(561) 247-1685
Search

Start of property details

Share this property:
11120 Clover Leaf Circle
Boca Raton, FL 33428
1 day ago
NEW
$1,100,000
Active
3
Beds
2
Baths
1
Garage
2,743
Sqft
0.17
Acres
MLS# B26084594
Cumulative Days on Market: 2 · Includes prior listings · Currently listed since 10/05/26 · Data provided by the MLS.

Property Description

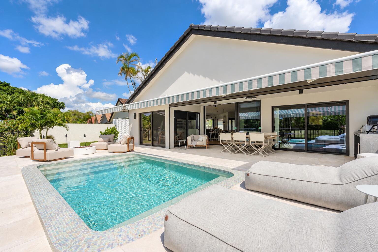
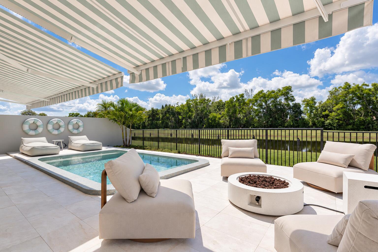
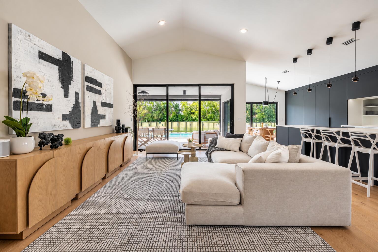
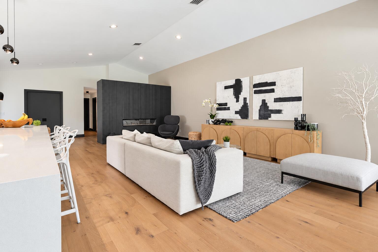
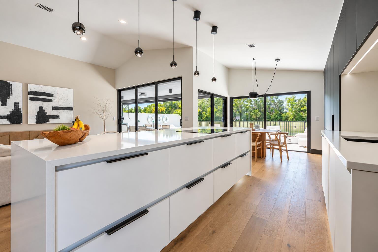
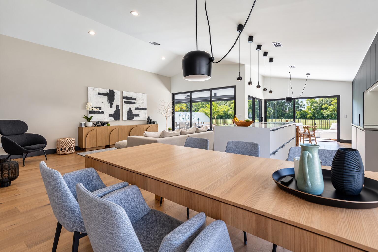
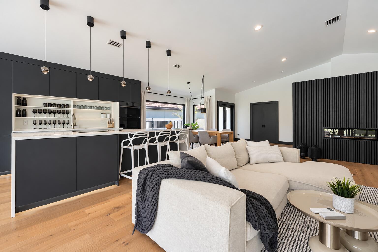
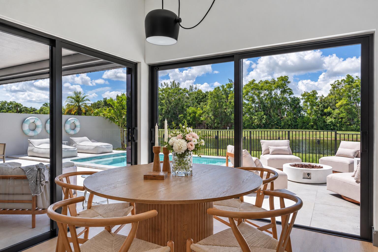
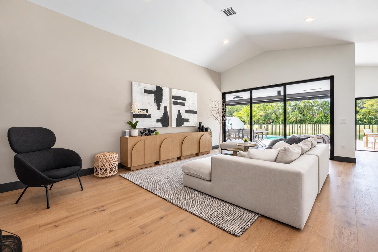
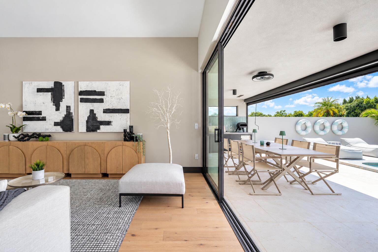
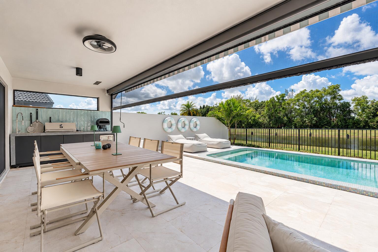
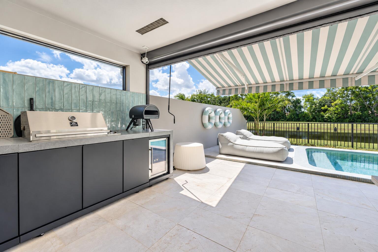
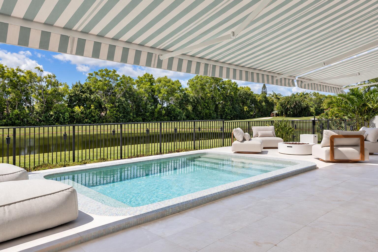
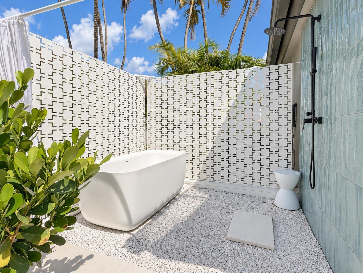
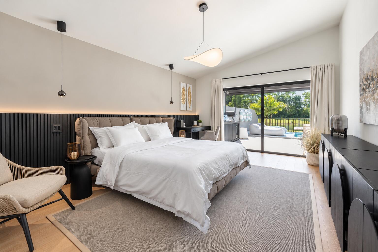
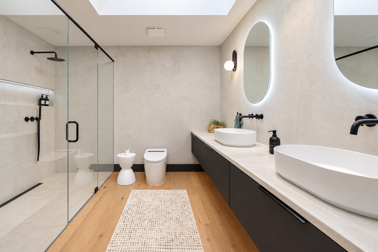
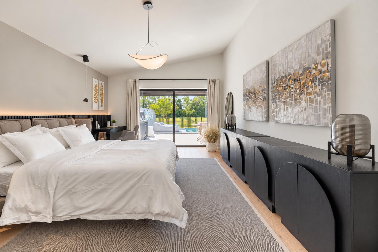
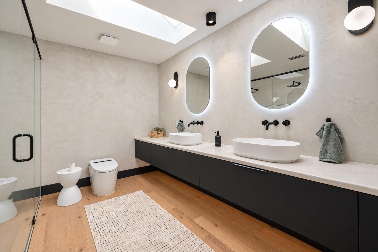
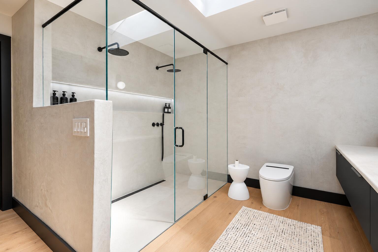
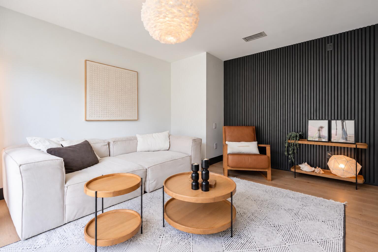
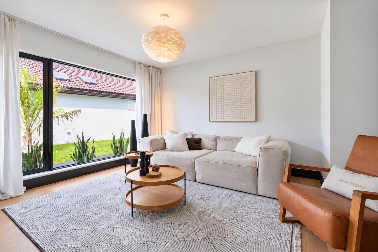
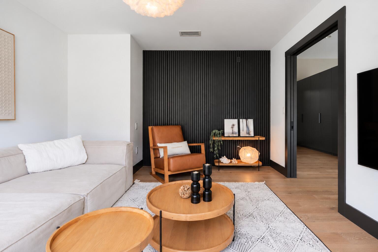
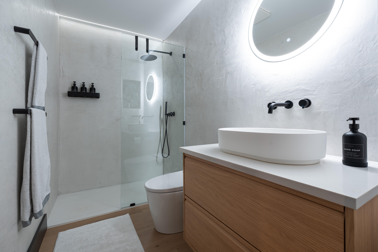
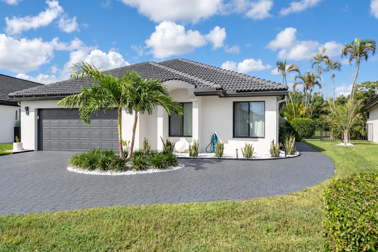
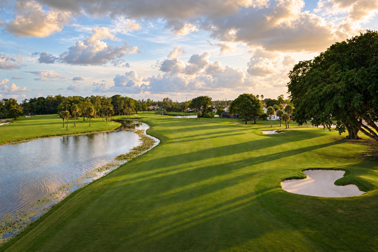
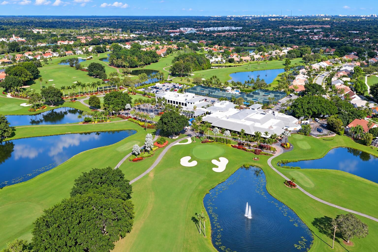
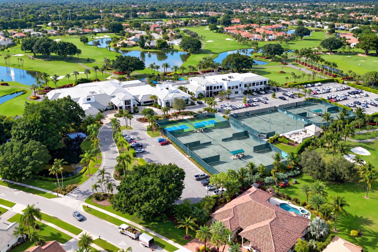
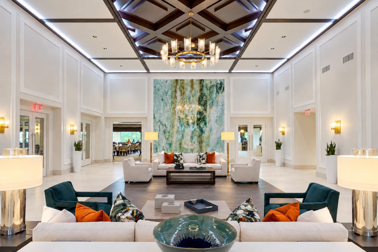
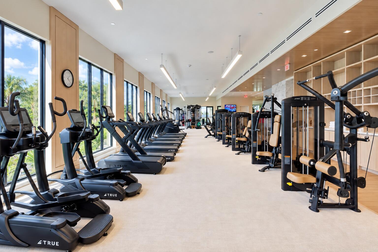
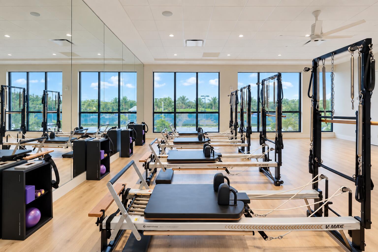
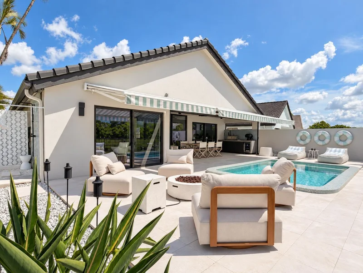
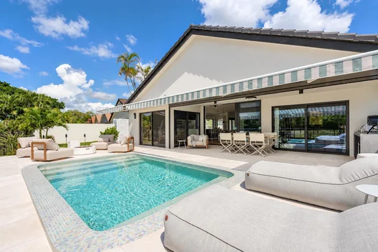
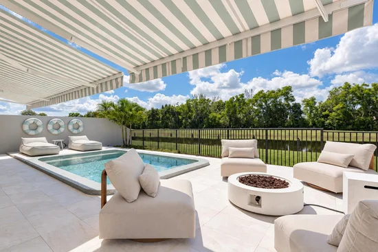
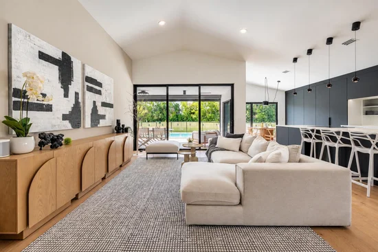
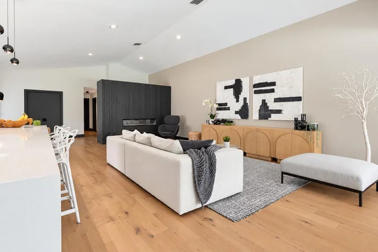
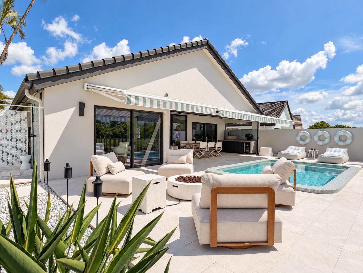
Beautifully Renovated Lakefront Home with Designer Pool and Exceptional Privacy in Boca Woods Country Club Enjoy exceptional privacy and country club living in this lakefront home, completely remodeled in 2025 / 2026 by a Swiss architect. Set on a spacious, pie-shaped lot overlooking the lake and golf course, the home combines contemporary design with inviting indoor and outdoor living spaces. The west-facing setting provides tranquil views of nature, with no neighboring homes in sight from the main outdoor living area. Whether relaxing beside the pool or dining outdoors, the property provides a beautiful sense of peace and seclusion. Inside, a generous living area with soaring ceilings connects to a modern kitchen equipped with high-end appliances, ample storage and spa ce for cooking and entertaining. A fireplace creates an elegant division between the living spaces, while wood parquet flooring and microcement bathroom finishes bring warmth and a contemporary feel to the interior. The primary suite features a designer en-suite bathroom with a double shower and a walk-in dressing room. Two additional bedrooms and a second bathroom complete the interior. A separate, air-conditioned laundry room includes a washer, dryer, sink and an additional side-by-side refrigerator. The garage provides convenient parking and storage. Designed for enjoying South Florida's outdoor lifestyle, the exterior features a distinctively designed heated saltwater pool, an outdoor shower with hot water, and a modern outdoor kitchen equipped with a gas grill, sink, refrigerator and pizza oven. A retractable screen and motorized awnings with integrated lighting add comfort throughout the day and evening. An automatic irrigation system serves the garden. Boca Woods Country Club features two 18-hole championship golf courses, tennis and pickleball courts, a fitness center, spa and club dining, bringing together recreation, relaxation and a welcoming social atmosphere. Property highlights: - Completely renovated in 2025 / 2026 - Lakefront setting with golf course views - Spacious, pie-shaped lot with exceptional privacy - Three bedrooms and two bathrooms - Generous living spaces with soaring ceilings - Modern kitchen equipped with high-end appliances and ample storage - Fireplace, wood parquet flooring and microcement bathroom finishes - Primary suite with double shower and walk-in dressing room - Distinctively designed heated saltwater pool - Fully equipped outdoor kitchen with pizza oven - Outdoor hot-water shower - Retractable screen and motorized awnings with integrated lighting - Air-conditioned laundry room - Extended driveway with space for four cars - Automatic garden irrigation A rare opportunity to own an exceptionally renovated home in a peaceful lakefront setting in Boca Woods CC.

Ask a Local Expert

Property Highlights

Property Type
Residential
Property Sub Type
Single Family Residence
Bedrooms
3
Total Bathrooms
2
Living Area
2,112
Price / Sqft
$521
Acres
0.17
Year Built
1985
Condition
Updated Remodeled

Location

Area
4870
City/Township
Boca Raton
Direction Faces
East
Waterfront
Yes
Subdivision
BOCA WOODS COUNTRY CLUB
County
Palm Beach
Zoning
RE

Location

Complex Name
BOCA WOODS COUNTRY CLUB

Lake/Waterfront Information

Waterfront Features
Lake Front

Property Details

Price
$1,100,000
Condition
Updated Remodeled
Property Type
Residential
Property Sub Type
Single Family Residence

Building

Structure Type
House
Levels
One
Stories
1
Total Area
2,743

Community

Community Features
Home Owners Association, Gated

Local Schools

Elementary School
Sandpiper Shores (Palm Beach)
Middle School
Loggers Run Community
High School
West Boca Raton

Interior Features

Bedrooms and Bathrooms

Total Bathrooms
2
Bathrooms on Main Level
2
Full Bathrooms
2
Bedrooms
3
Bedrooms on Main Level
3

Area and Spaces

Living Area
2,112

Appliances

Appliances
Cooktop, Dryer, Dishwasher, Electric Cooktop, Electric Range, Electric Water Heater, Freezer, Disposal, Ice Maker, Microwave, Oven, Refrigerator, Water Heater, Washer

Interior Features

Interior Features
Bidet, Built In Features, Bedroom On Main Level, Dual Sinks, Garden Tub Roman Tub, High Ceilings, Kitchen Island, Main Level Primary, Split Bedrooms, Separate Shower, Vaulted Ceilings, Walk In Closets
Flooring
Parquet
Laundry Features
Inside, Laundry Room
Accessibility Features
None
Security Features
Gated Community

Heating and Cooling

Heating Features
Central, Electric

Building Details

Construction

Year Built
1985
Foundations
Slab

Materials

Construction Materials
CBSConcrete Block Structure, Block
Roof
Barrel, Tile

Terms

Terms

Special Conditions
Standard
Special Terms
Cash, Conventional, Other

Taxes

Tax

Tax (Annual)
$6,698
Tax Assessed Value
483930.00

HOA

Has HOA
Yes
Association Fee
$452 /mo
Association Ammenities
Clubhouse, Fitness Center, Golf Course, Gated, Pickleball, Pool, Putting Greens, Recreation Facilities, Restaurant, Shuffleboard Court, Sauna, Spa Hot Tub, Security, Sidewalks, Tennis Courts
Association Fee Includes
Common Areas, Cable Tv, Internet, Maintenance Grounds, Security

Heating, Cooling & Utilities

Cooling Features
Central Air, Ceiling Fans

Utilities

Utilities
Cable Available, Electricity Connected, Sewer Connected, Water Connected
Sewer
Public Sewer
Water Source
Public

Lot

Acres
0.17
Lot Size
7,318.08
Lot Dimensions
59 x 125
Lot Features
Landscaped, On Golf Course, Less Than Quarter Acre, Zero Lot Line

Exterior Features

Exterior Features
Awnings, Lighting, Outdoor Kitchen, Outdoor Shower

Parking

Total Parking Spaces
4
Garage Capacity
1
Covered Spaces
1
Parking Features
Attached, Garage

Pool Features

Has Private Pool
Yes
Pool Features
Concrete, In Ground, Private, Association, Heated

Phone:
Connect with:
Get a Link to this Property: Copy To Clipboard
QR Code link to this property

Payment Calculator

per month. fixed. % interest.
$
%
$
%
Principal & Interest
+ Home Insurance
+ Property Tax
+ HOA Fees
per month
Total interest paid over s will be:
All estimates and provided for informational purposes only. Actual amounts may vary. The output of the tool is not a loan offer or solicitation, nor is it financial or legal advice. Information, rates, programs and loan scenarios shown are for example only as of 7-Oct-2026 and are subject to change without notice. Interest rates provided by the St. Louis Federal Reserve Economic Data (FRED). All products are subject to credit and property approval. Not all products are available in all states or for all loan amounts. Other restrictions and limitations apply. Contact your preferred lender for the pricing associated with your specific transaction. Calculations are generated by Open Source mortgage calculation software tools using common mathematical formulas. All calculations should be independently verified.
Get Walk Score Content

Property History

Today
Property information last updated
Yesterday
Status Active. This is the date the listing was placed on market.
Cumulative Days on Market: 2 days (includes prior listings) · Currently listed since October 5, 2026. Data provided by the MLS.

Similar Properties

Skip to content