Start of property details

Share this property:
1020 SE 12th Terrace
Deerfield Beach, FL 33441
ACTIVE UNDER CONTRACT
$2,199,000
$964 / Sqft
3
Beds
3
Baths
2
Garage
2,280
Sqft
0.24
Acres
MLS# B26085508
Cumulative Days on Market: 39 · Includes prior listings · Currently listed since 10/07/26 · Data provided by the MLS.

Property Description

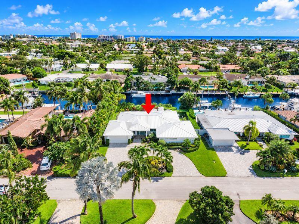
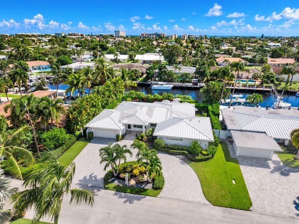
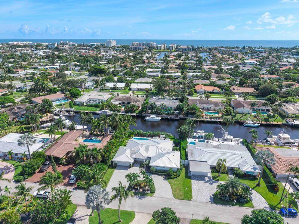
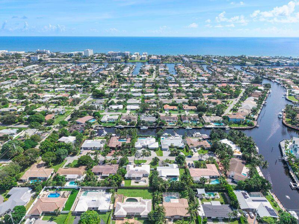
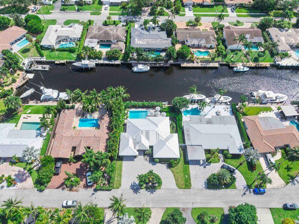
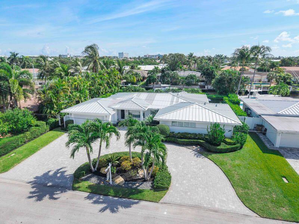
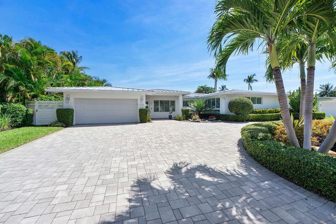
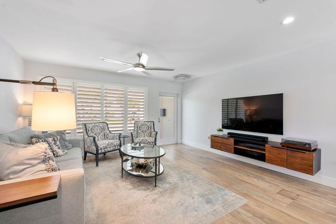
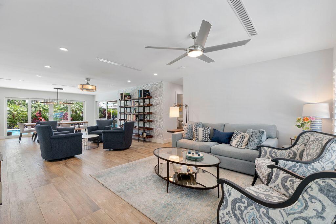
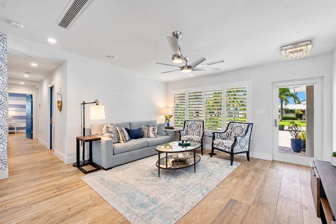
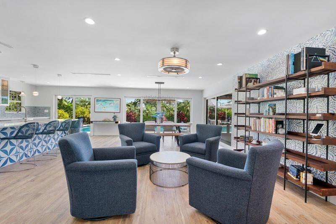
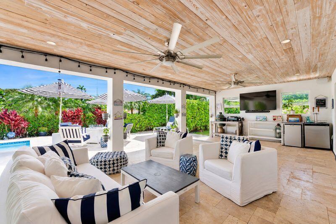
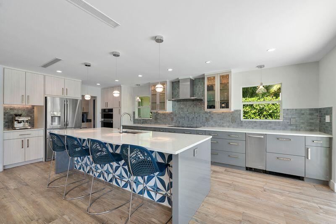
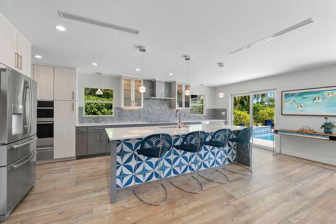
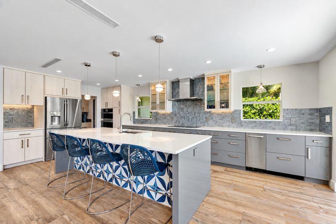
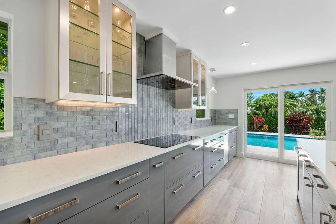
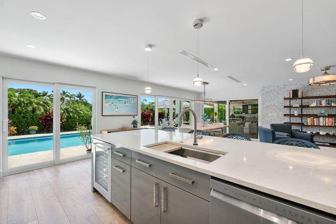
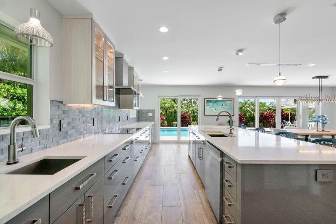
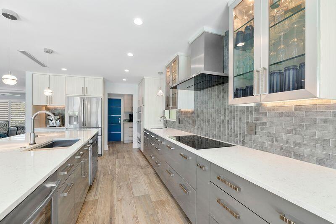
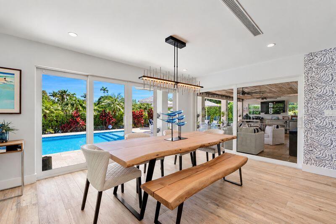
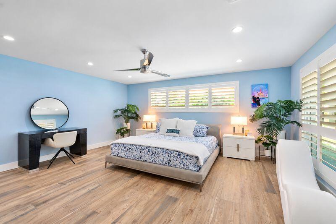
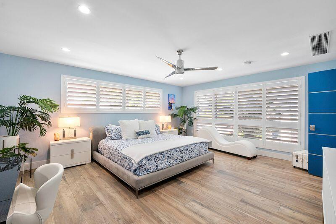
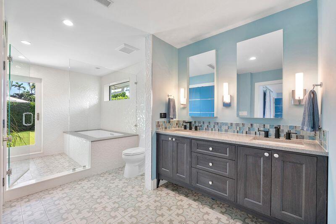
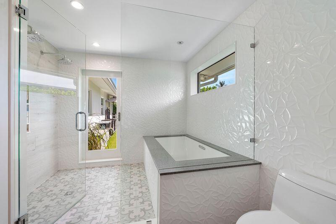
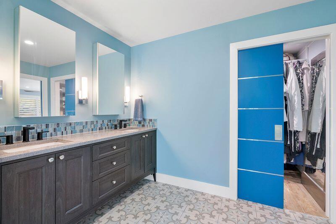
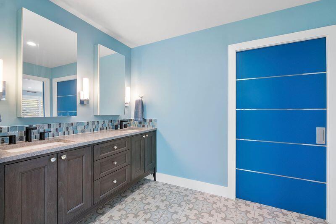
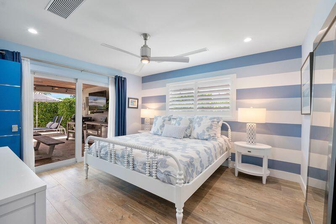
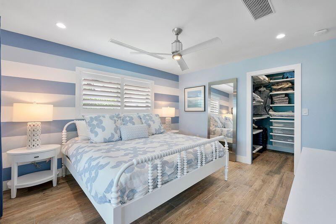
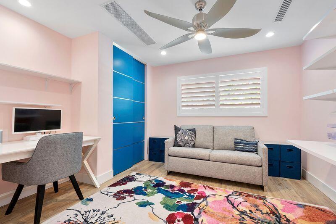
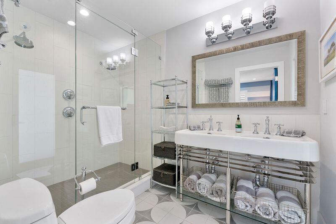
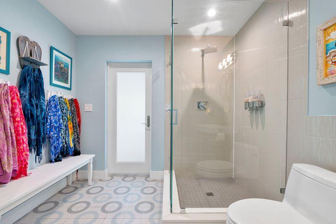
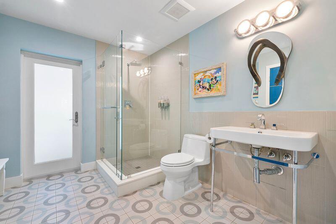
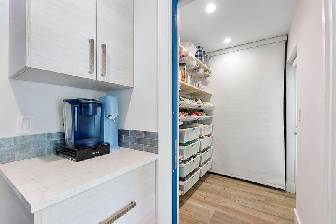
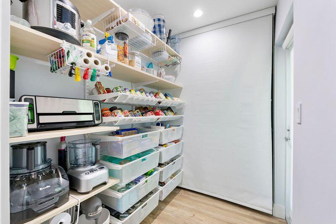
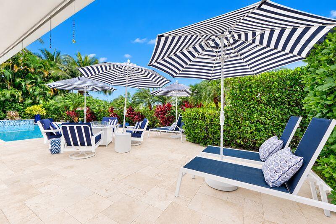
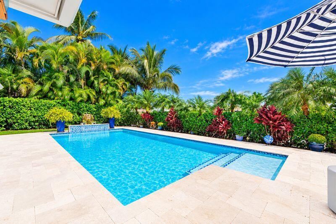
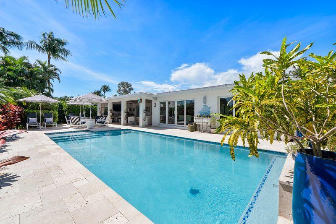
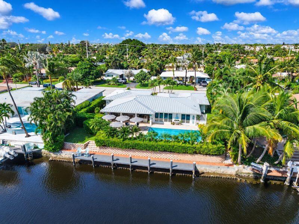
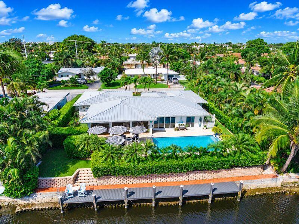
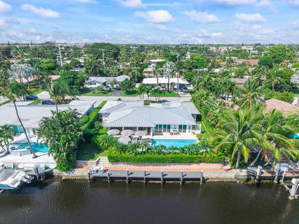
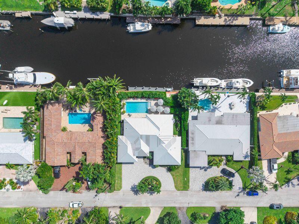
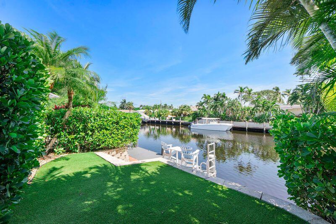
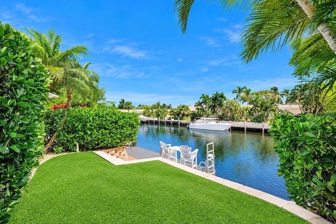
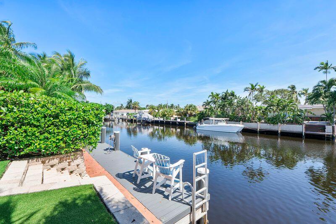
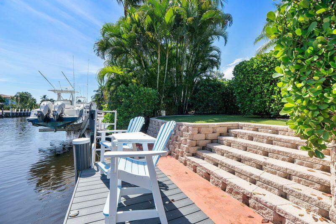
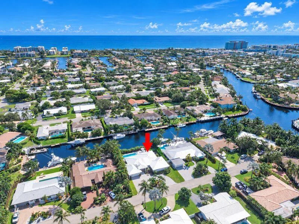
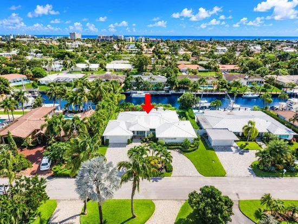
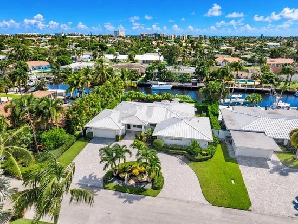
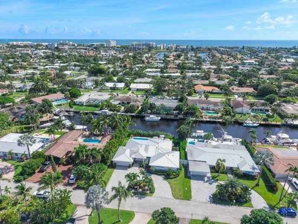
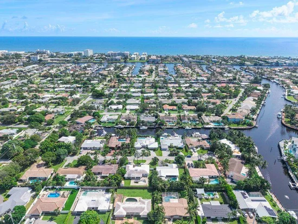
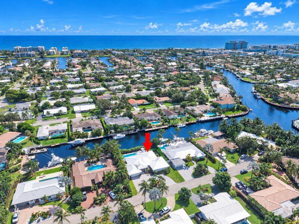
Exceptional waterfront living with remarkable privacy. Extensively renovated and remodeled in 2017-2018. This beautifully appointed home offers 90 feet of waterfront, no fixed bridges, and access to the intracoastal within minutes. Enlarged hurricane-rated windows and doors bring in natural light and connect the interiors to lush outdoor surroundings. A custom two tone chef kitchen features premium appliances, two sinks and thoughtfully designed storage. Renovations included new plumbing , electrical, drywall, insulation , flooring and a 3 zone A / C system. Your private backyard retreat features a heated pool, travertine decking and a charming butterfly gardening. Bring your boat and enjoy the best of private waterfront living. All information deemed reliable but not guaranteed . Whole house is surged protected and also has EV charger

Open House Announcements

Nov 15th 1:00pm to 3:00pm
In person. Please join us!

Property Highlights

Property Type
Residential
Property Sub Type
Single Family Residence
Bedrooms
3
Total Bathrooms
3
Living Area
2,280
Price / Sqft
$964
Acres
0.24
Year Built
1957
Condition
Resale, Updated Remodeled
Cumulative Days on Market
39

Location

Area
3213
City/Township
Deerfield Beach
Direction Faces
North
Waterfront
Yes
View
Canal
Subdivision
COVE 5TH SEC
County
Broward
Zoning
RS-5

Location

Complex Name
COVE 5TH SEC

Lake/Waterfront Information

Waterfront Features
Canal Access, Canal Front

Property Details

Price
$2,199,000
Condition
Resale, Updated Remodeled
Property Type
Residential
Property Sub Type
Single Family Residence

Building

Structure Type
House
Levels
One
Stories
1
Total Area
2,280

Community

Local Schools

Elementary School
Deerfield Beach
Middle School
Deerfield Beach
High School
Deerfield Beach

Interior Features

Bedrooms and Bathrooms

Total Bathrooms
3
Bathrooms on Main Level
3
Full Bathrooms
3
Bedrooms
3
Bedrooms on Main Level
3

Rooms and Basement

Total Rooms
2

Area and Spaces

Living Area
2,280

Appliances

Appliances
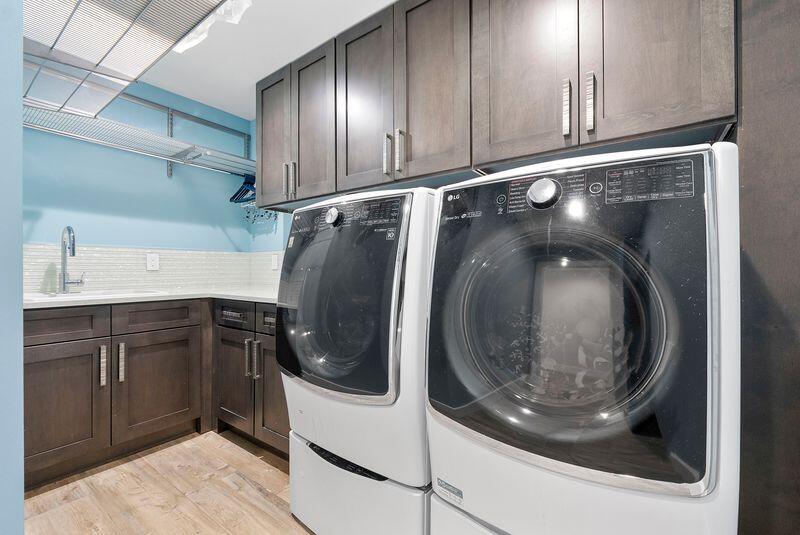
Dryer, Dishwasher, Electric Range, Disposal, Microwave, Refrigerator, Washer
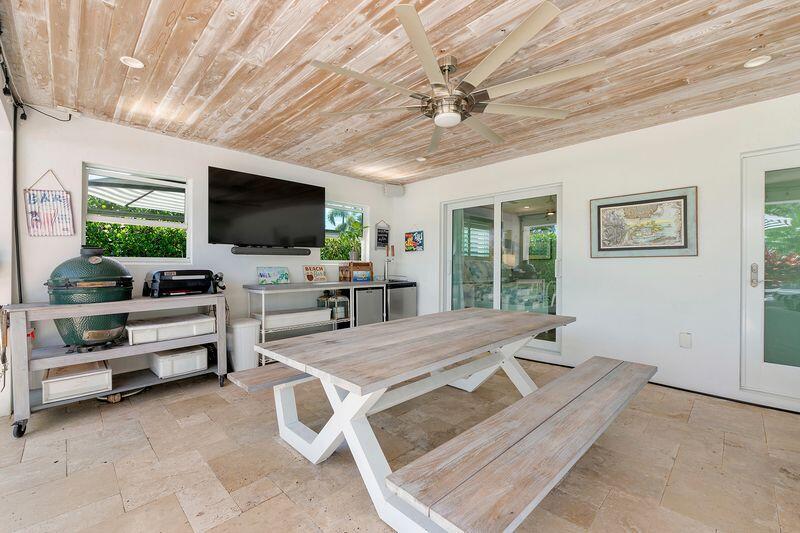
Interior Features
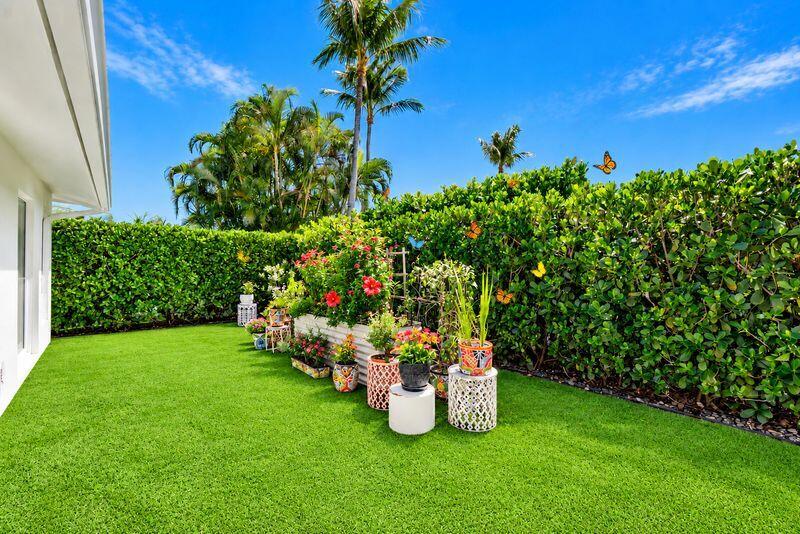
Interior Features
Built In Features, Eat In Kitchen, Main Level Primary, Multiple En Suite Bathrooms
Flooring
Ceramic Tile
Laundry Features
Laundry Room
Accessibility Features
None

Heating and Cooling

Heating Features
Central

Building Details

Construction

Year Built
1957

Materials

Construction Materials
Block, Cement Siding
Roof
Metal

Terms

Terms

Contingency
Inspection, Lease Option
Special Conditions
Standard, Listed As Is
Special Terms
Conventional
Cumulative Days on Market
39

Taxes

Tax

Tax (Annual)
$8,527.80
Tax Assessed Value
$452,000

Heating, Cooling & Utilities

Cooling Features
Central Air, Ceiling Fans

Utilities

Utilities
Electricity Connected, Sewer Connected, Water Connected
Sewer
Public Sewer
Water Source
Public

Lot

Acres
0.24
Lot Size
10,350
Lot Dimensions
90x115
Lot Features
Sprinklers Automatic, Less Than Quarter Acre
Road Frontage
City Street

Exterior Features

Exterior Features
Outdoor Living Area
Patio And Porch Features
Covered, Patio
Fencing
Fenced

Parking

Total Parking Spaces
2
Garage Capacity
2
Covered Spaces
2
Parking Features
Attached, Circular Driveway, Covered, Garage, Garage Door Opener

Pool Features

Has Private Pool
Yes
Pool Features
Heated, In Ground, Salt Water

Phone:
Connect with:
Get a Link to this Property: Copy To Clipboard
QR Code link to this property

Payment Calculator

per month. fixed. % interest.
$
%
$
%
Principal & Interest
+ Home Insurance
+ Property Tax
+ HOA Fees
per month
Total interest paid over s will be:
All estimates and provided for informational purposes only. Actual amounts may vary. The output of the tool is not a loan offer or solicitation, nor is it financial or legal advice. Information, rates, programs and loan scenarios shown are for example only as of 15-Nov-2026 and are subject to change without notice. Interest rates provided by the St. Louis Federal Reserve Economic Data (FRED). All products are subject to credit and property approval. Not all products are available in all states or for all loan amounts. Other restrictions and limitations apply. Contact your preferred lender for the pricing associated with your specific transaction. Calculations are generated by Open Source mortgage calculation software tools using common mathematical formulas. All calculations should be independently verified.
Get Walk Score Content

Property History

Today
Property information last updated
38 days ago
Status Active. This is the most recent date the listing was placed on market.
Cumulative Days on Market: 39 days (includes prior listings) · Currently listed since October 7, 2026. Data provided by the MLS.

Similar Properties

Skip to content