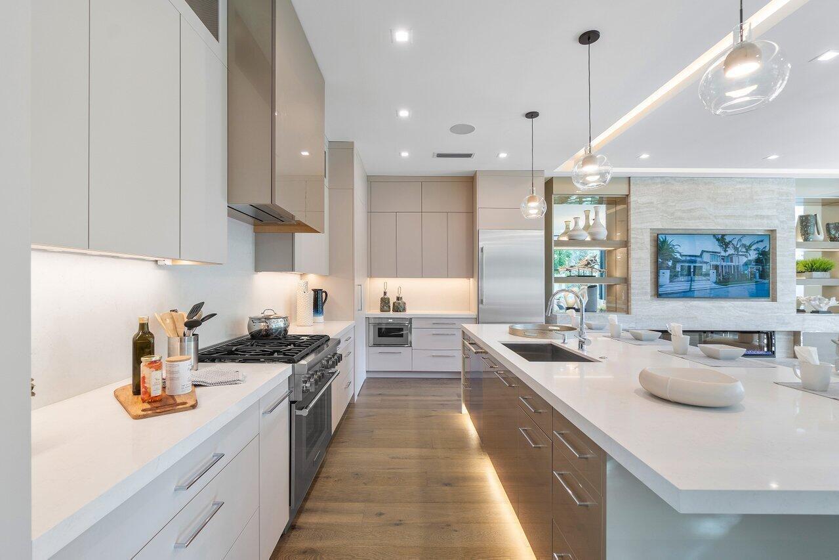
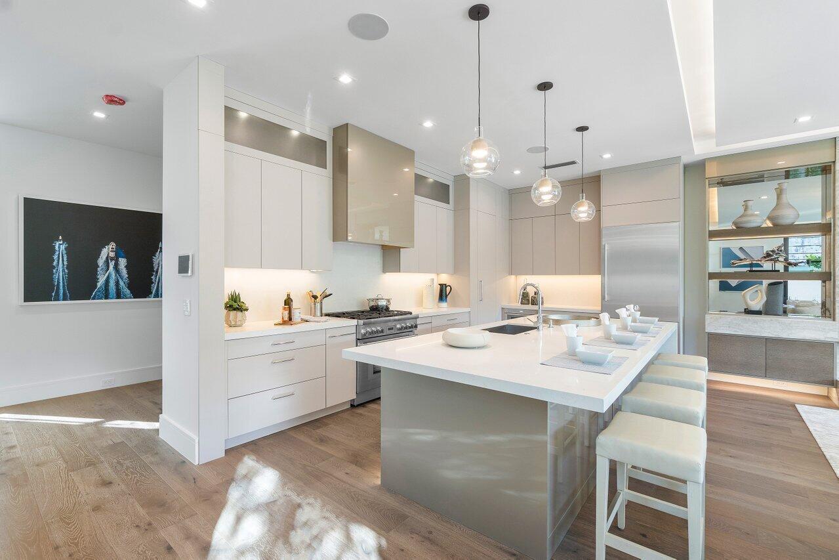
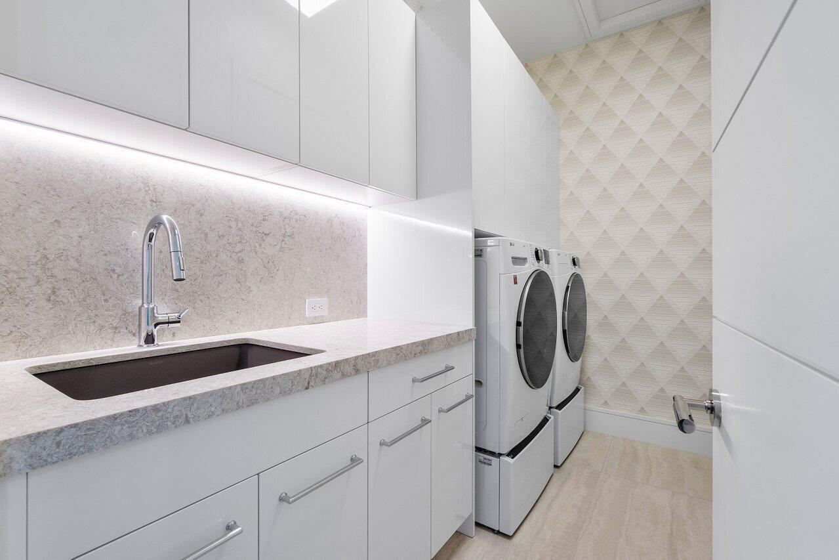
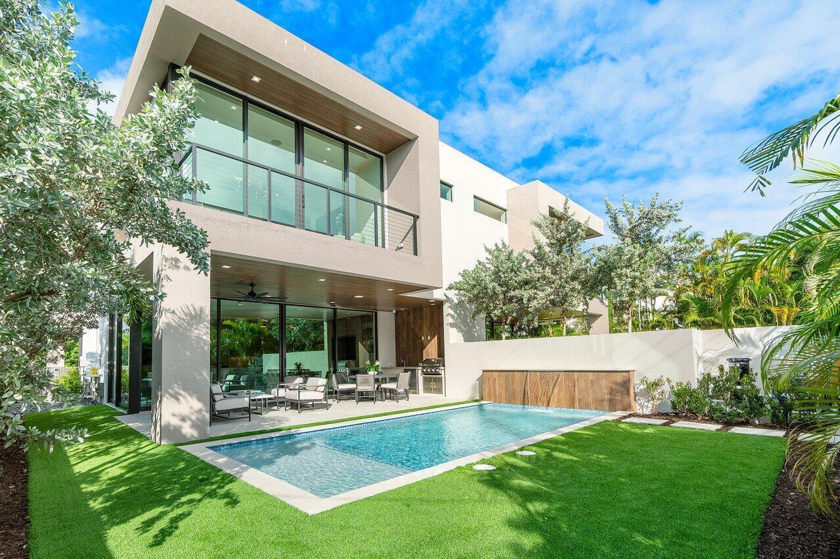
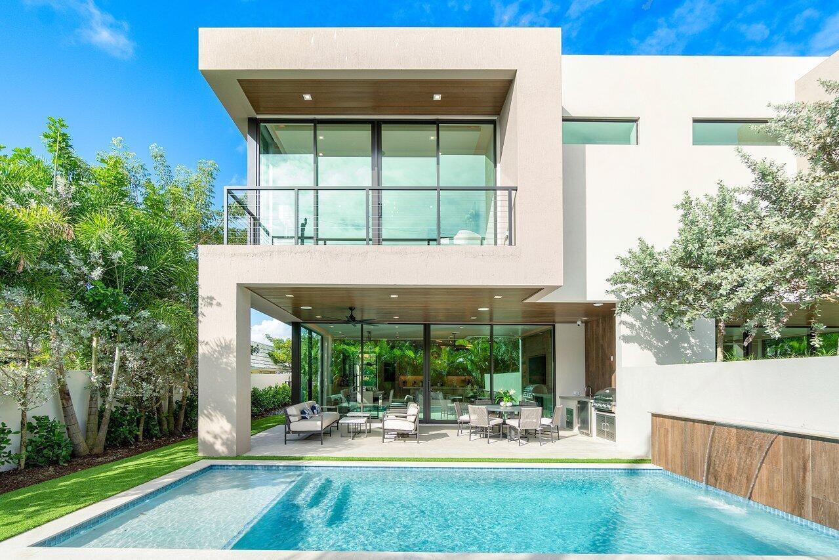
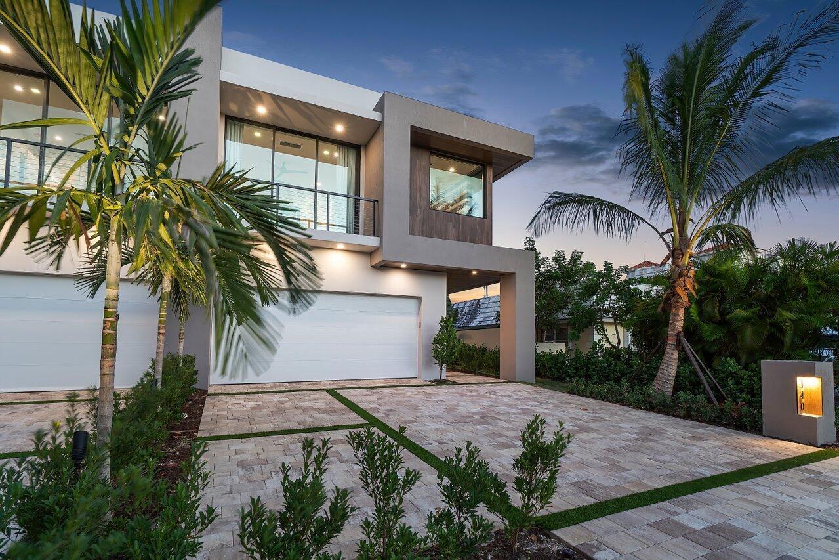
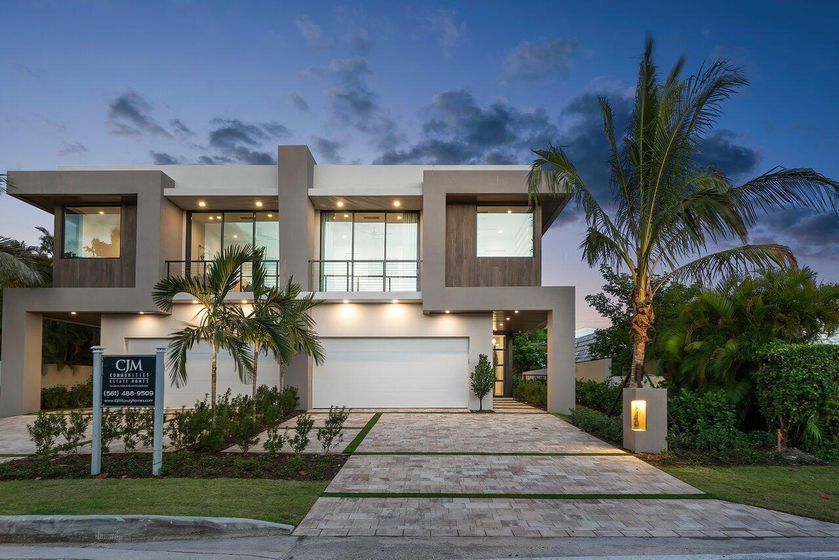
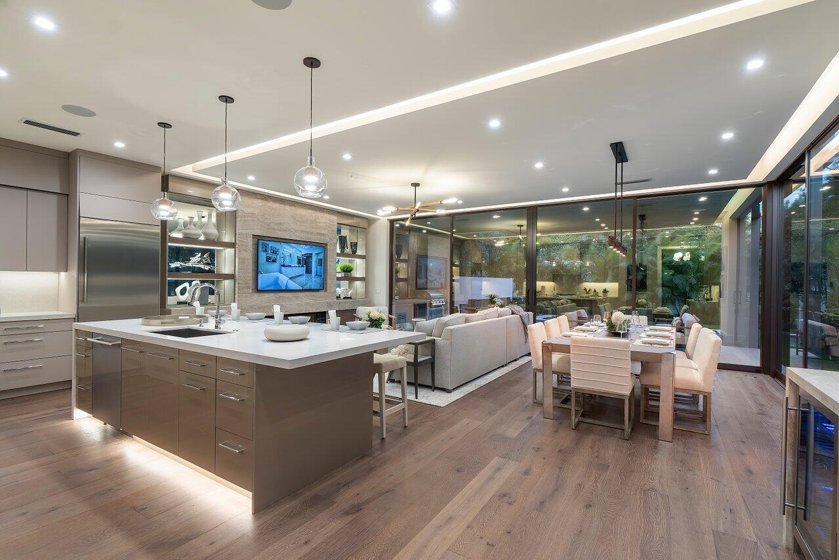
Dryer, Dishwasher, Electric Water Heater, Disposal, Gas Range, Gas Water Heater, Microwave, Oven, Refrigerator, Water Heater, Washer
Interior Features
Interior Features
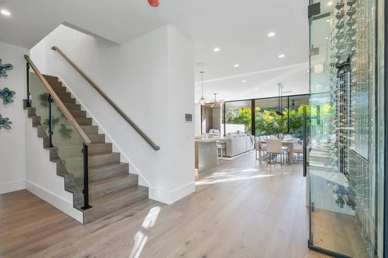
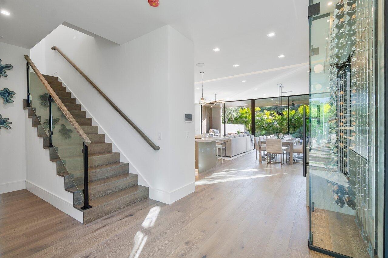
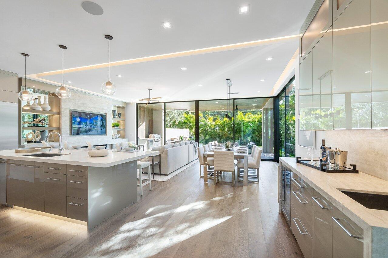
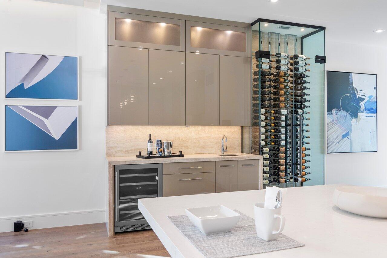
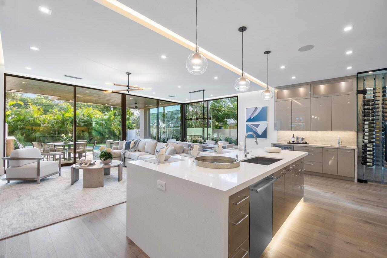
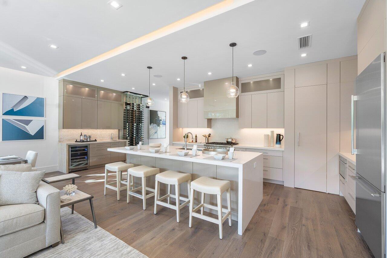
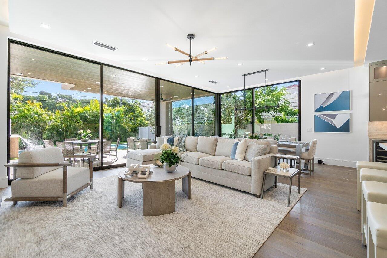
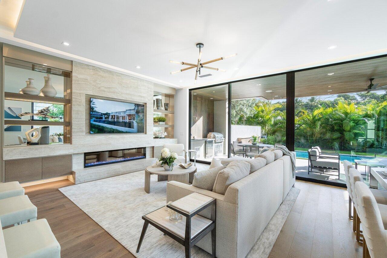
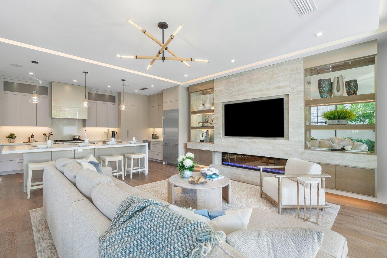
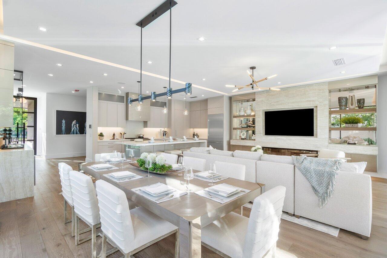
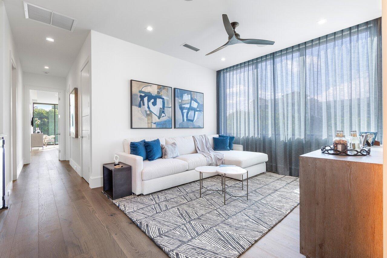
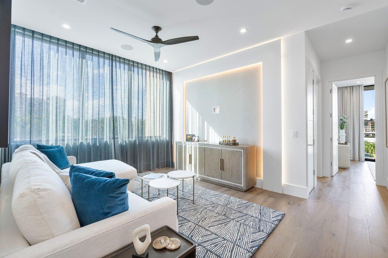
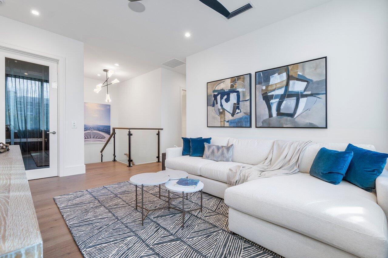
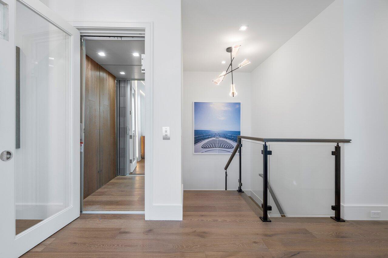
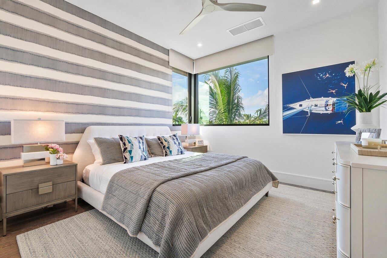
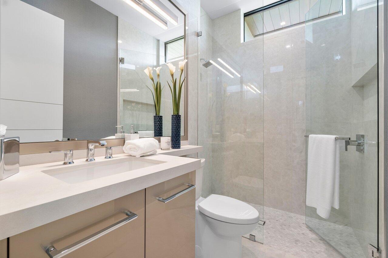
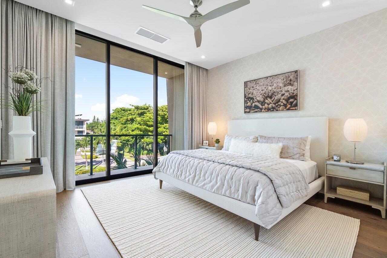
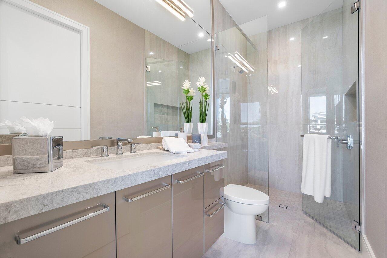
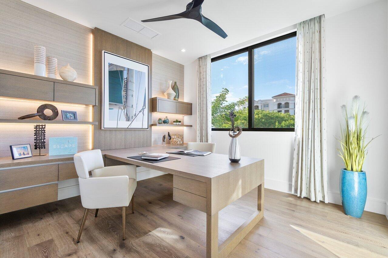
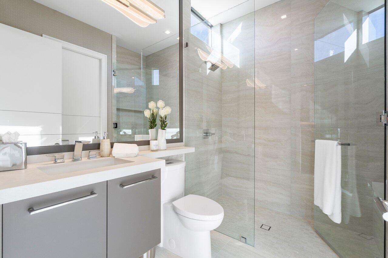
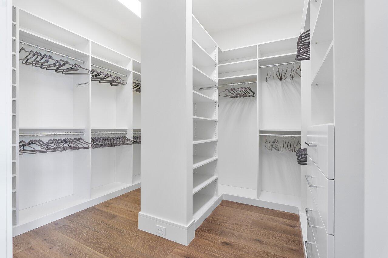
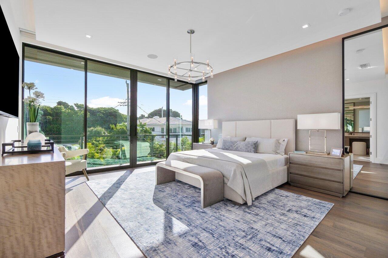
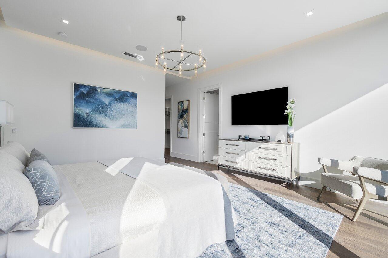
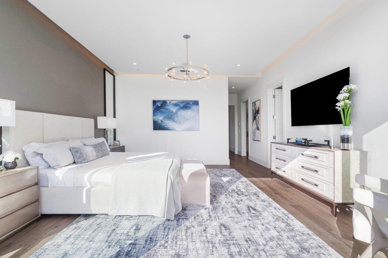
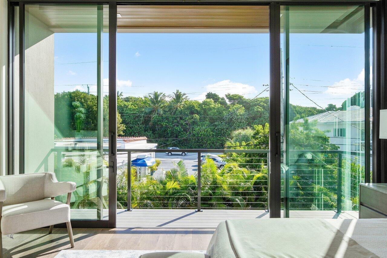
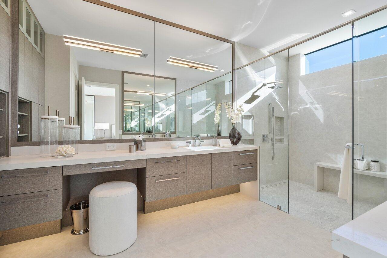
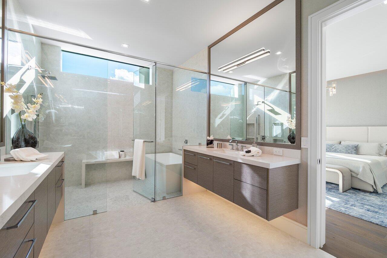
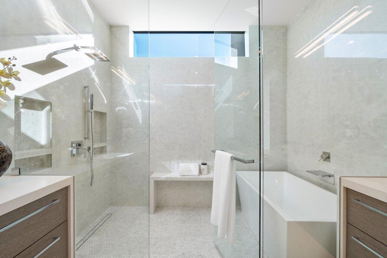
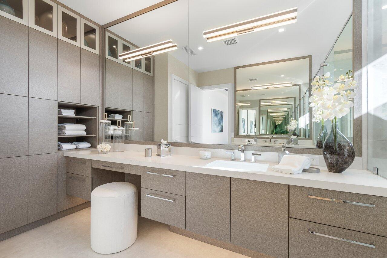
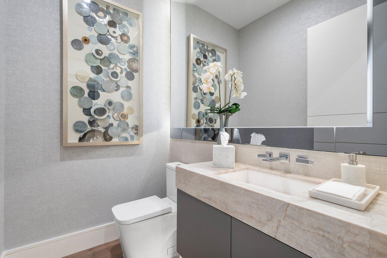
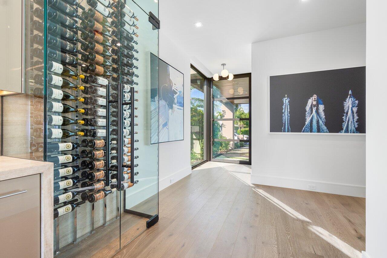
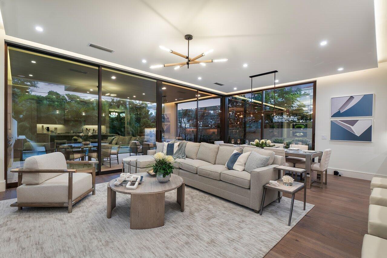
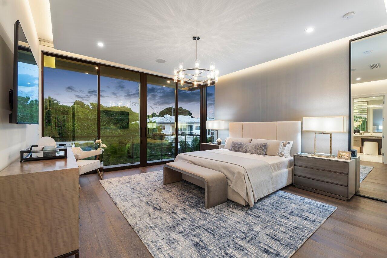
Wet Bar, Built In Features, Bathtub, Dual Sinks, Entrance Foyer, Elevator, High Ceilings, Kitchen Island, Living Dining Room, Custom Mirrors, Pantry, Storage, Soaking Tub, Separate Shower, Upper Level Primary, Bar, Walk In Closets
Flooring
Engineered Hardwood, Tile
Laundry Features
Inside, Laundry Room, Laundry Tub, Upper Level
Accessibility Features
Accessibility Features, Standby Generator
Window Features
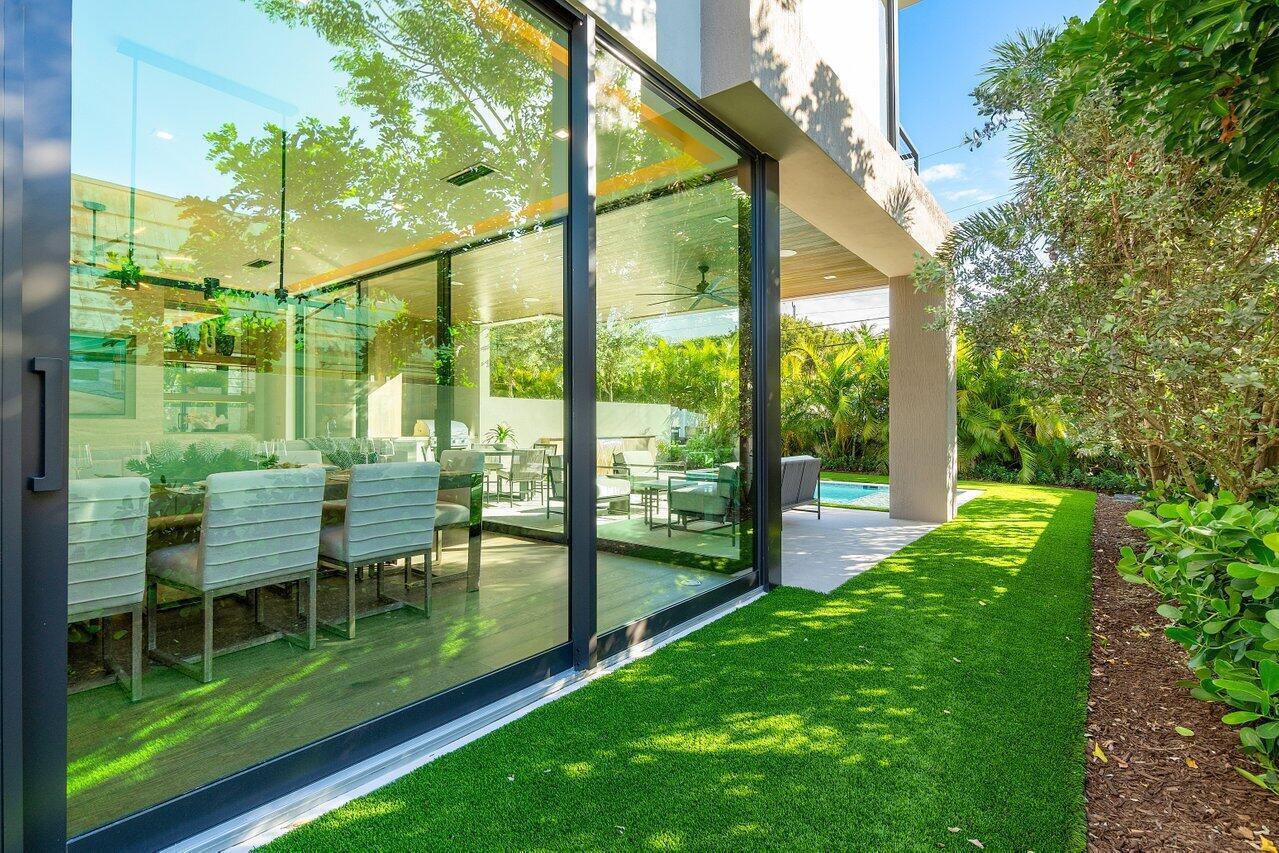
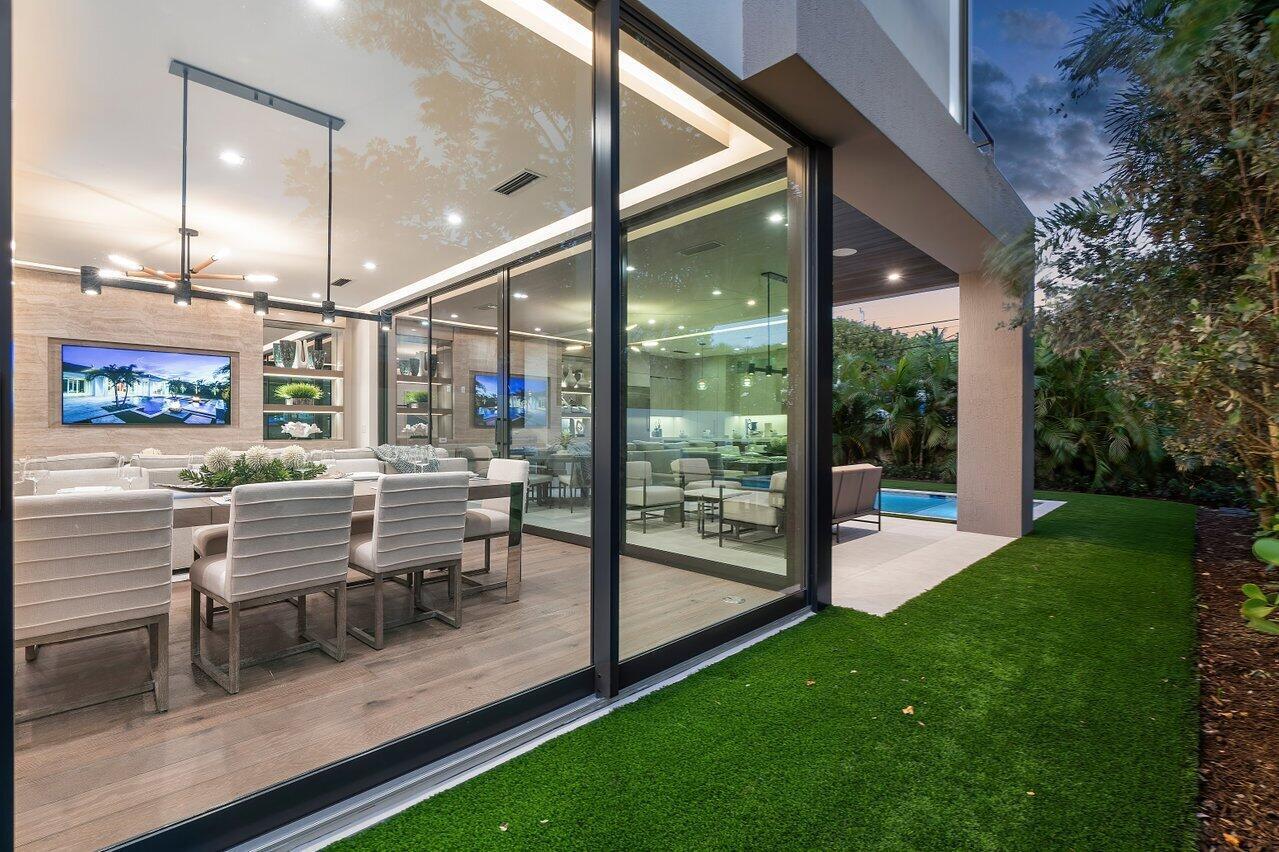
Casement Windows, Metal, Single Hung, Sliding, Storm Windows
Security Features
Security System Owned, Security System, Closed Circuit Cameras, Smoke Detectors
All estimates and provided for informational purposes only. Actual amounts may vary. The output of the tool is not a loan offer or solicitation, nor is it financial or legal advice.
Information, rates, programs and loan scenarios shown are for example only as of 15-Oct-2026 and are subject to change without notice.
Interest rates provided by the St. Louis Federal Reserve Economic Data (FRED).
All products are subject to credit and property approval. Not all products are available in all states or for all loan amounts. Other restrictions and limitations apply.
Contact your preferred lender for the pricing associated with your specific transaction.
Calculations are generated by Open Source mortgage calculation software tools using common mathematical formulas. All calculations should be independently verified.
Assumptions and Disclosures
Interest rates and APRs presented are based on current market rates, are for informational purposes only,
are subject to change without notice and may be subject to pricing add-ons related to property type, loan amount, loan-to-value, credit score and other variables - call for details.
This is not a credit decision or a commitment to lend.
Depending on loan guidelines, mortgage insurance may be required
If mortgage insurance is required, the mortgage insurance premium could increase the APR and the monthly mortgage payment. Additional loan programs may be available.
APR (annual percentage rate) reflects the effective cost of your loan on a yearly basis, taking into account such items as interest,
most closing costs, discount points (also referred to as "points"), and loan-origination fees. One point is 1% of the mortgage amount (e.g., $1,000 on a $100,000 loan).
Your monthly payment is not based on APR, but instead on the interest rate on your Note.
Adjustable Rate Mortgage (ARM) rates assume no increase in the financial index after the initial fixed period. ARM rates and monthly payments are subject to increase after the fixed period.
These special rates presented here are only available when you pre-qualify and are not guaranteed until lock-in.
Amounts may be rounded up. Additional fees and closing costs apply. If the down payment is less than 20%, mortgage insurance may be needed, which could increase the monthly payment and APR.
Calculations are generated by Open Source mortgage calculation software tools using common mathematical formulas. All calculations should be independently verified.
Please contact a loan specialist to get specific payment examples and information regarding your particular needs.
Get Walk Score Content
Property History
Today
Property information last updated
Today
Status Active. This is the date the listing was placed on market.
Cumulative Days on Market: Less than 1 days (includes prior listings)
· Currently listed since October 14, 2026.
Data provided by the MLS.
Similar Properties
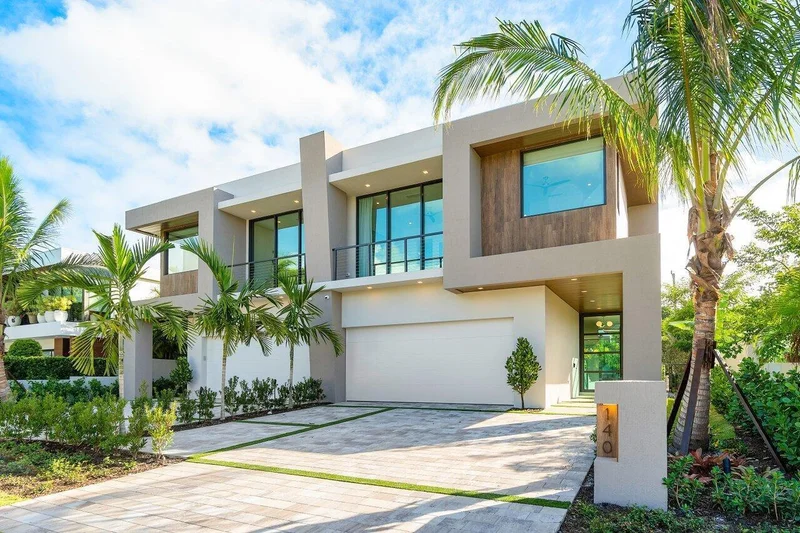
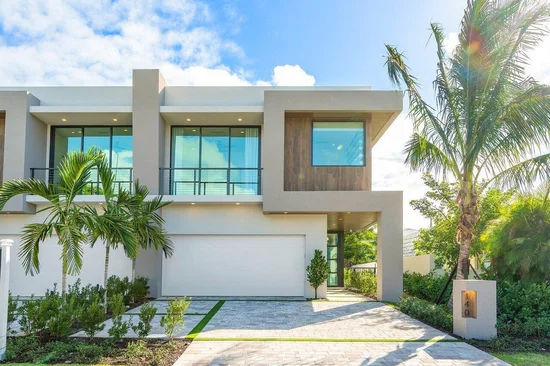
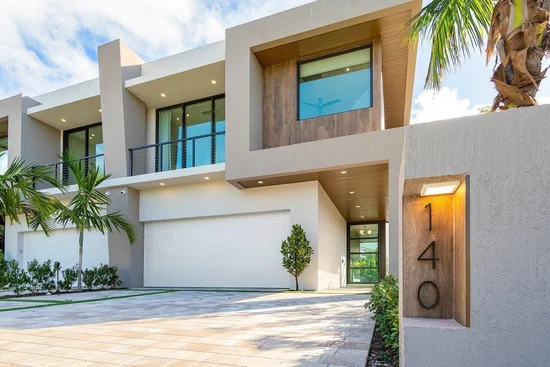
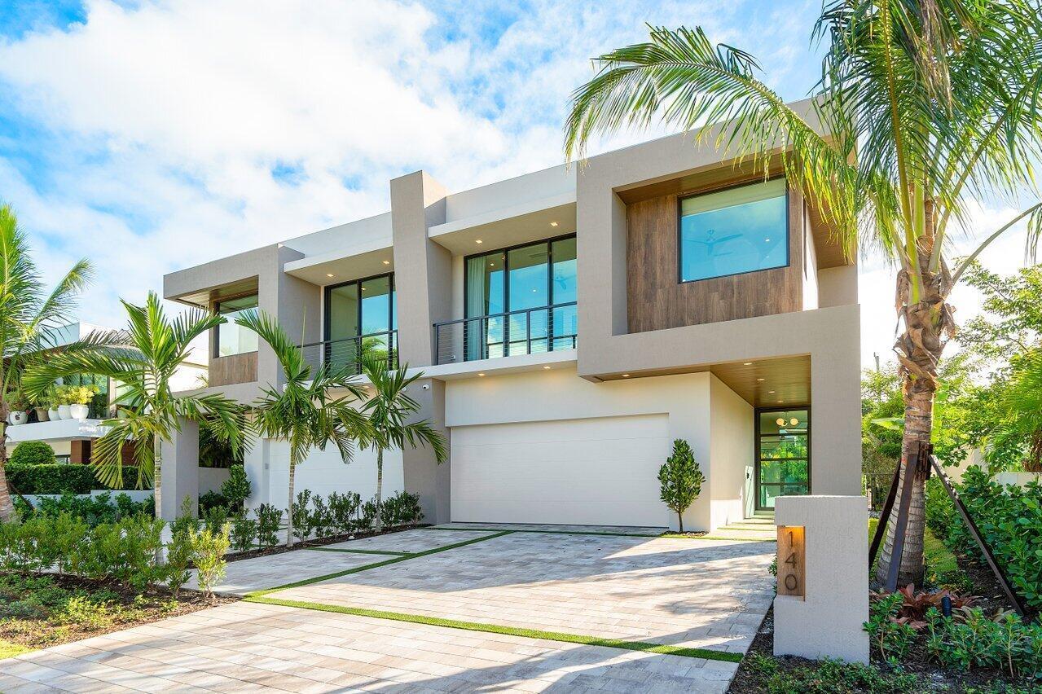
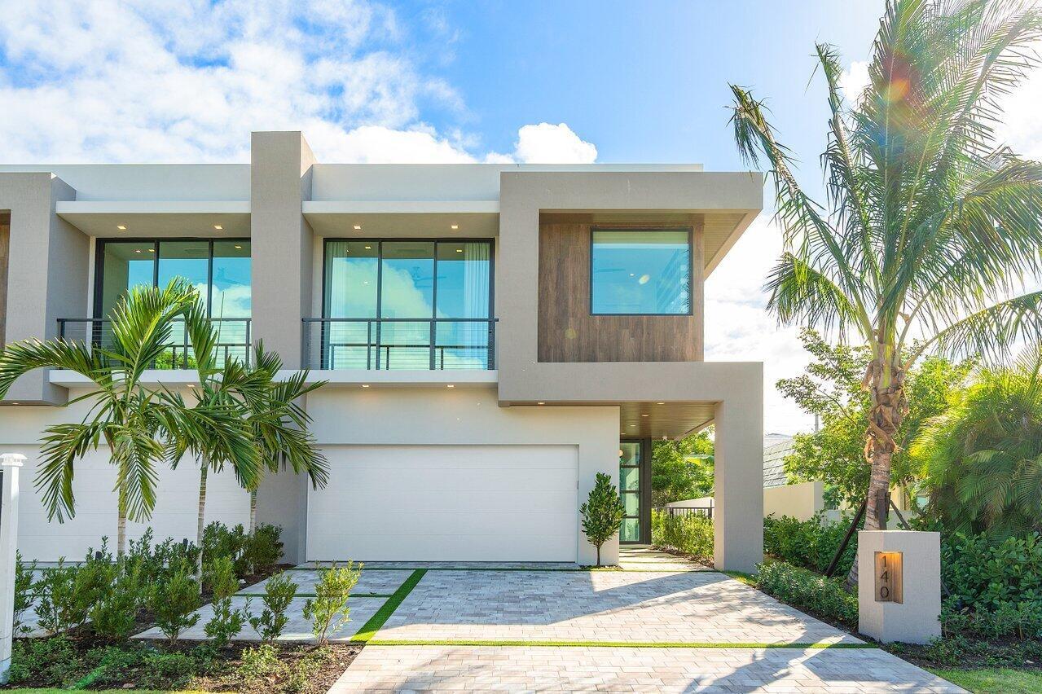
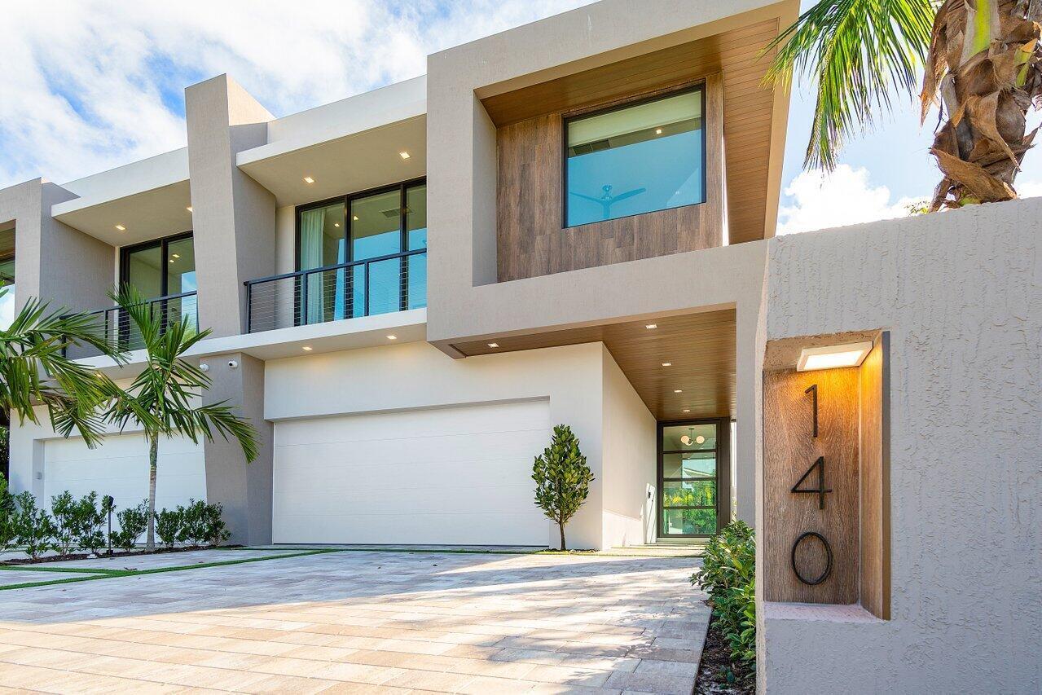
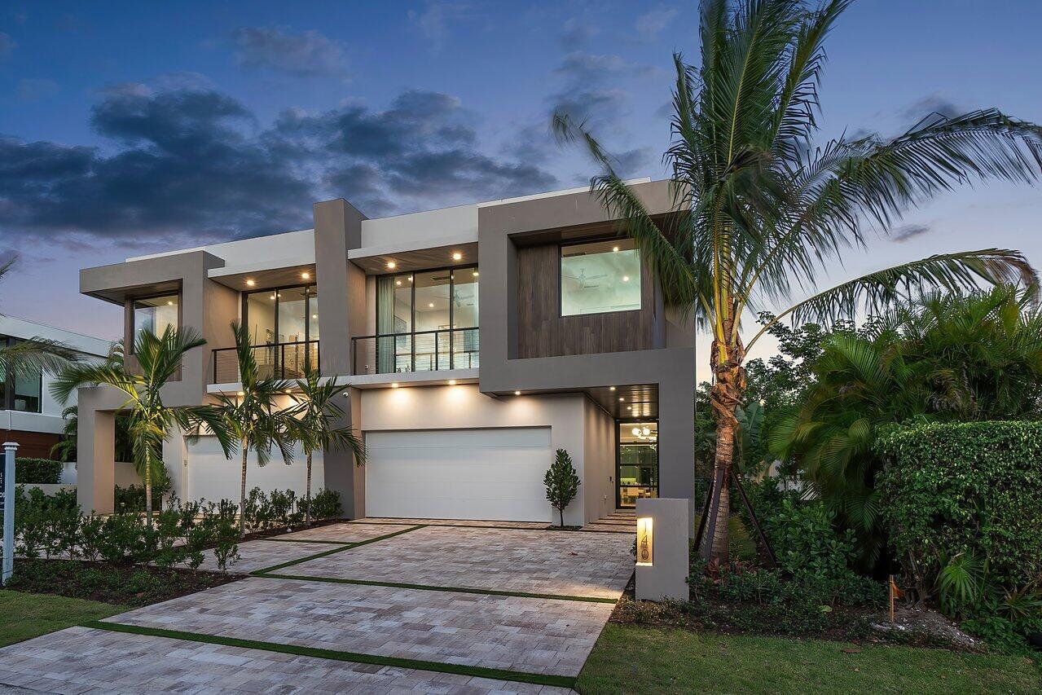
140 NE WAVECREST Way - MLS#B26088116 - $3,995,000
Listed by CJM Properties, Inc., AnnMarie Mountcastle