Start of property details

Share this property:
708 Royal Plaza Drive
Fort Lauderdale, FL 33301
3 days ago NEW · Active
$100,000,000
$3,935 / Sqft
7
Beds
13
Baths
6
Garage
25,416
Sqft
0.92
Acres
MLS# B26088169
Cumulative Days on Market: 4 · Includes prior listings · Currently listed since 10/14/26 · Data provided by the MLS.

Property Description

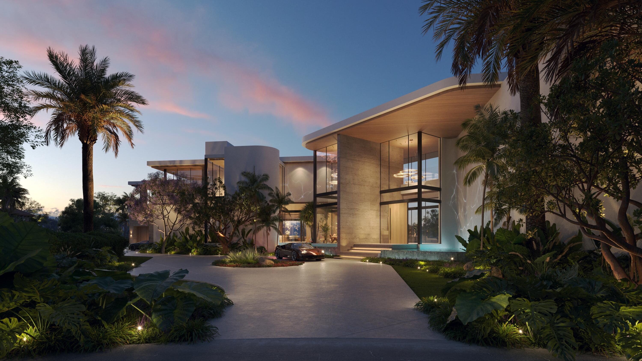
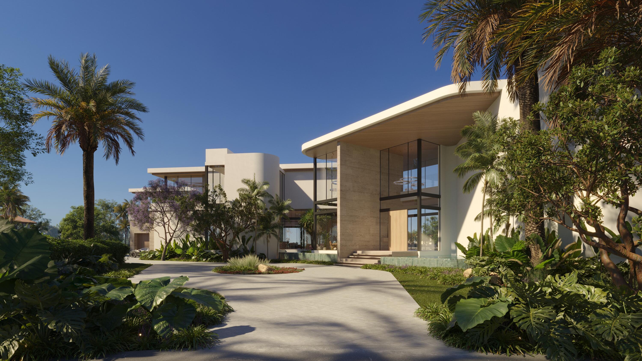
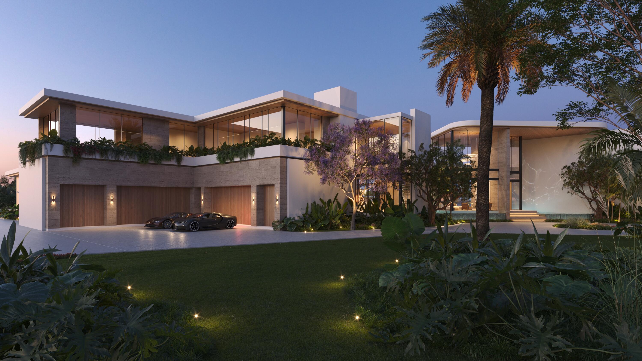
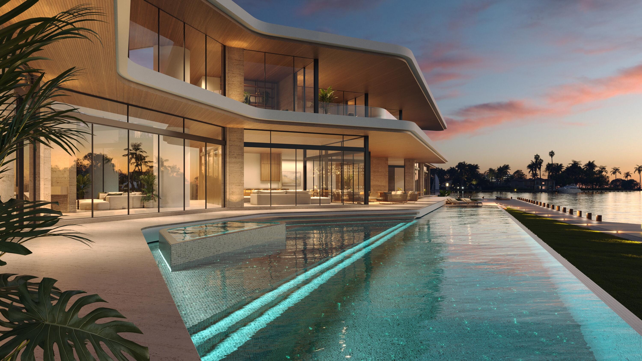
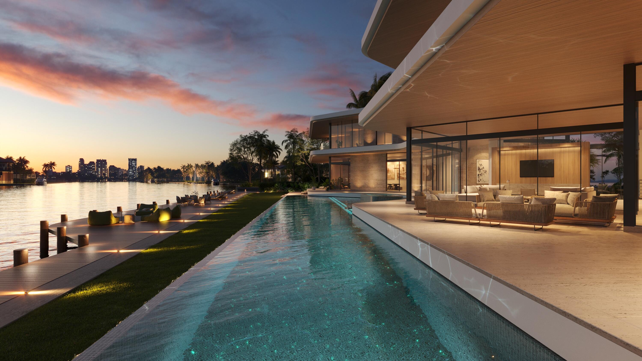
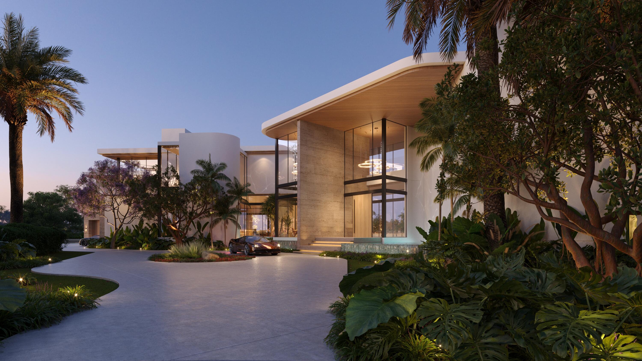
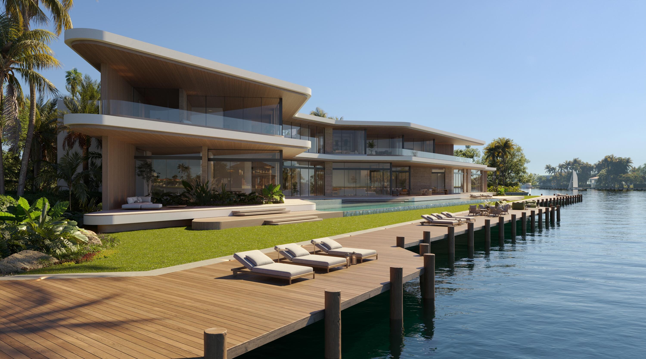
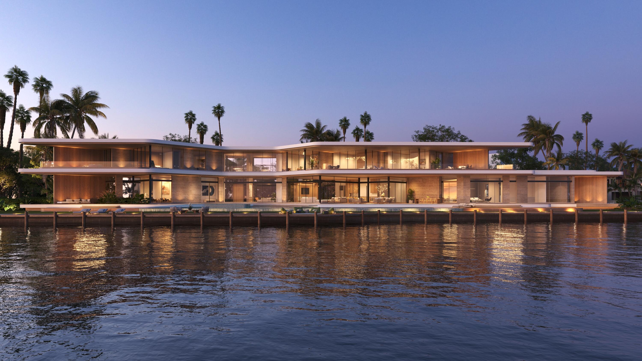
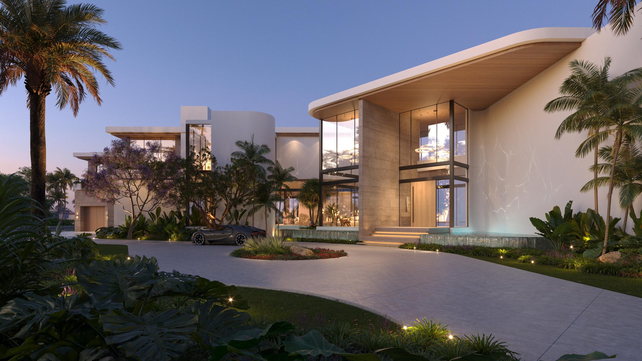
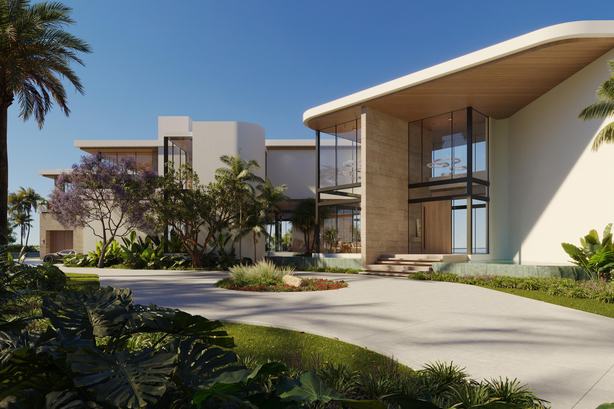
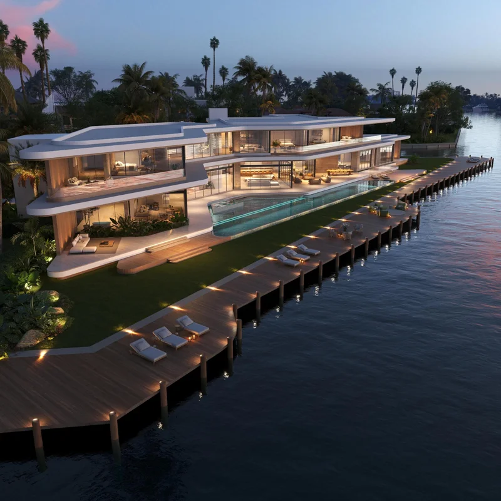
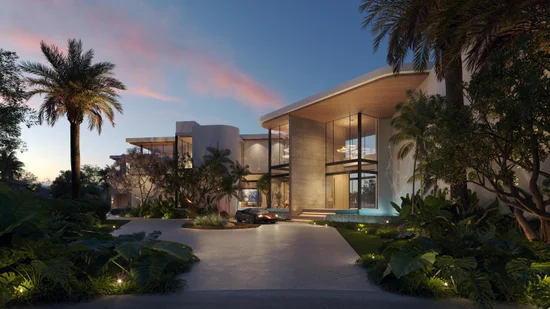
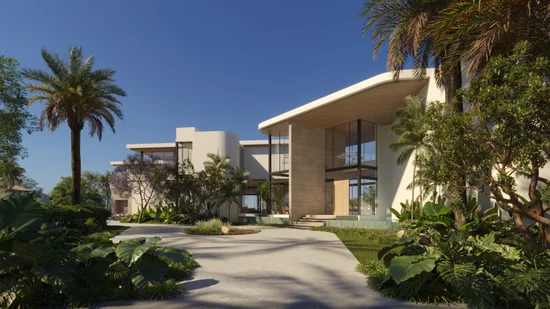
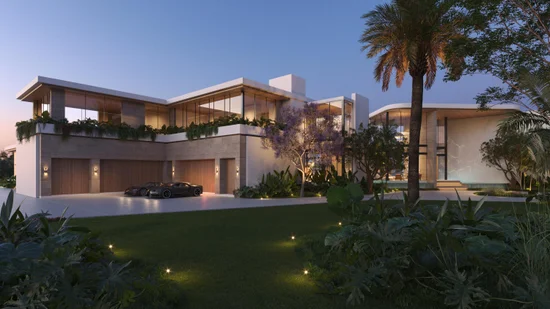
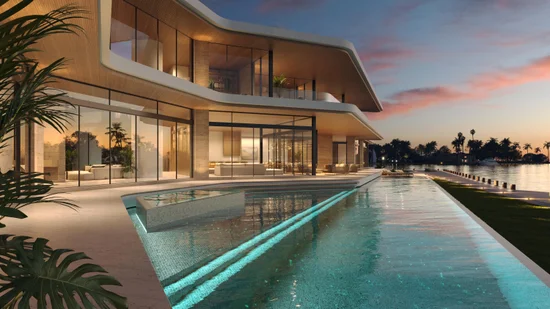
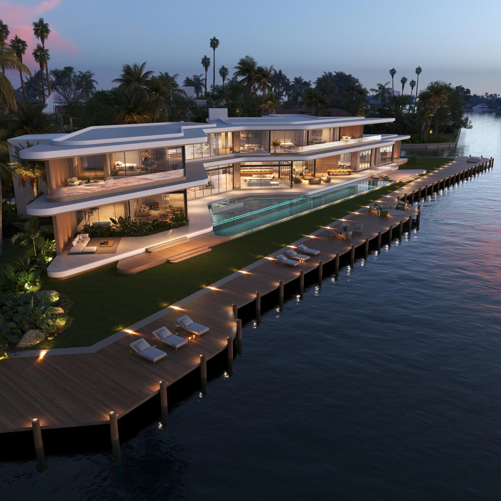
Occupying the entire end of the street, this 40, 162-square-foot point lot ranks among the finest in Fort Lauderdale, with approximately 548 feet of waterfront and open water views to the north, east, and south, where the downtown skyline and 17th Street Causeway take center stage. The proposed Las Olas residence, being designed by TAO in conjunction with Bomar Builders, is planned at 15, 185 square feet across two stories, with seven bedrooms and eleven baths for daily living and grand-scale entertaining. The flexible plan suits multi-generational living, a home office, or extended guest stays, and a five-and-a-half-car garage will house a collection plus boats and gear. Point lots of this size rarely come to market.

Property Highlights

Property Type
Residential
Property Sub Type
Single Family Residence
Architectural Style
Contemporary, European
Bedrooms
7
Total Bathrooms
13
Living Area
15,185
Price / Sqft
$6,585
Acres
0.92
Year Built
2028
Condition
To Be Built
Cumulative Days on Market
4

Location

Area
3280
City/Township
Fort Lauderdale
Direction Faces
North
Waterfront
Yes
View
City, Pool, River, Water
Subdivision
CASSEL'S POINT
County
Broward
Zoning
RS-4.4

Location

Complex Name
CASSEL'S POINT

Lake/Waterfront Information

Waterfront Features
Canal Access, Canal Front, No Fixed Bridges, Ocean Access, River Front, River Access, Seawall

Property Details

Price
$100,000,000
Condition
To Be Built
Property Type
Residential
Property Sub Type
Single Family Residence

Building

Structure Type
House
Levels
Two
Stories
2
Total Area
25,416

Community

Local Schools

Elementary School
Harbordale
Middle School
Sunrise
High School
Fort Lauderdale

Interior Features

Bedrooms and Bathrooms

Total Bathrooms
13
Bathrooms on Main Level
4
Full Bathrooms
9
1/2 Bathrooms
4
Bedrooms
7
Bedrooms on Main Level
1

Rooms and Basement

Total Rooms
17

Area and Spaces

Living Area
15,185

Appliances

Appliances
Dishwasher, Energy Star Qualified Dishwasher, Energy Star Qualified Dryer, Energy Star Qualified Freezer, Energy Star Qualified Refrigerator, Energy Star Qualified Washer, Oven, Range, Refrigerator, Washer

Interior Features

Interior Features
Breakfast Area, Bathtub, Dining Area, Separate Formal Dining Room, Elevator, Kitchen Island, Multiple En Suite Bathrooms, Pantry, Soaking Tub, Separate Shower, Upper Level Primary, Walk In Closets
Flooring
Marble, Tile, Wood
Laundry Features
Main Level, Laundry Room, Upper Level
Accessibility Features
None
Window Features
Storm Windows
Security Features
Security System
Entry Level
1

Heating and Cooling

Heating Features
Central, Electric

Building Details

Construction

Architectural Style
Contemporary, European
Year Built
2028
Foundations
Pillar Post Pier

Materials

Construction Materials
CBSConcrete Block Structure, Block, Concrete, Stucco
Roof
Concrete, Flat

Terms

Terms

Special Conditions
Standard
Special Terms
Cash, Conventional
Cumulative Days on Market
4

Taxes

Tax

Tax (Annual)
$317,332

Heating, Cooling & Utilities

Cooling Features
Central Air, Electric

Utilities

Utilities
Cable Available, Electricity Available, Phone Available, Sewer Available
Sewer
Public Sewer

Green Energy

Energy Efficiency Features
Appliances

Utilities

Water Source
Public

Lot

Acres
0.92
Lot Size
40,162
Lot Dimensions
319x171x77x85x35x45x81x23
Lot Features
Landscaped, Oversized Lot, Sprinklers Automatic
Road Surface
Asphalt
Road Frontage
City Street

Exterior Features

Exterior Features
Balcony, Lighting, Outdoor Kitchen, Outdoor Living Area
Patio And Porch Features
Covered, Patio, Terrace, Balcony

Parking

Total Parking Spaces
11
Garage Capacity
6
Covered Spaces
6
Parking Features
Attached, Circular Driveway, Driveway, Garage

Pool Features

Has Private Pool
Yes
Pool Features
Infinity, In Ground, Private, Pool Spa Combo, Salt Water
Spa
Yes
Spa Features
Heated, In Ground

Phone:
Connect with:
Get a Link to this Property: Copy To Clipboard
QR Code link to this property

Payment Calculator

per month. fixed. % interest.
$
%
$
%
Principal & Interest
+ Home Insurance
+ Property Tax
+ HOA Fees
per month
Total interest paid over s will be:
All estimates and provided for informational purposes only. Actual amounts may vary. The output of the tool is not a loan offer or solicitation, nor is it financial or legal advice. Information, rates, programs and loan scenarios shown are for example only as of 18-Oct-2026 and are subject to change without notice. Interest rates provided by the St. Louis Federal Reserve Economic Data (FRED). All products are subject to credit and property approval. Not all products are available in all states or for all loan amounts. Other restrictions and limitations apply. Contact your preferred lender for the pricing associated with your specific transaction. Calculations are generated by Open Source mortgage calculation software tools using common mathematical formulas. All calculations should be independently verified.
Get Walk Score Content

Property History

Yesterday
Property information last updated
4 days ago
Status Active. This is the date the listing was placed on market.
Cumulative Days on Market: 4 days (includes prior listings) · Currently listed since October 14, 2026. Data provided by the MLS.

Similar Properties

Skip to content