Start of property details

Share this property:
6205 NW 23rd Road
Boca Raton, FL 33434
4 days ago NEW · Active
$1,225,000
$371 / Sqft
3
Beds
3
Baths
2
Garage
3,306
Sqft
0.18
Acres
MLS# B26093926
Cumulative Days on Market: 3 · Includes prior listings · Currently listed since 10/29/26 · Data provided by the MLS.

Property Description

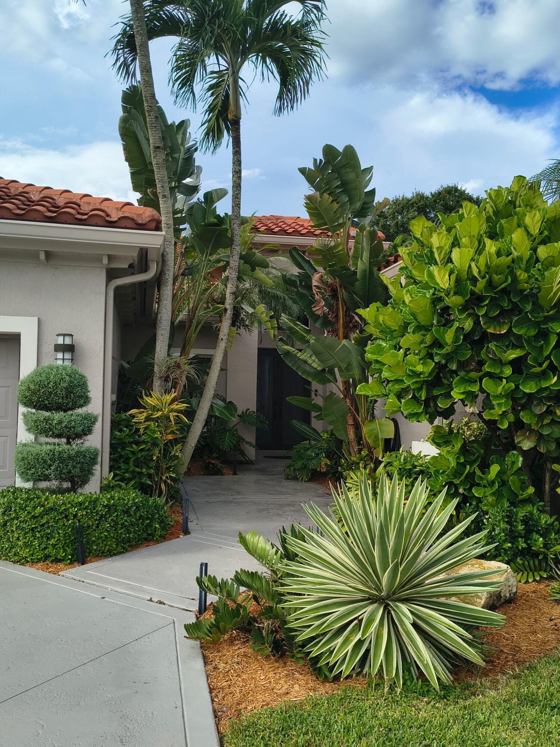
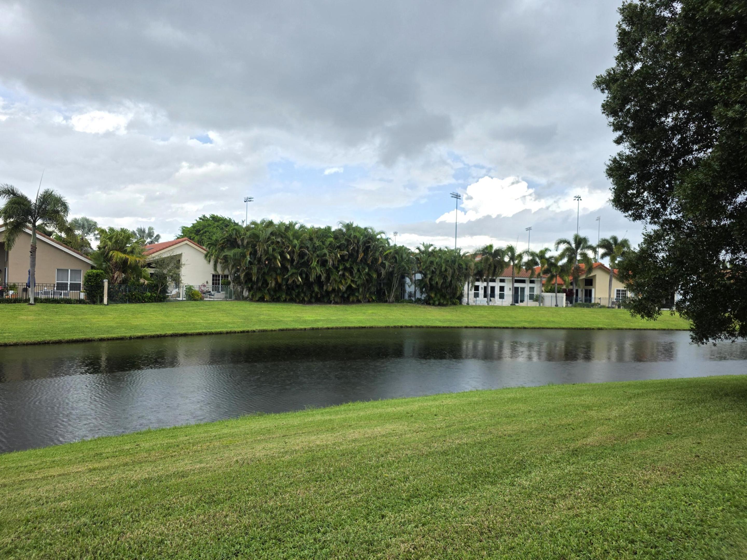
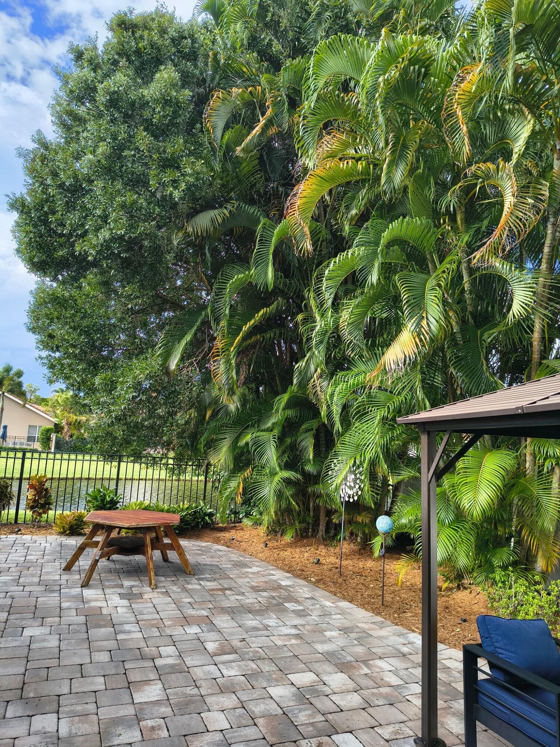
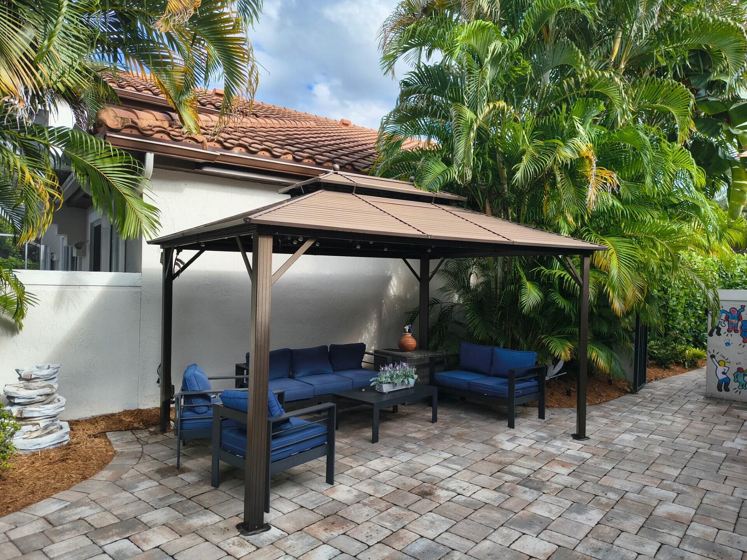
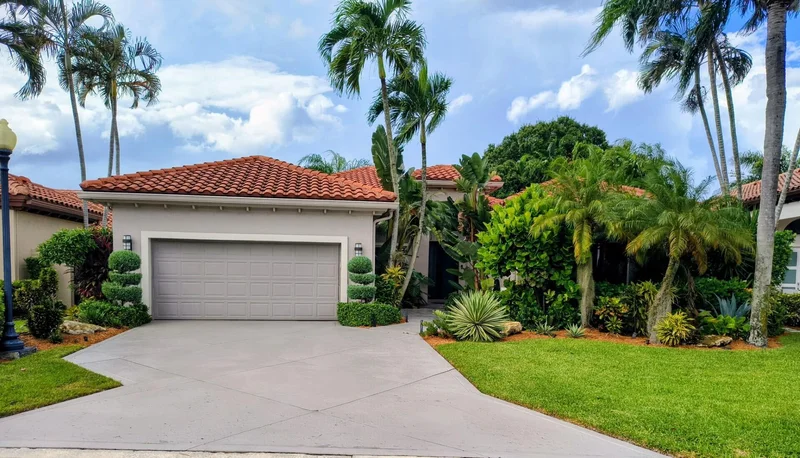
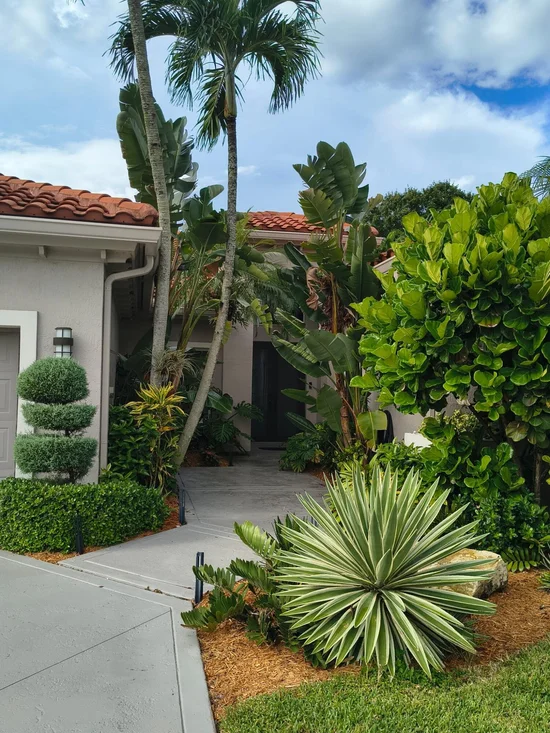
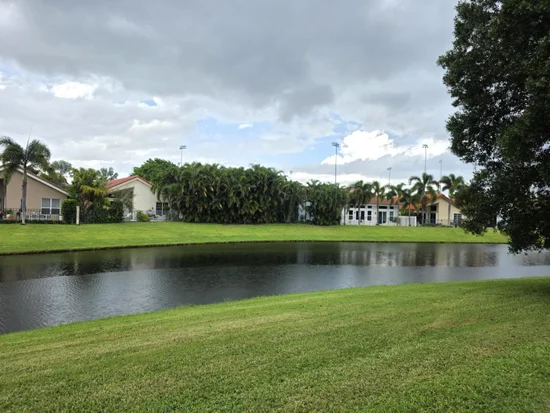
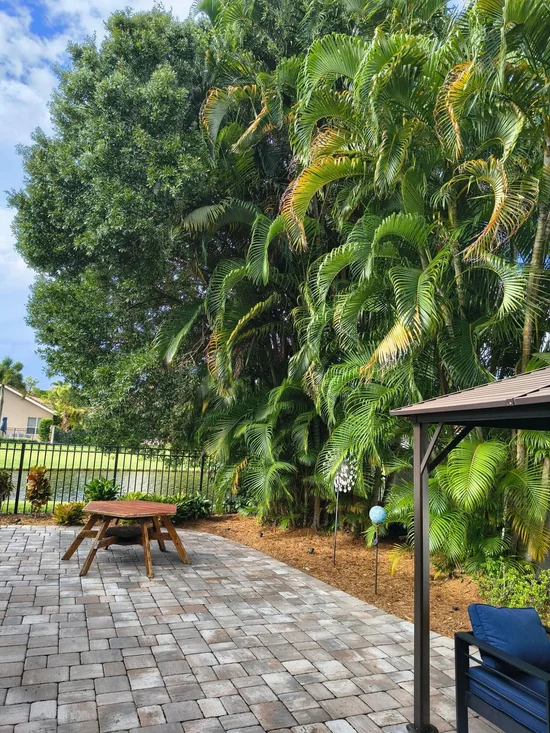
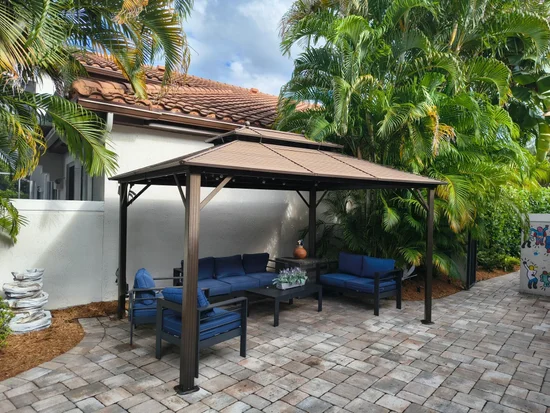
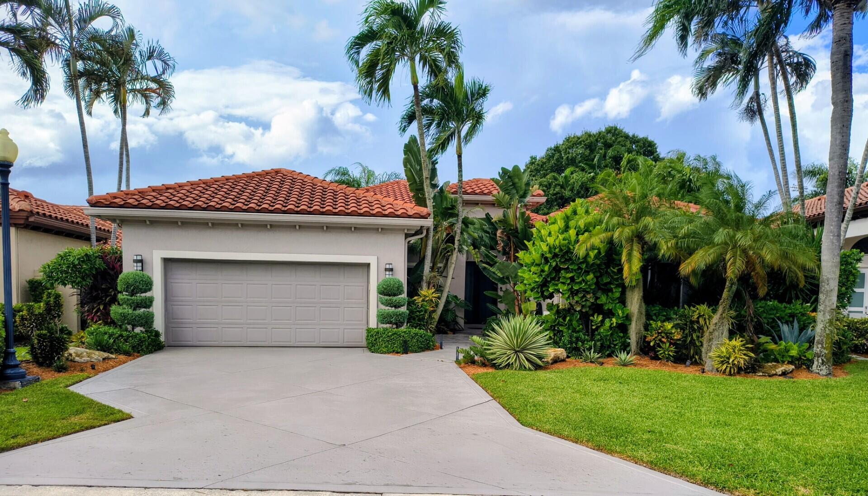
Welcome to Santa Barbara, ideally located in the center of Boca convenient to EVERYTHING. Open, immaculate and updated home on private water lot with an oversized, fenced yard that feels like a tropical oasis. Two covered, glass enclosed patios + an open stamped concrete patio with room for a pool. Step inside and find soaring ceilings, wood floors, split bedrooms, lovely kitchen with wood cabinets and mullion doors, granite counters, stainless steel appliances, center island, stainless steel appliances and pantry. Master suite has vaulted ceilings, customized walk-in closet with center built-in, luxurious bath with wood vanity, double sinks, dressing / vanity area, jetted tub and separate shower. Impact windows and doors. Clubhouse, pool, tennis, fitness. PROFESSIONAL PHOTOS COMING SOON. ANSWERS TO FREQUENTLY ASKED QUESTIONS + Things You Should Know: * Roof - 2019 * 2 Zone AC - approx 2020 * Water Heater - 4 years old * Bosch dishwasher - 6 months old * Bosch refrigerator - approximately 3 years old * Thermador oven, microwave, cooktop and warming drawer * Built-In coffee maker NOT WORKING - Sold "as-is". * Wine refrigerator EXCLUDED. * Interior laundry room with front loading machines, utility sink and cabinets * 2nd bathroom has cream colored vanity with granite top, jetted "spa" tub and separate shower. * Lutron smart lighting easily controlled via voice or app through Google. Also controls the AC. * Beautifully finished 2 car garage with pebble-tek floor, built-in cabinets, impact door and Electric vehicle charger. EXCLUDE the refrigerator. * Serene backyard with 2 covered patios, spacious side patio, room for a pool and sparkling water view. * Reasonable HOA fee of $2, 253 / quarter includes lawn / landscaping of front and side yard, (backyard is owner responsibility) irrigation maintenance, 24 hour manned security + roving guard, alarm monitoring, cable and internet, renovated clubhouse, heated community pool and spa, 4 clay tennis courts, fitness center, billiards, library and card rooms. * "A" rated schools: NEW Blue Lake Elementary, Omni Middle and Spanish River High Schools. * Convenient to I95 and the Turnpike. Moments from Town Center Mall, restaurants, parks, movie theaters, libraries and the finest beaches in South Florida. * ASSOCIATION APPROVAL NOT REQUIRED!!!

Property Highlights

Property Type
Residential
Property Sub Type
Single Family Residence
Architectural Style
Ranch
Bedrooms
3
Total Bathrooms
3
Living Area
2,503
Price / Sqft
$489
Acres
0.18
Year Built
1991
Condition
Resale
Development Name
Santa Barbara
Cumulative Days on Market
3

Location

Area
4560
City/Township
Boca Raton
Direction Faces
Southeast
Waterfront
Yes
Development Name
Santa Barbara
View
Water
Subdivision
Santa Barbara
County
Palm Beach
Zoning
RS-SE (city)

Location

Complex Name
Santa Barbara

Lake/Waterfront Information

Waterfront Features
Lake Front

Property Details

Price
$1,225,000
Condition
Resale
Property Type
Residential
Property Sub Type
Single Family Residence

Building

Structure Type
House
Levels
One
Stories
1
Total Area
3,306

Community

Community Features
Home Owners Association, Gated, Street Lights

Local Schools

Elementary School
Blue Lake (Palm Beach)
Middle School
Omni
High School
Spanish River

Interior Features

Bedrooms and Bathrooms

Total Bathrooms
3
Bathrooms on Main Level
3
Full Bathrooms
2
1/2 Bathrooms
1
Bedrooms
3
Bedrooms on Main Level
3

Rooms and Basement

Total Rooms
8

Area and Spaces

Living Area
2,503

Appliances

Appliances
Cooktop, Dryer, Dishwasher, Electric Cooktop, Electric Water Heater, Disposal, Microwave, Oven, Refrigerator, Water Heater, Washer

Interior Features

Interior Features
Breakfast Bar, Bedroom On Main Level, Bathtub, Cathedral Ceilings, Dual Sinks, Entrance Foyer, Garden Tub Roman Tub, High Ceilings, Kitchen Island, Living Dining Room, Main Level Primary, Pantry, Split Bedrooms, Soaking Tub, Tub Shower, Vaulted Ceilings, Walk In Closets
Flooring
Carpet, Wood
Laundry Features
Inside, Laundry Room, Laundry Tub
Accessibility Features
None
Window Features
Skylights, Sliding, Storm Windows
Security Features
Security System Owned, Gated With Guard, Gated Community, Security Guard

Heating and Cooling

Heating Features
Central, Electric

Building Details

Construction

Architectural Style
Ranch
Builders Model
Monterey
Year Built
1991
Foundations
Slab

Materials

Construction Materials
CBSConcrete Block Structure, Block
Roof
Spanish Tile

Terms

Terms

Special Conditions
Standard, Listed As Is
Special Terms
Cash, Conventional
Cumulative Days on Market
3

Taxes

Tax

Tax (Annual)
$10,068.86

HOA

Has HOA
Yes
Association Fee
$2,253.87 /qtr
Association Ammenities
Billiard Room, Clubhouse, Fitness Center, Gated, Library, Pool, Spa Hot Tub, Security, Sidewalks, Tennis Courts
Association Fee Includes
Common Areas, Cable Tv, Maintenance Grounds, Recreation Facilities, Security

Heating, Cooling & Utilities

Cooling Features
Central Air, Electric, Zoned

Utilities

Utilities
Cable Available, Electricity Connected, Natural Gas Available, Sewer Available, Water Available
Sewer
Public Sewer
Water Source
Public

Lot

Acres
0.18
Lot Size
7,880
Lot Features
Interior Lot, Landscaped, Sprinklers Automatic, Less Than Quarter Acre

Exterior Features

Exterior Features
Outdoor Living Area, Porch, Room For Pool
Patio And Porch Features
Covered, Glass Enclosed, Patio, Porch, Screened
Fencing
Fenced

Parking

Total Parking Spaces
2
Garage Capacity
2
Covered Spaces
2
Parking Features
Attached, Driveway, Electric Vehicle Charging Stations, Garage, Garage Door Opener

Pool Features

Pool Features
Association

Phone:
Connect with:
Get a Link to this Property: Copy To Clipboard
QR Code link to this property

Payment Calculator

per month. fixed. % interest.
$
%
$
%
Principal & Interest
+ Home Insurance
+ Property Tax
+ HOA Fees
per month
Total interest paid over s will be:
All estimates and provided for informational purposes only. Actual amounts may vary. The output of the tool is not a loan offer or solicitation, nor is it financial or legal advice. Information, rates, programs and loan scenarios shown are for example only as of 2-Nov-2026 and are subject to change without notice. Interest rates provided by the St. Louis Federal Reserve Economic Data (FRED). All products are subject to credit and property approval. Not all products are available in all states or for all loan amounts. Other restrictions and limitations apply. Contact your preferred lender for the pricing associated with your specific transaction. Calculations are generated by Open Source mortgage calculation software tools using common mathematical formulas. All calculations should be independently verified.
Get Walk Score Content

Property History

Today
Property information last updated
4 days ago
Status Active. This is the date the listing was placed on market.
Cumulative Days on Market: 3 days (includes prior listings) · Currently listed since October 29, 2026. Data provided by the MLS.

Similar Properties

Skip to content