Start of property details

Share this property:
1801 Spanish River Road
Boca Raton, FL 33432
11 days ago NEW · Active
$14,995,000
$2,102 / Sqft
4
Beds
7
Baths
2
Garage
7,134
Sqft
0.34
Acres
MLS# B26094121
Cumulative Days on Market: 11 · Includes prior listings · Currently listed since 10/29/26 · Data provided by the MLS.

Property Description

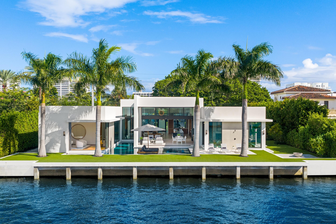
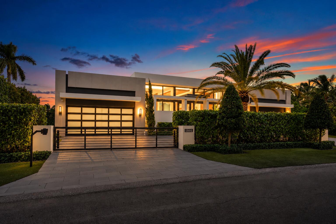
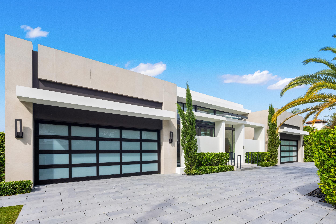
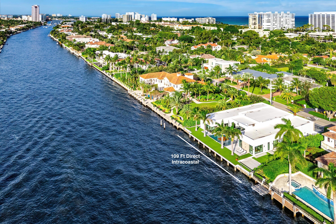
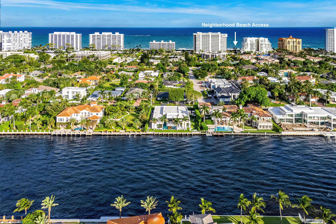
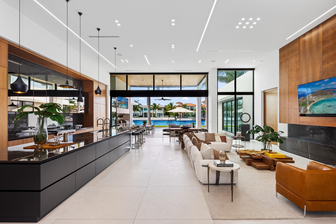
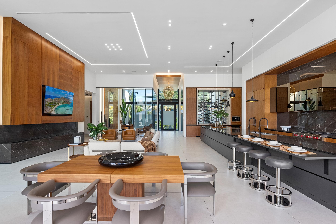
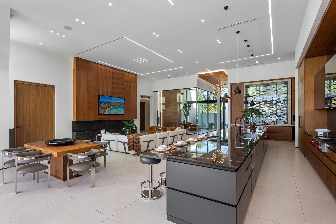
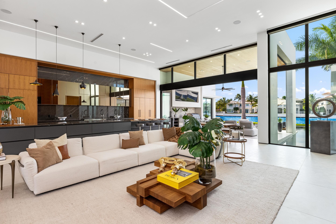
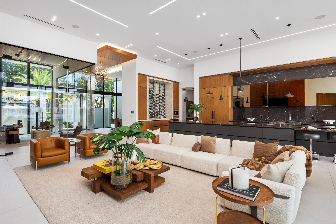
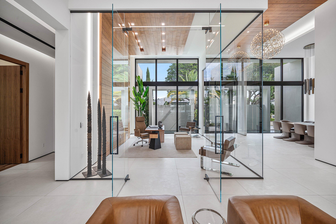
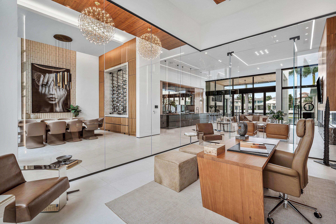
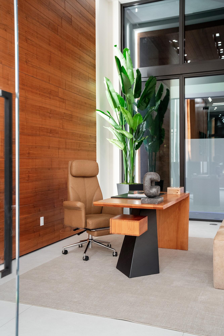
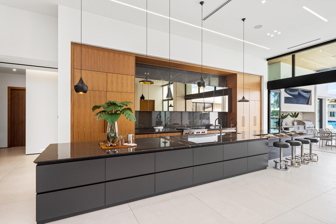
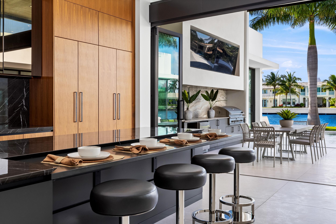
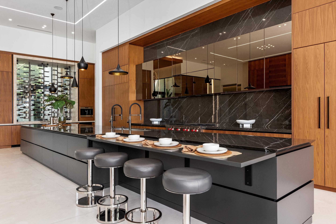
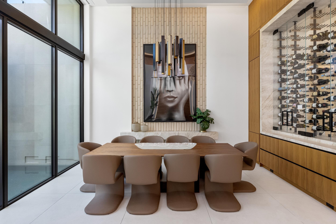
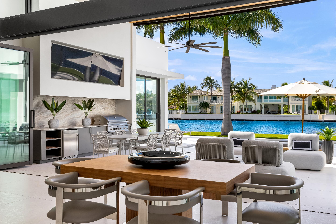
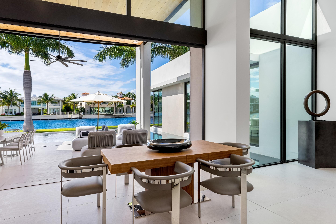
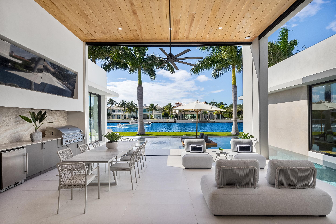
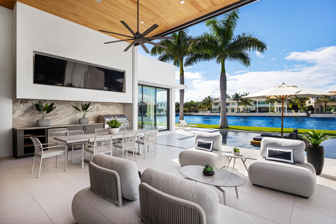
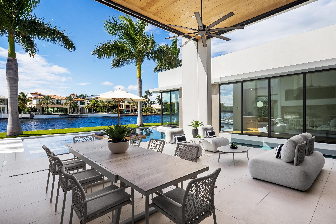
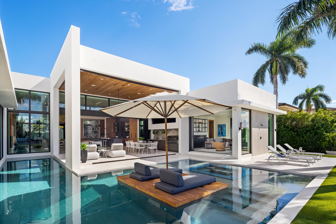
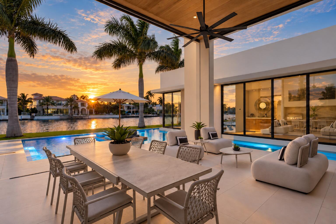
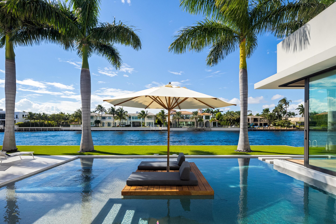
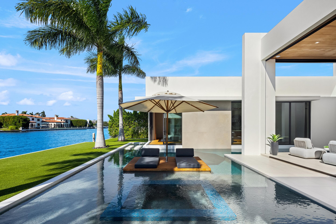
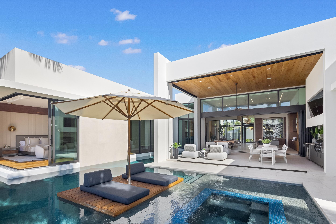
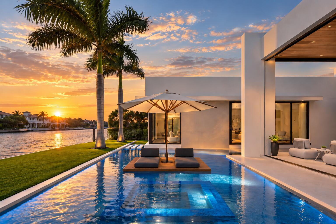
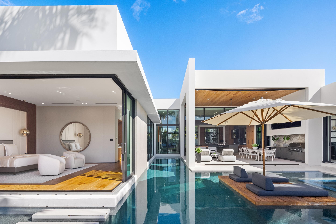
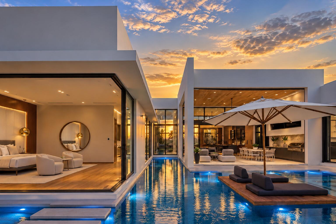
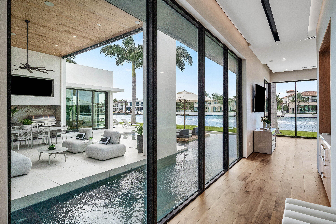
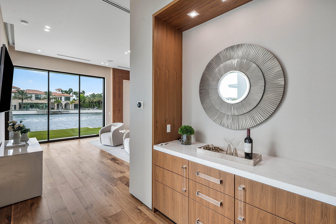
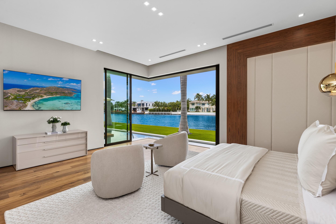
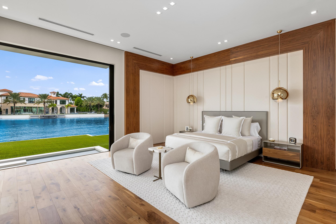
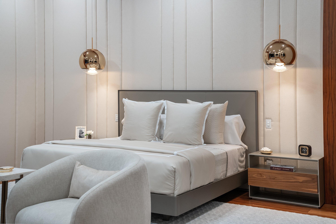
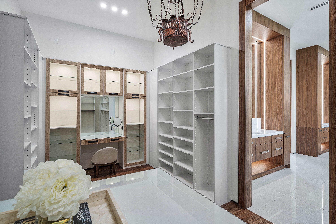
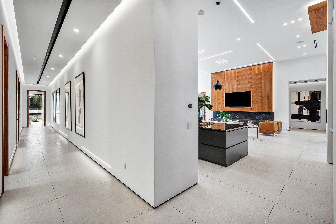
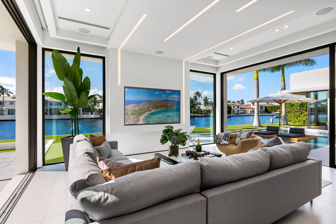
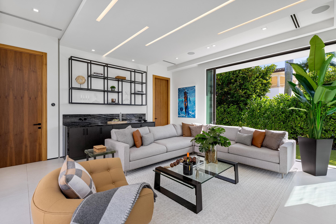
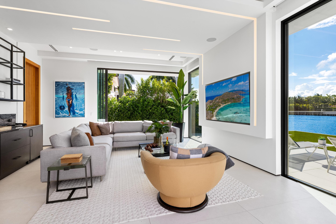
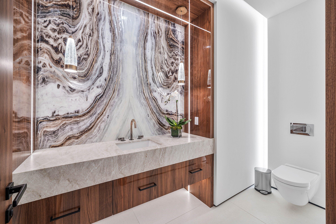
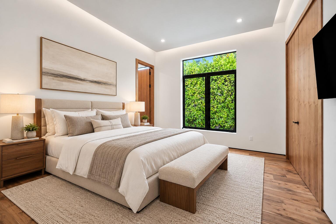
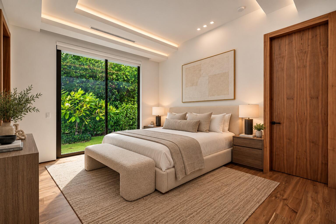
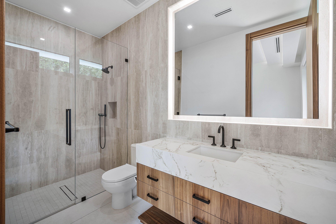
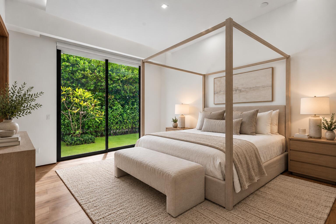
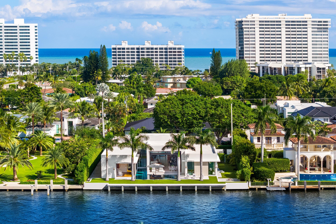
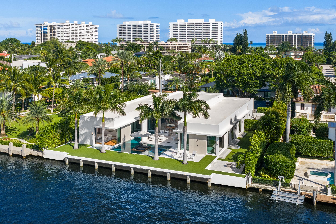
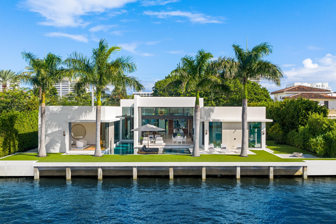
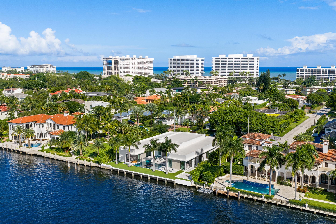
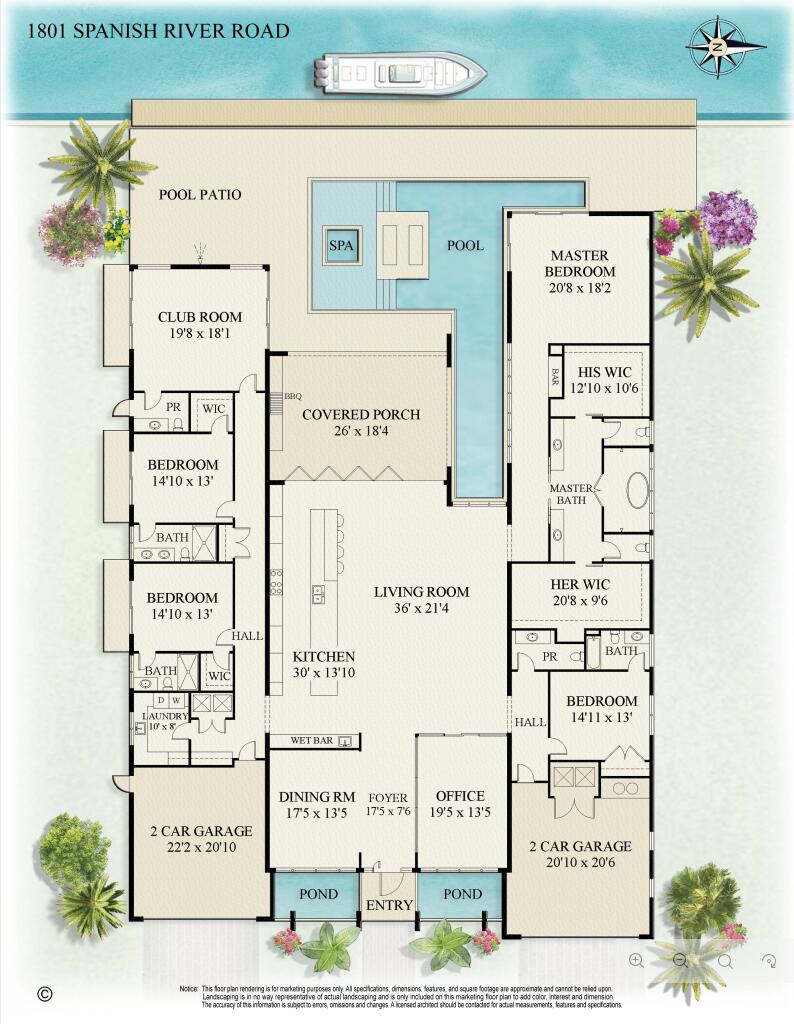
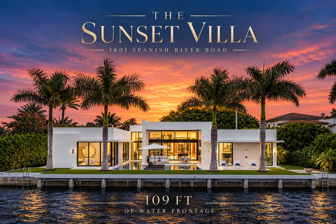
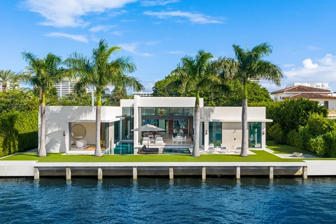
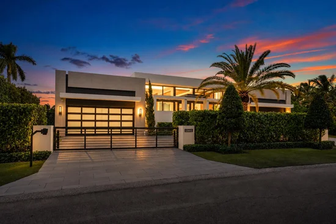
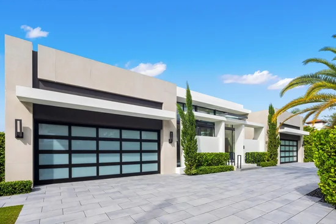
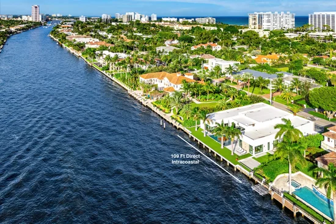
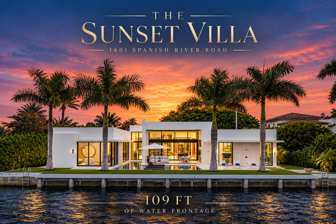
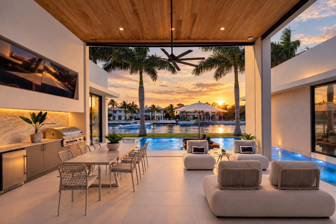
Introducing The Sunset Villa, an extraordinary modern waterfront estate where architectural sophistication meets the effortless luxury of South Florida living. Perfectly positioned with 4 bedrooms with en suite bathrooms, plus an office and clubroom, on 109 feet of prime, direct Intracoastal frontage in Boca Raton's coveted Spanish River Land neighborhood, this striking residence offers a rare opportunity to own a single-story modern estate directly on the Intracoastal Waterway. In a market where newly built luxury waterfront homes are predominantly designed across multiple levels, The Sunset Villa distinguishes itself with the convenience of single-level living, contemporary architecture, exceptional privacy, and breathtaking waterfront sunsets. Beyond the private gated entrance, a dramatic courtyard arrival unfolds across a bridge surrounded by tranquil reflecting ponds, setting the tone for the architectural experience within. Walls of glass, soaring ceilings, and seamless indoor-outdoor transitions define the residence, complemented by a grand 10-foot pivot entry door, a stunning 168-bottle glass wine wall, and a sophisticated great room anchored by a backlit fireplace. A remarkable 26-foot Eurowall folding glass door opens the living space to the waterfront lanai, effortlessly blending interior elegance with the surrounding landscape. At the heart of the home, a custom Poggenpohl chef's kitchen combines timeless design with exceptional functionality. The private primary suite serves as a waterfront sanctuary, featuring expansive corner pocketing glass doors, sweeping Intracoastal views, and direct access to the resort-style pool through elegant floating stepping stones. Designed for unforgettable entertaining, the waterfront clubroom features expansive sliding glass walls that open directly to an intimate outdoor firepit lounge, creating an inviting atmosphere for gatherings against the backdrop of passing yachts and spectacular sunsets. The outdoor living experience is equally impressive. A sprawling waterfront lanai overlooks a stunning wraparound lap pool featuring a champagne spa, oversized sun shelf, and distinctive floating island. The property's 109 feet of direct Intracoastal frontage is complemented by a substantial concrete seawall, offering the potential to install a boat lift or Jet Ski lift, subject to applicable permits and approvals. This added flexibility creates an exceptional opportunity for boating enthusiasts to customize their waterfront lifestyle. Lush tropical landscaping enhances the estate's privacy, while a four-bay garage provides generous accommodations for the automotive enthusiast. Located within the prestigious, non-HOA enclave of Spanish River Land, The Sunset Villa places residents moments from Boca Raton's pristine beaches, Mizner Park, the Boca Raton Resort and Club, and the area's finest dining, shopping, and entertainment. With its rare single-story design, 109 feet of direct Intracoastal frontage, boating potential, and striking contemporary architecture, The Sunset Villa offers a combination of features seldom found together in Boca Raton's luxury waterfront market.

Property Highlights

Property Type
Residential
Property Sub Type
Single Family Residence
Architectural Style
Contemporary, Ranch
Bedrooms
4
Total Bathrooms
7
Living Area
5,600
Price / Sqft
$2,678
Acres
0.34
Year Built
2022
Condition
Resale
Cumulative Days on Market
11

Location

Area
4170
City/Township
Boca Raton
Direction Faces
East
Waterfront
Yes
View
Intercoastal, Pool, Water
Subdivision
SPANISH RIVER LAND- The Estates
County
Palm Beach
Zoning
R1A(ci

Location

Complex Name
SPANISH RIVER LAND- The Estates

Lake/Waterfront Information

Waterfront Features
Intracoastal Access, No Fixed Bridges, Ocean Access, Seawall

Property Details

Price
$14,995,000
Condition
Resale
Property Type
Residential
Property Sub Type
Single Family Residence

Building

Structure Type
House
Levels
One
Stories
1
Total Area
7,134

Community

Local Schools

Elementary School
Boca Raton
Middle School
Boca Raton Community
High School
Boca Raton

Interior Features

Bedrooms and Bathrooms

Total Bathrooms
7
Bathrooms on Main Level
6
Full Bathrooms
5
1/2 Bathrooms
2
Bedrooms
4
Bedrooms on Main Level
4

Rooms and Basement

Total Rooms
13

Area and Spaces

Living Area
5,600

Appliances

Appliances
Cooktop, Dryer, Dishwasher, Electric Water Heater, Free Standing Freezer, Disposal, Gas Range, Ice Maker, Microwave, Oven, Refrigerator, Water Heater, Washer

Interior Features

Interior Features
Wet Bar, Built In Features, Closet Cabinetry, Cathedral Ceilings, Dining Area, Separate Formal Dining Room, Dual Sinks, Entrance Foyer, Eat In Kitchen, High Ceilings, Kitchen Island, Custom Mirrors, Main Level Primary, Pantry, Vaulted Ceilings, Bar
Flooring
Wood
Laundry Features
Inside, Laundry Closet
Accessibility Features
Accessibility Features, Accessible Doors
Security Features
Security System, Closed Circuit Cameras, Gated Community, Smoke Detectors
Fireplace Features
Decorative

Heating and Cooling

Heating Features
Central
Has Fireplace
Yes

Building Details

Construction

Architectural Style
Contemporary, Ranch
Builder
Other
Year Built
2022

Materials

Construction Materials
CBSConcrete Block Structure, Block, Stucco
Roof
Flat

Terms

Terms

Special Conditions
Standard
Special Terms
Cash, Conventional
Cumulative Days on Market
11

Taxes

Tax

Tax (Annual)
$146,983

Heating, Cooling & Utilities

Cooling Features
Central Air

Utilities

Utilities
Natural Gas Available
Sewer
Public Sewer
Water Source
Public

Lot

Acres
0.34
Lot Size
14,976
Lot Dimensions
100.0 ft x 148.0 ft x 109 ft
Lot Features
Quarter To Half Acre Lot, Sprinklers Automatic, Sprinkler System
Road Surface
Paved

Exterior Features

Exterior Features
Built In Barbecue, Barbecue, Lighting, Outdoor Kitchen, Outdoor Living Area, Outdoor Shower
Patio And Porch Features
Covered, Deck, Patio
Fencing
Fenced, Front Yard, Gate

Parking

Total Parking Spaces
8
Garage Capacity
2
Covered Spaces
2
Parking Features
Attached, Circular Driveway, Driveway, Garage, Garage Door Opener

Pool Features

Has Private Pool
Yes
Pool Features
Concrete, Heated, In Ground, Private, Salt Water, Outside Bath Access
Spa
Yes
Spa Features
In Ground

Phone:
Connect with:
Get a Link to this Property: Copy To Clipboard
QR Code link to this property

Payment Calculator

per month. fixed. % interest.
$
%
$
%
Principal & Interest
+ Home Insurance
+ Property Tax
+ HOA Fees
per month
Total interest paid over s will be:
All estimates and provided for informational purposes only. Actual amounts may vary. The output of the tool is not a loan offer or solicitation, nor is it financial or legal advice. Information, rates, programs and loan scenarios shown are for example only as of 10-Nov-2026 and are subject to change without notice. Interest rates provided by the St. Louis Federal Reserve Economic Data (FRED). All products are subject to credit and property approval. Not all products are available in all states or for all loan amounts. Other restrictions and limitations apply. Contact your preferred lender for the pricing associated with your specific transaction. Calculations are generated by Open Source mortgage calculation software tools using common mathematical formulas. All calculations should be independently verified.
Get Walk Score Content

Property History

Today
Property information last updated
11 days ago
Status Active. This is the date the listing was placed on market.
Cumulative Days on Market: 11 days (includes prior listings) · Currently listed since October 29, 2026. Data provided by the MLS.
Similar Properties

Skip to content