Start of property details

Share this property:
1780 SW 12TH Street
Boca Raton, FL 33486
2 days ago REDUCED · Active
$875,000
$326 / Sqft
3
Beds
2
Baths
2
Garage
2,688
Sqft
0.25
Acres
MLS# B26094486
Cumulative Days on Market: 7 · Includes prior listings · Currently listed since 10/30/26 · Data provided by the MLS.

Property Description

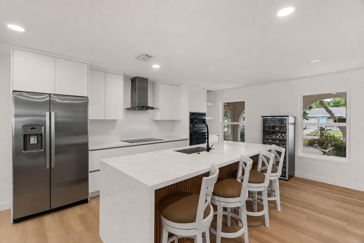
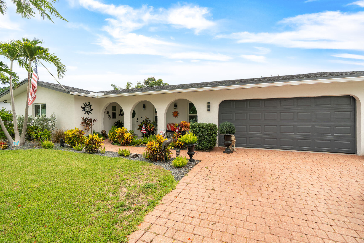
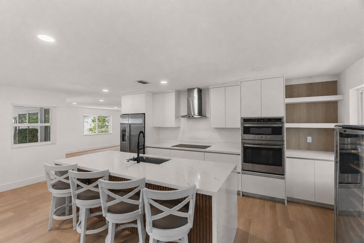
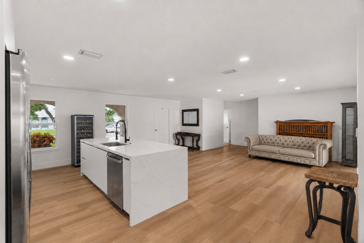
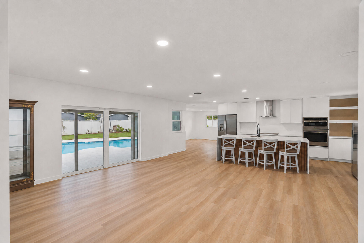
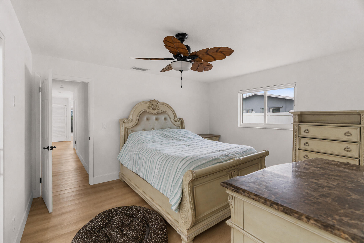
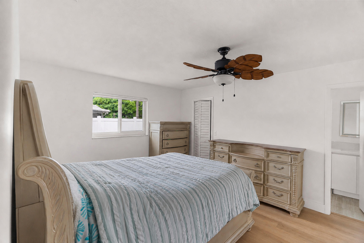
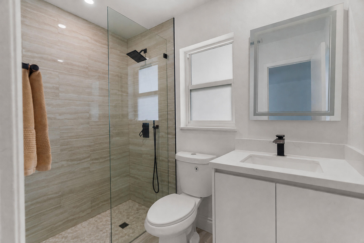
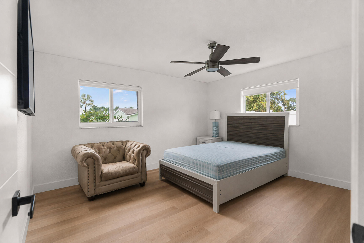
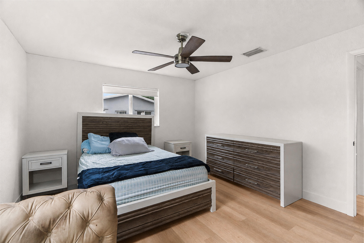
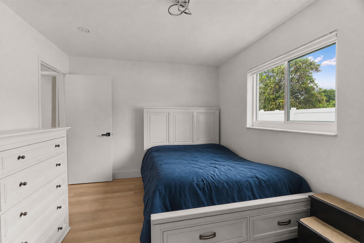
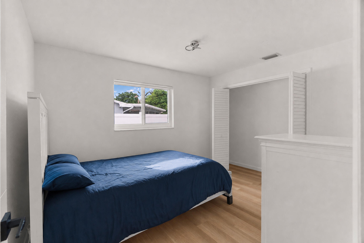
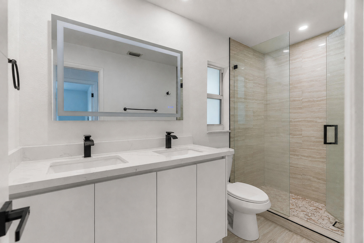
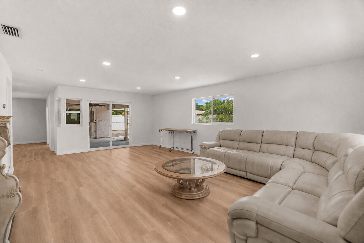
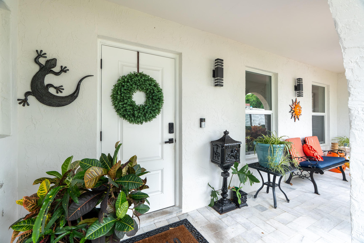
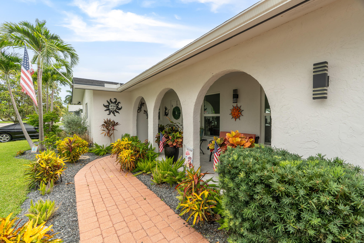
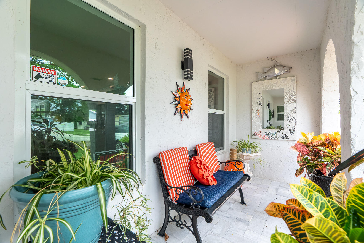
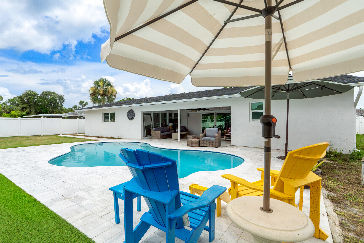
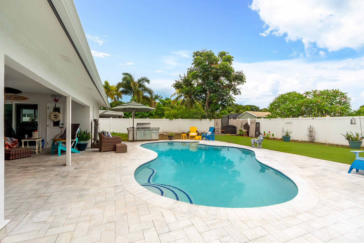
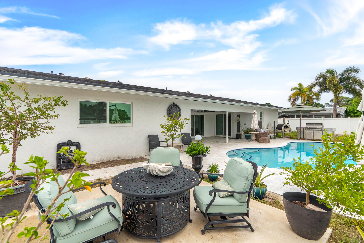
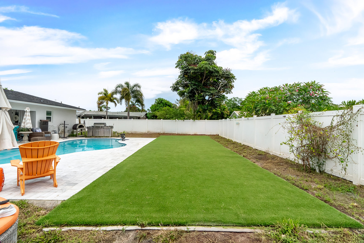
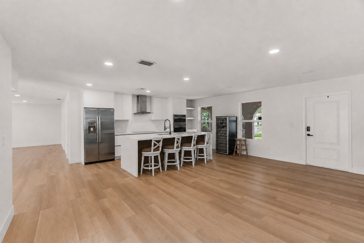
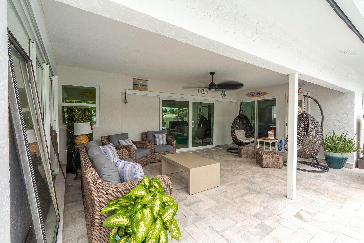
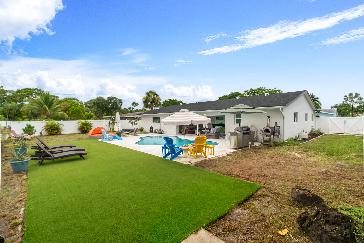
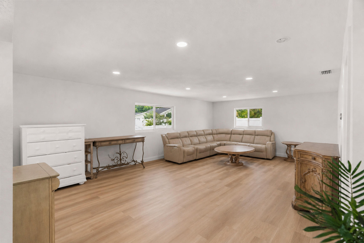
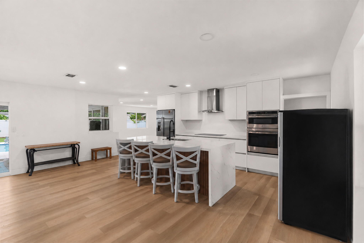
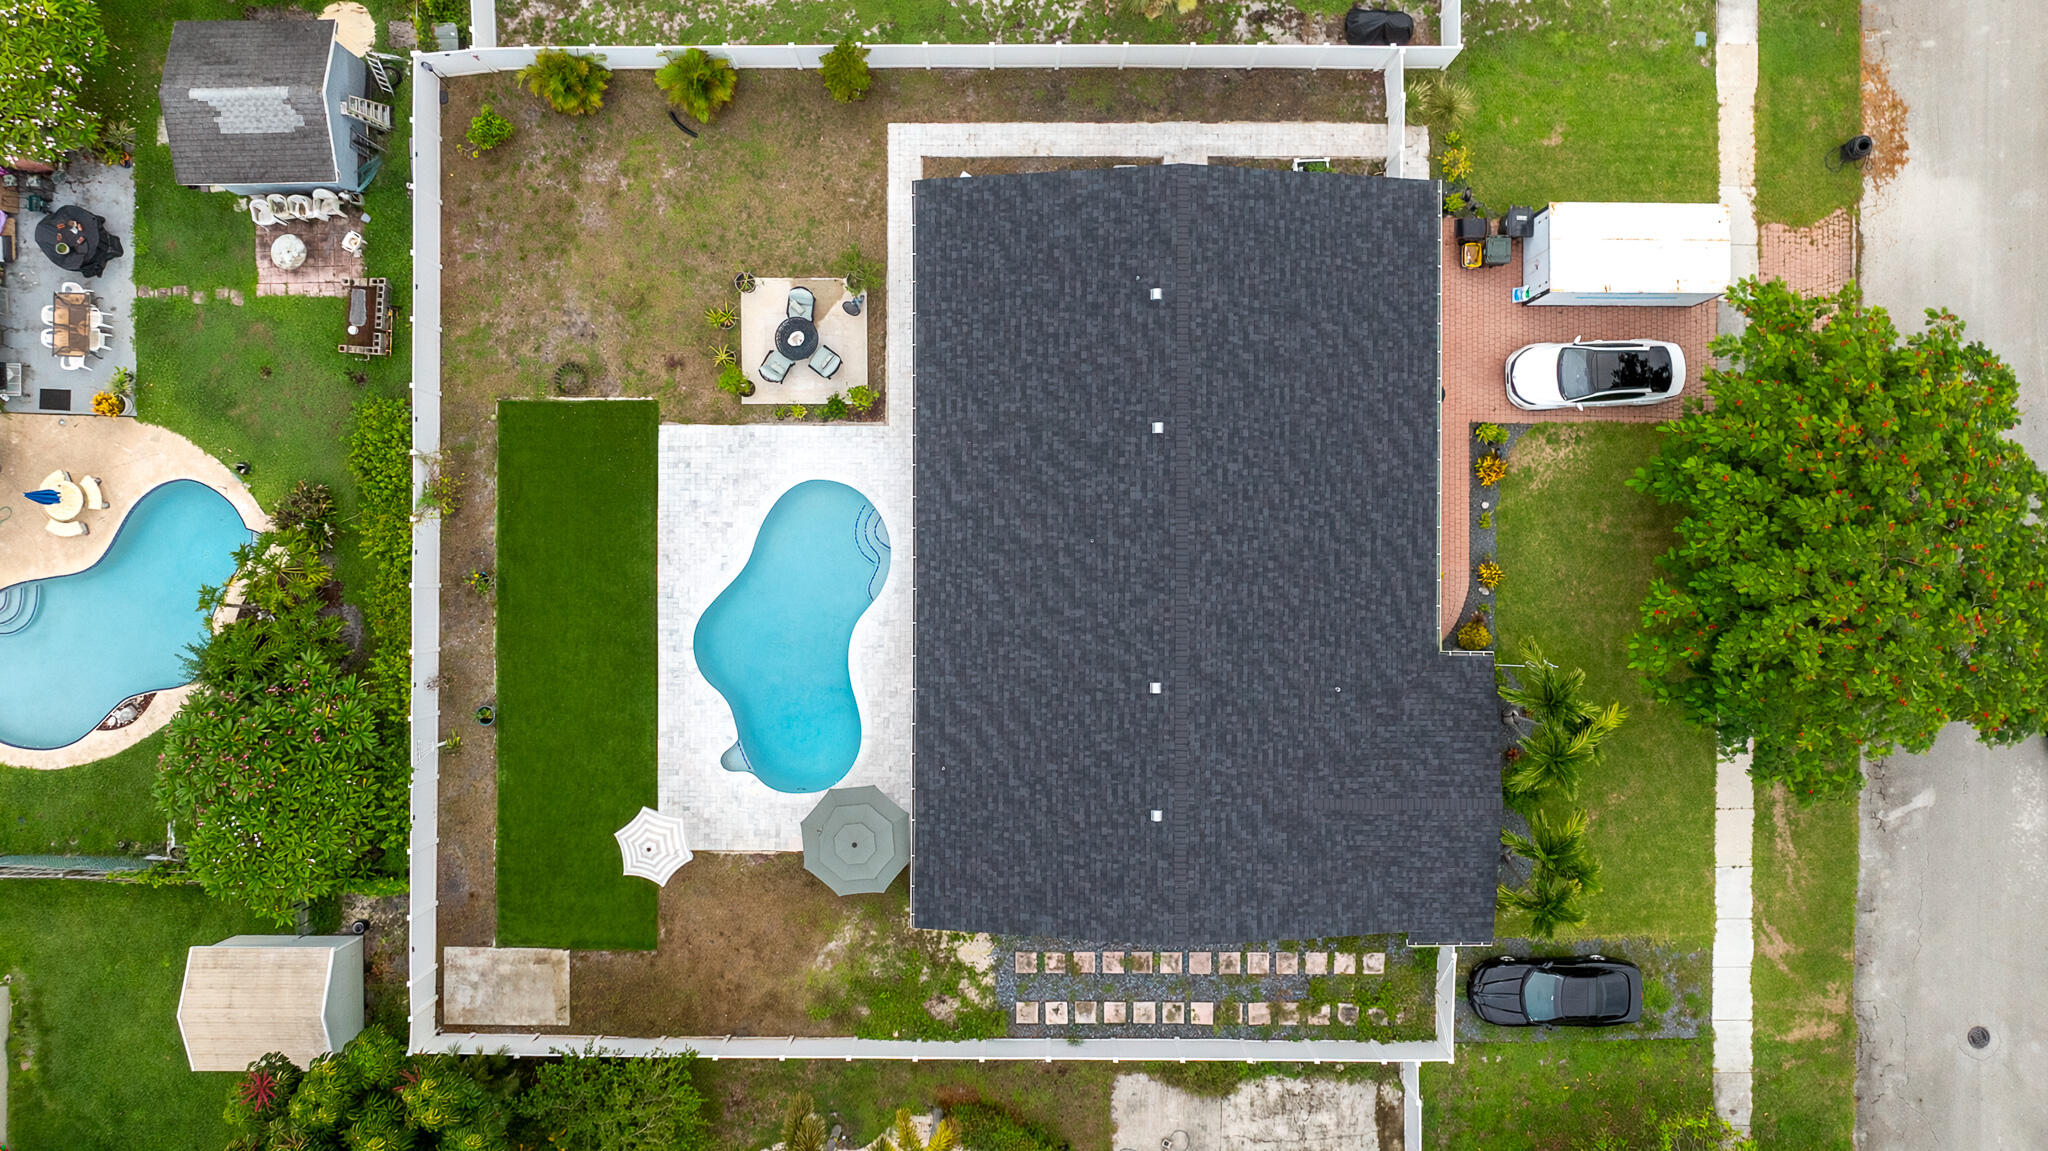
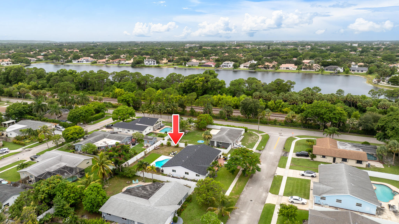
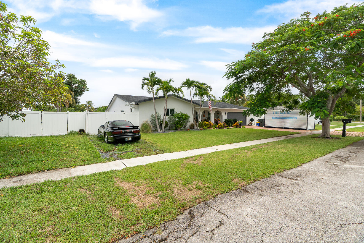
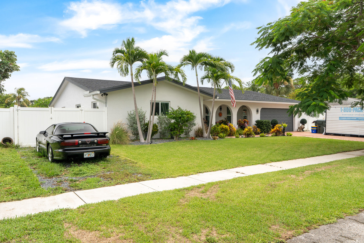
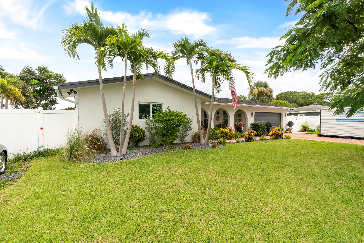
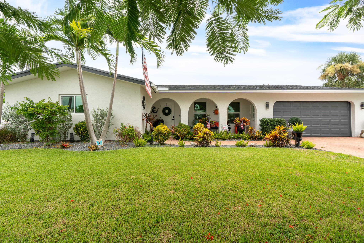
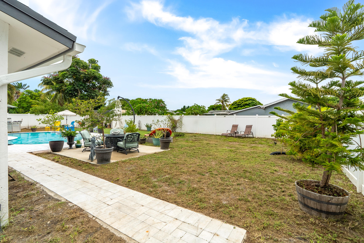
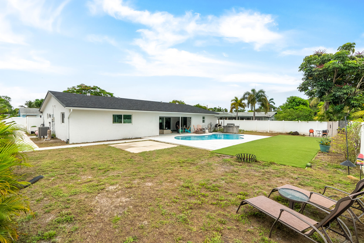
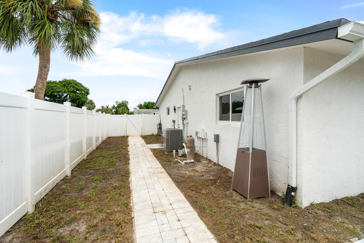
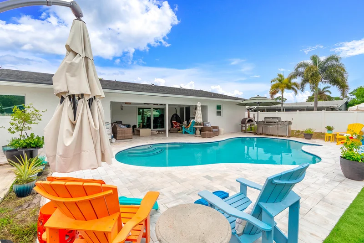
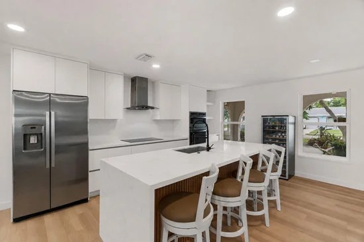
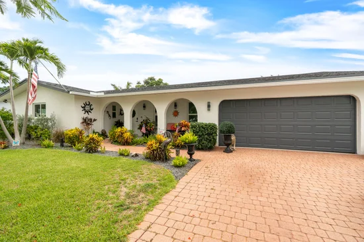
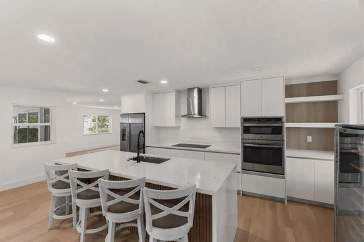
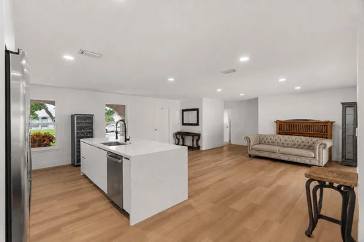
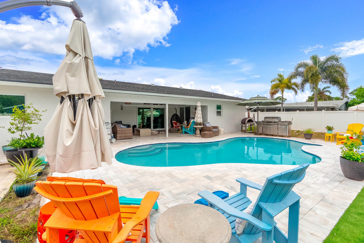
Gorgeous top to bottom remodel on just over a 1 / 2 acre lot!! New roof 2024! Gourmet kitchen is the centerpiece of the open concept living area! Impact windows and doors. Full 2-car garage. New sprinkler system operated by app., gutters, new ductwork, artificial turf for pets, landscaping, garden lighting and outdoor security cameras. In-ground pool has new Diamond Brite re-surfacing. Side driveway behind gate perfect for trailer, boat or mobile home. Grade A schools- Addison Mizner K-8, and Boca High! Lasting value for those seeking an established residential purchase. Beaches 5 blocks away. Easy access to 95, the turnpike, tri-rail and airports! This is a dead end street with no cut throughs for privacy! Extra wide gate to backyard to tuck away a boat trailer, mobile home and more!

Property Highlights

Property Type
Residential
Property Sub Type
Single Family Residence
Architectural Style
Ranch
Bedrooms
3
Total Bathrooms
2
Living Area
1,834
Price / Sqft
$477
Acres
0.25
Year Built
1976
Condition
Resale
Development Name
BOCA RATON SQUARE UNIT 19
Cumulative Days on Market
7

Location

Area
4290
City/Township
Boca Raton
Direction Faces
North
Development Name
BOCA RATON SQUARE UNIT 19
View
Garden, Pool
Subdivision
BOCA RATON SQUARE UNIT 19
County
Palm Beach
Zoning
R1D (city)

Location

Complex Name
BOCA RATON SQUARE UNIT 19

Lake/Waterfront Information

Waterfront Features
None

Property Details

Price
$875,000
Condition
Resale
Property Type
Residential
Property Sub Type
Single Family Residence

Building

Structure Type
House
Levels
One
Stories
1
Total Area
2,688

Community

Community Features
Sidewalks

Local Schools

Elementary School
Addison Mizner
Middle School
Boca Raton Community
High School
Boca Raton

Interior Features

Bedrooms and Bathrooms

Total Bathrooms
2
Bathrooms on Main Level
2
Full Bathrooms
2
Bedrooms
3
Bedrooms on Main Level
3

Rooms and Basement

Total Rooms
2

Area and Spaces

Living Area
1,834

Appliances

Appliances
Cooktop, Dryer, Dishwasher, Electric Cooktop, Electric Range, Electric Water Heater, Disposal, Ice Maker, Microwave, Oven, Refrigerator, Water Heater, Washer

Interior Features

Interior Features
Breakfast Area, Kitchen Island, Living Dining Room, Main Level Primary, None, Separate Shower, Bar
Flooring
Concrete, Ceramic Tile, Wood
Laundry Features
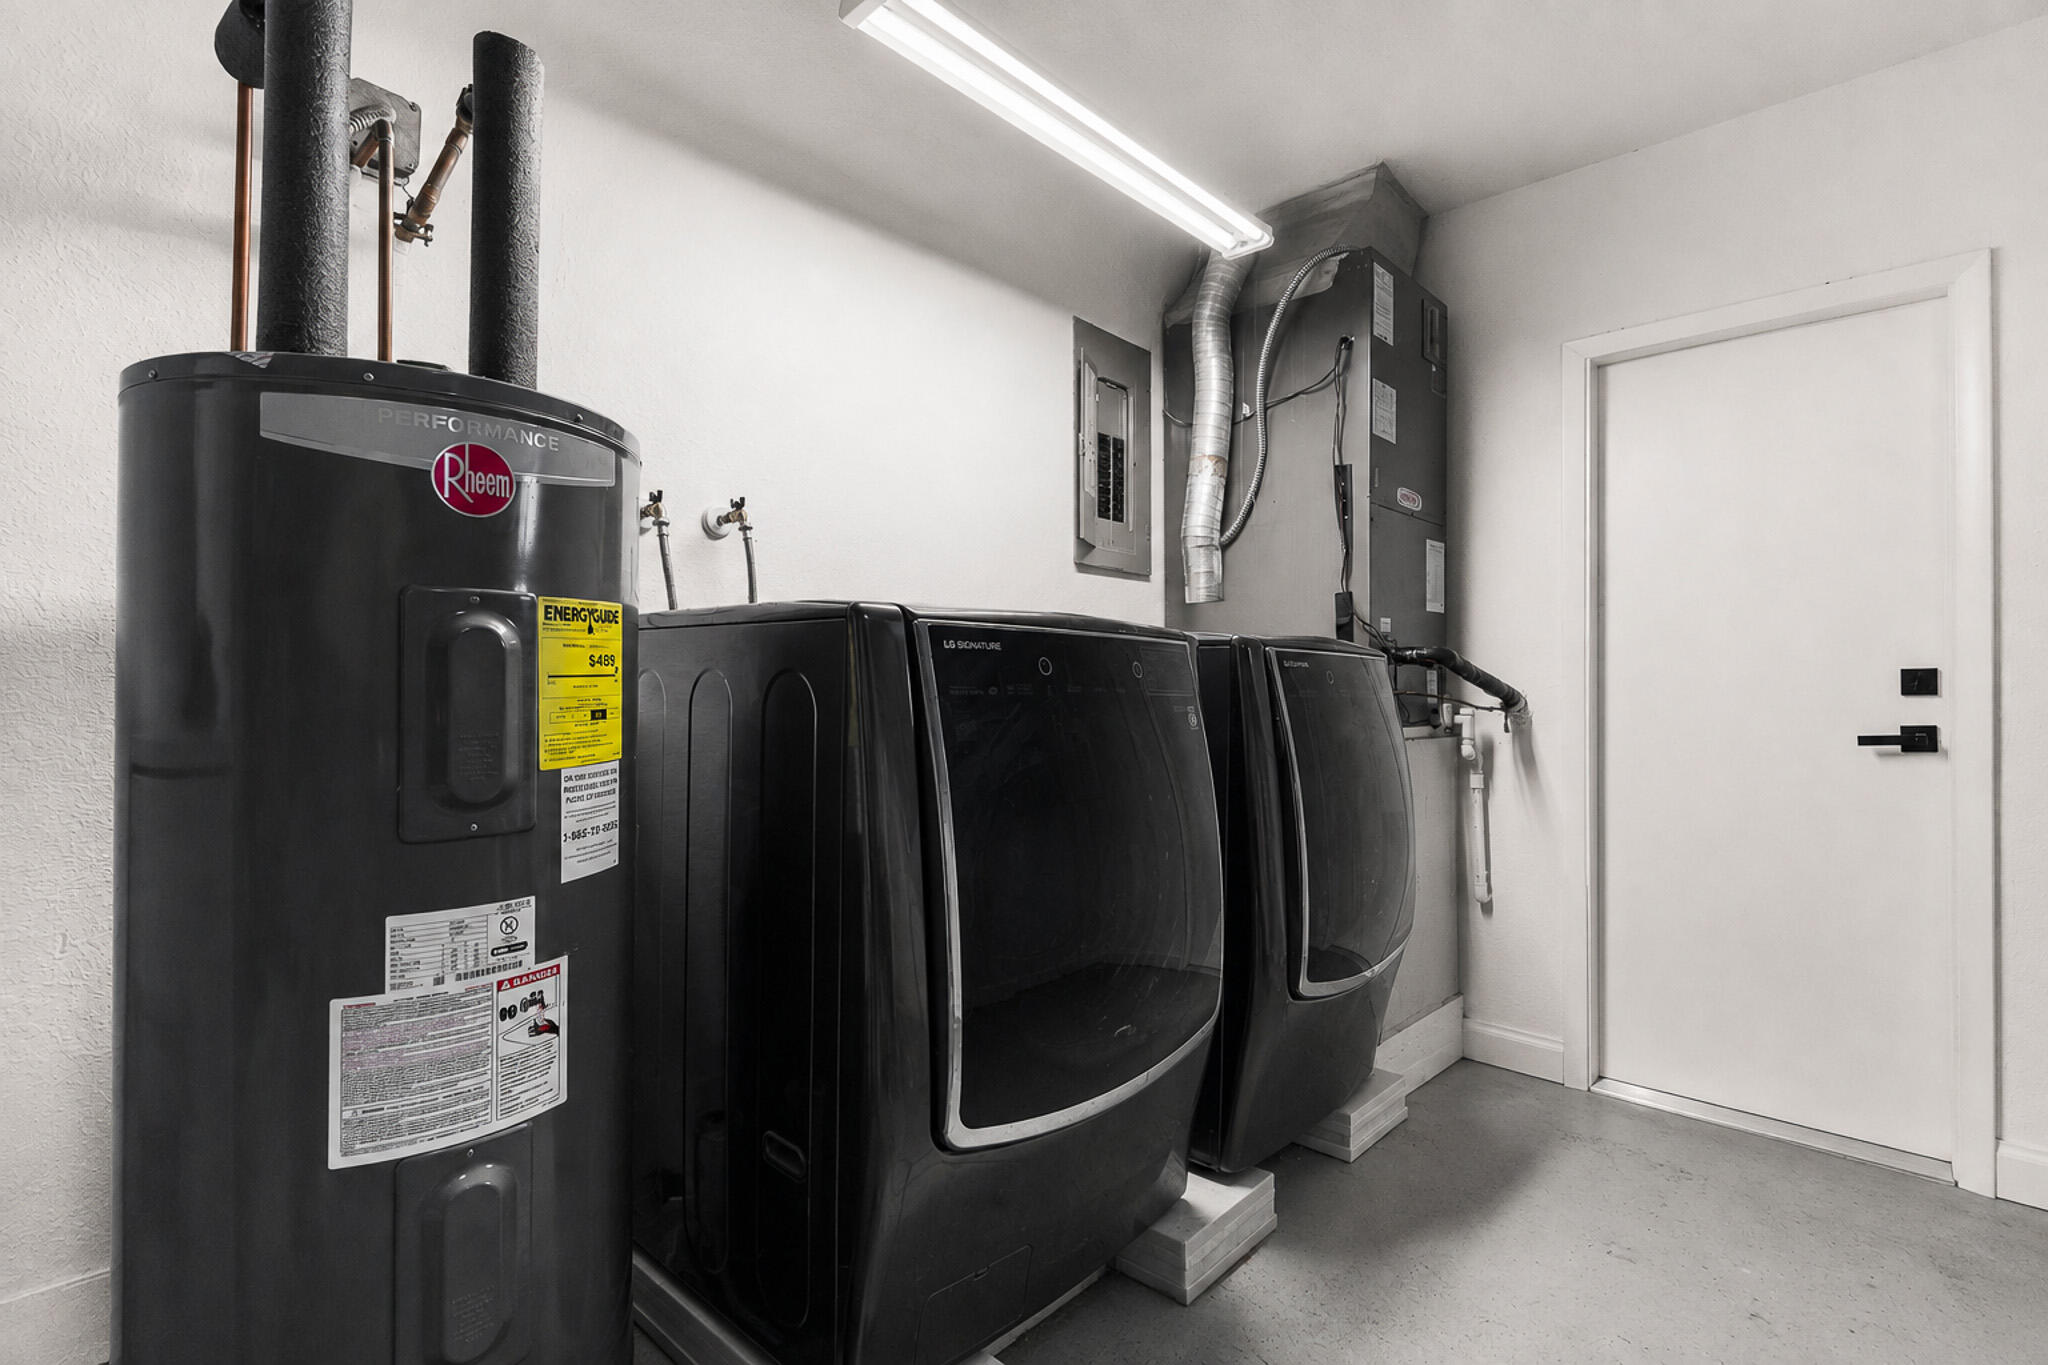
Washer Hookup, Inside, In Garage, Laundry Room
Accessibility Features
None
Window Features
Blinds, Sliding
Electic
Circuit Breakers
Entry Level
1
Entry Location
Front

Heating and Cooling

Heating Features
Central

Building Details

Construction

Architectural Style
Ranch
Year Built
1976

Materials

Construction Materials
CBSConcrete Block Structure, Block, Stucco
Roof
Shingle

Terms

Terms

Special Conditions
Standard
Special Terms
Cash, Conventional, FHA, Va Loan
Cumulative Days on Market
7

Taxes

Tax

Tax (Annual)
$12,490.19
Tax Assessed Value
719092.00

Heating, Cooling & Utilities

Cooling Features
Central Air, Ceiling Fans

Utilities

Utilities
Cable Available, Electricity Connected, Sewer Connected
Sewer
Public Sewer
Water Source
Public
Irrigation Source
Well

Lot

Acres
0.25
Lot Size
10,799
Lot Features
Landscaped, Oversized Lot, Quarter To Half Acre Lot, Sprinkler System
Road Surface
Paved
Road Frontage
City Street

Exterior Features

Exterior Features
Built In Barbecue, Barbecue, Outdoor Kitchen, Outdoor Living Area
Patio And Porch Features
Patio, Porch
Fencing
Back Yard, Fenced, Gate, Privacy

Parking

Total Parking Spaces
8
Garage Capacity
2
Covered Spaces
2
Parking Features
Attached, Boat, Driveway, Garage, Garage Door Opener, Paver Block, Parking Pad, Rv Access Parking

Pool Features

Has Private Pool
Yes
Pool Features
Concrete, Fenced, In Ground, Private

Phone:
Connect with:
Get a Link to this Property: Copy To Clipboard
QR Code link to this property

Payment Calculator

per month. fixed. % interest.
$
%
$
%
Principal & Interest
+ Home Insurance
+ Property Tax
+ HOA Fees
per month
Total interest paid over s will be:
All estimates and provided for informational purposes only. Actual amounts may vary. The output of the tool is not a loan offer or solicitation, nor is it financial or legal advice. Information, rates, programs and loan scenarios shown are for example only as of 6-Nov-2026 and are subject to change without notice. Interest rates provided by the St. Louis Federal Reserve Economic Data (FRED). All products are subject to credit and property approval. Not all products are available in all states or for all loan amounts. Other restrictions and limitations apply. Contact your preferred lender for the pricing associated with your specific transaction. Calculations are generated by Open Source mortgage calculation software tools using common mathematical formulas. All calculations should be independently verified.
Get Walk Score Content

Property History

2 days ago
Property information last updated
2 days ago
Date of last price change
7 days ago
Status Active. This is the date the listing was placed on market.
Cumulative Days on Market: 7 days (includes prior listings) · Currently listed since October 30, 2026. Data provided by the MLS.

Similar Properties

Skip to content