Start of property details

Share this property:
8611 OLD TOWNE Way
Boca Raton, FL 33433
today NEW · Active
$645,000
$272 / Sqft
4
Beds
3
Baths
2
Garage
2,372
Sqft
0.15
Acres
MLS# B26095719
Cumulative Days on Market: Less than 1 · Includes prior listings · Currently listed since 11/02/26 · Data provided by the MLS.

Property Description

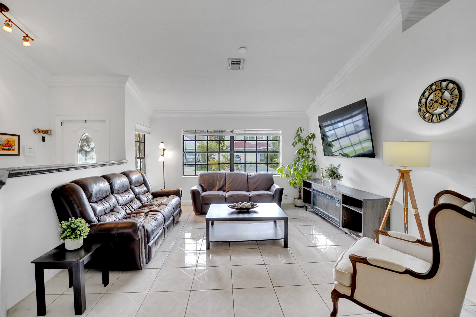
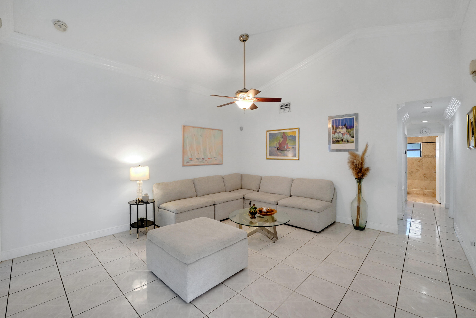
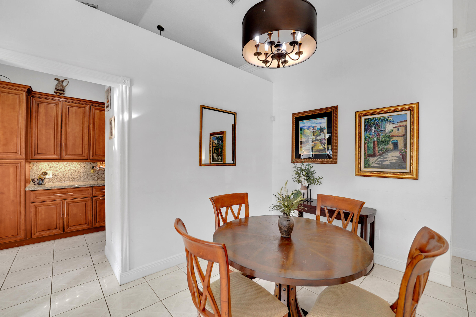
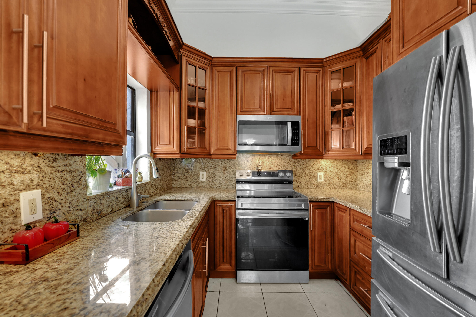
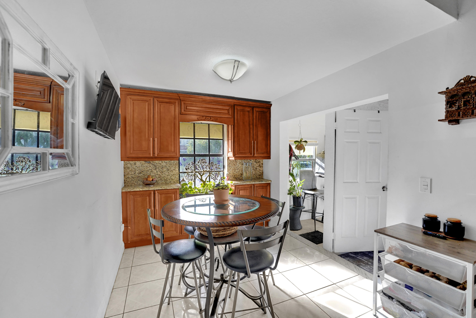
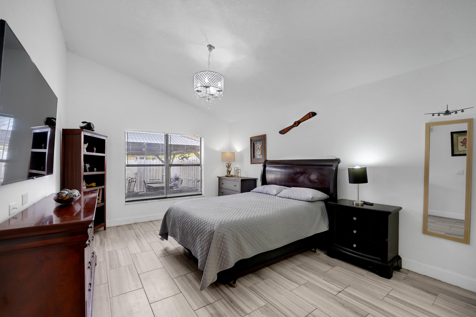
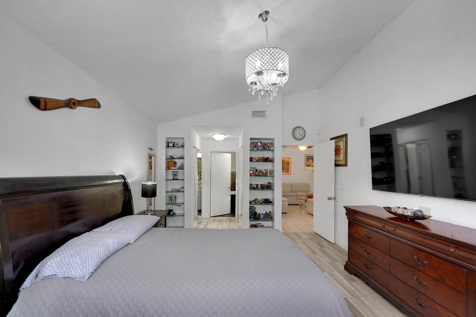
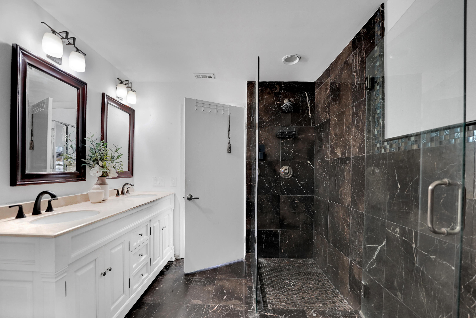
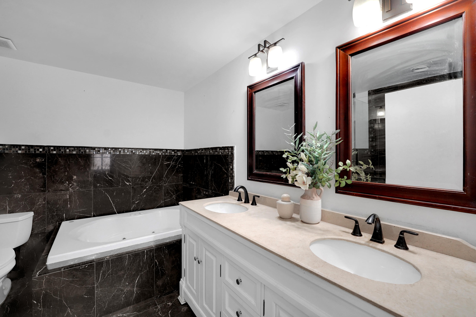
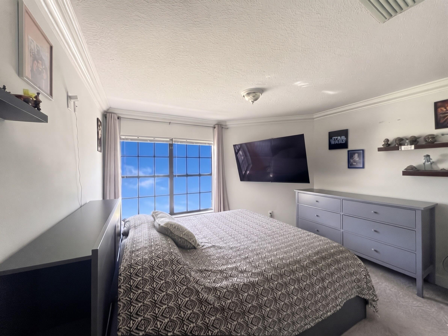
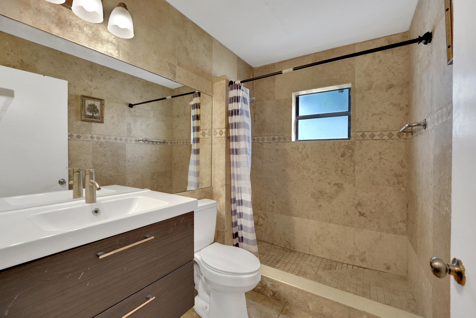
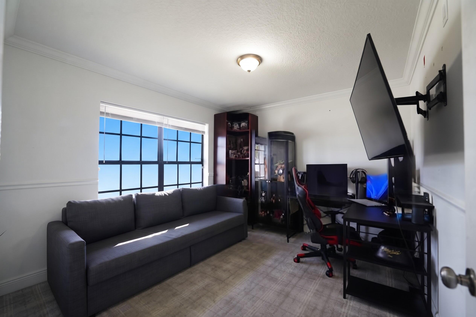
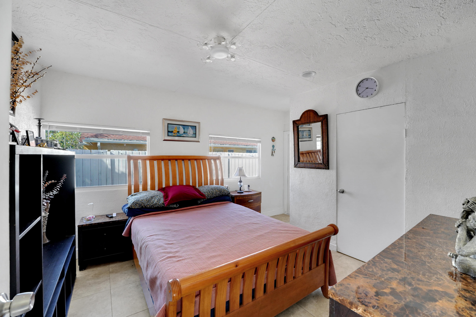
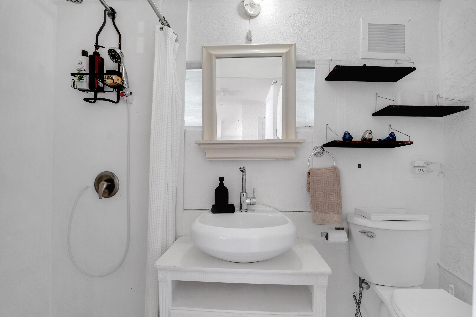
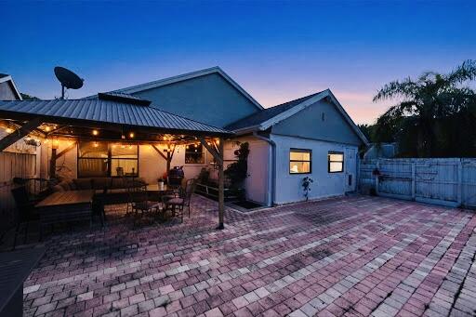
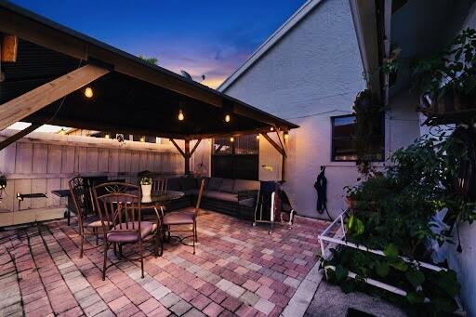
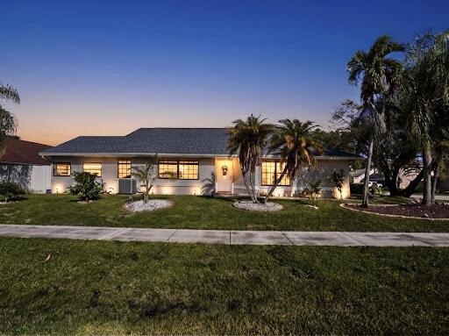
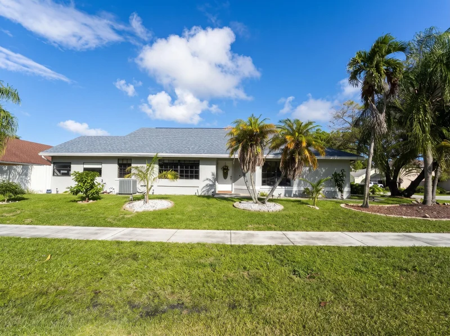
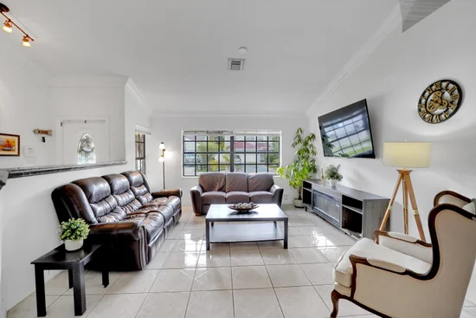
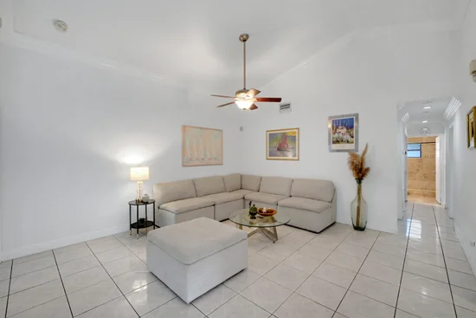
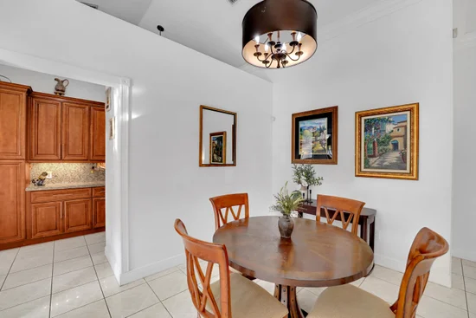
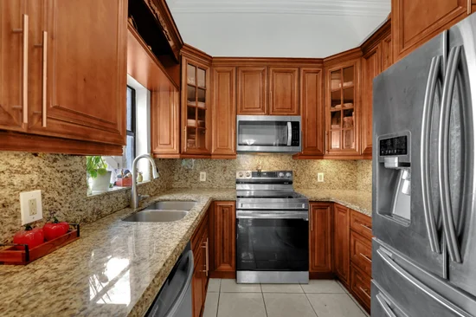
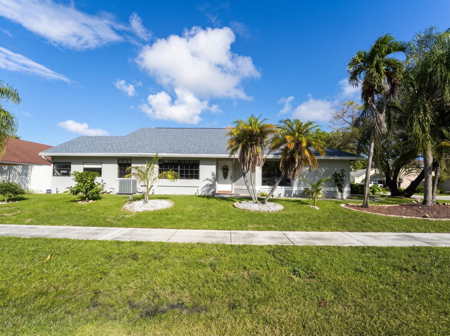
Welcome to this single-story corner-lot home in the highly desirable community of Trends at Boca Raton. Offering 3 bedrooms, a converted fourth bedroom, 3 full bathrooms, and a two-car garage with an electric vehicle charging connection, this home provides plenty of space and flexibility for today's lifestyle. Filled with natural light, the home features ceramic tile flooring, and an inviting eat-in kitchen with granite countertops and stainless steel appliances. The primary suite offers a relaxing retreat with a Jacuzzi tub. Enjoy the privacy of a fully fenced backyard, hurricane panels for all windows. This home presents a wonderful opportunity for buyers looking to add their personal touch. The pet-friendly community offers a pool and tennis courts, all with a LOW HOA.

Property Highlights

Property Type
Residential
Property Sub Type
Single Family Residence
Bedrooms
4
Total Bathrooms
3
Living Area
1,733
Price / Sqft
$372
Acres
0.15
Year Built
1988
Condition
Resale

Location

Area
4780
City/Township
Boca Raton
Direction Faces
Northwest
Subdivision
TRENDS AT BOCA RATON UNIT IV
County
Palm Beach
Zoning
RS

Location

Complex Name
TRENDS AT BOCA RATON UNIT IV

Lake/Waterfront Information

Waterfront Features
None

Property Details

Price
$645,000
Condition
Resale
Property Type
Residential
Property Sub Type
Single Family Residence

Building

Structure Type
House
Levels
One
Stories
1
Total Area
2,372

Community

Community Features
Home Owners Association

Local Schools

Elementary School
Hammock Pointe
Middle School
Omni
High School
Spanish River

Interior Features

Bedrooms and Bathrooms

Total Bathrooms
3
Bathrooms on Main Level
3
Full Bathrooms
3
Bedrooms
4
Bedrooms on Main Level
4

Rooms and Basement

Total Rooms
5

Area and Spaces

Living Area
1,733

Appliances

Appliances
Dryer, Electric Range, Electric Water Heater, Disposal, Microwave, Refrigerator, Water Heater, Washer

Interior Features

Interior Features
Built In Features, Bathtub, Closet Cabinetry, Dual Sinks, Eat In Kitchen, Jetted Tub, Kitchen Dining Combo, Main Level Primary, Soaking Tub, Vaulted Ceilings, Walk In Closets
Flooring
Carpet, Ceramic Tile
Laundry Features
Inside
Accessibility Features
None
Security Features
Fire Alarm

Heating and Cooling

Heating Features
Central, Electric

Building Details

Construction

Year Built
1988

Materials

Construction Materials
CBSConcrete Block Structure, Block, Concrete
Roof
Shingle

Terms

Terms

Special Conditions
Standard
Special Terms
Cash, Conventional, FHA, Va Loan

Taxes

Tax

Tax (Annual)
$8,085.45
Tax Assessed Value
483560.00

HOA

Has HOA
Yes
Association Fee
$103 /mo
Association Ammenities
Pool, Tennis Courts
Association Fee Includes
Recreation Facilities, Trash

Heating, Cooling & Utilities

Cooling Features
Central Air, Ceiling Fans, Electric

Utilities

Utilities
Cable Available, Sewer Available, Water Available
Sewer
Public Sewer
Water Source
Public

Lot

Acres
0.15
Lot Size
6,619
Lot Features
Less Than Quarter Acre

Exterior Features

Exterior Features
Courtyard, Outdoor Living Area, Uncovered Courtyard

Parking

Total Parking Spaces
2
Garage Capacity
2
Covered Spaces
2
Parking Features
Attached, Electric Vehicle Charging Stations, Garage, Garage Door Opener

Pool Features

Pool Features
Association

Phone:
Connect with:
Get a Link to this Property: Copy To Clipboard
QR Code link to this property

Payment Calculator

per month. fixed. % interest.
$
%
$
%
Principal & Interest
+ Home Insurance
+ Property Tax
+ HOA Fees
per month
Total interest paid over s will be:
All estimates and provided for informational purposes only. Actual amounts may vary. The output of the tool is not a loan offer or solicitation, nor is it financial or legal advice. Information, rates, programs and loan scenarios shown are for example only as of 3-Nov-2026 and are subject to change without notice. Interest rates provided by the St. Louis Federal Reserve Economic Data (FRED). All products are subject to credit and property approval. Not all products are available in all states or for all loan amounts. Other restrictions and limitations apply. Contact your preferred lender for the pricing associated with your specific transaction. Calculations are generated by Open Source mortgage calculation software tools using common mathematical formulas. All calculations should be independently verified.
Get Walk Score Content

Property History

Today
Property information last updated
Today
Status Active. This is the date the listing was placed on market.
Cumulative Days on Market: Less than 1 days (includes prior listings) · Currently listed since November 2, 2026. Data provided by the MLS.

Similar Properties

Skip to content