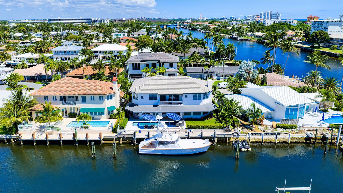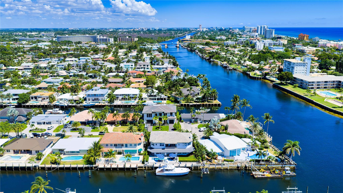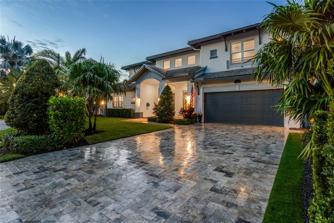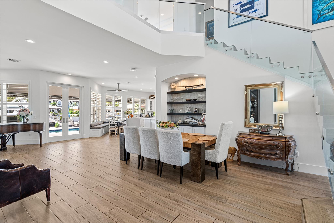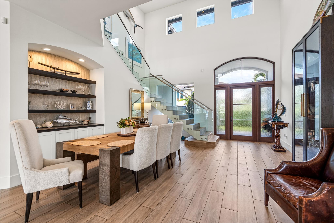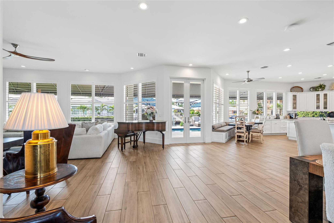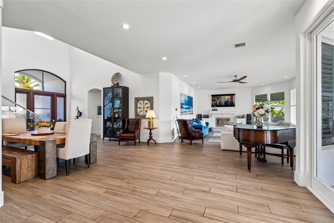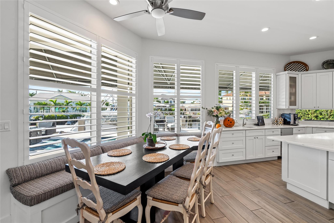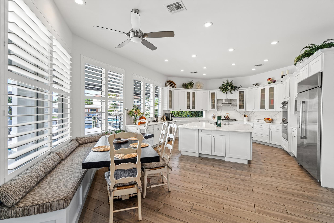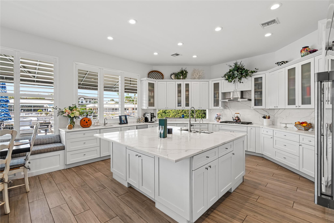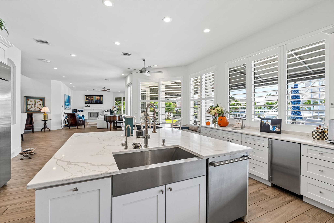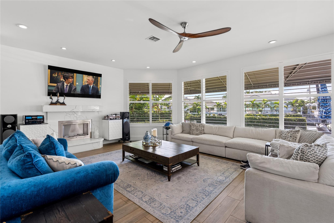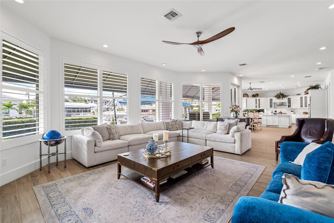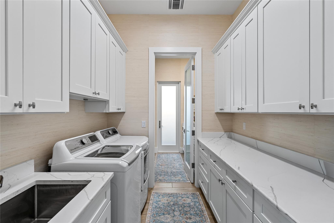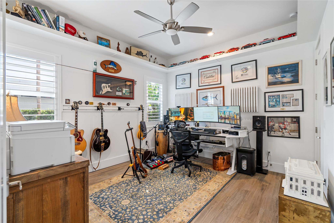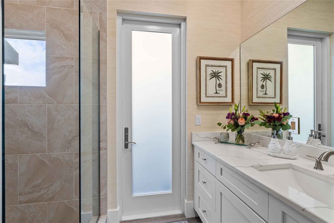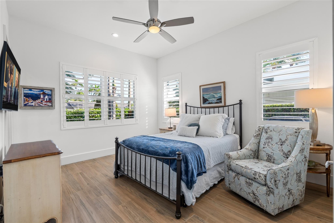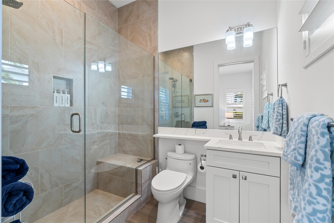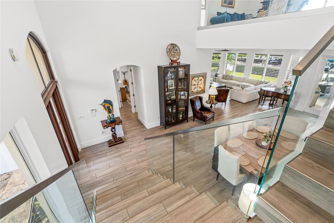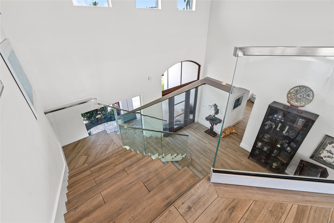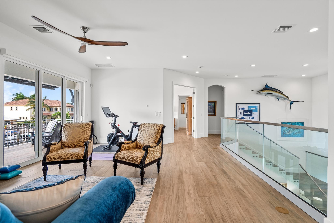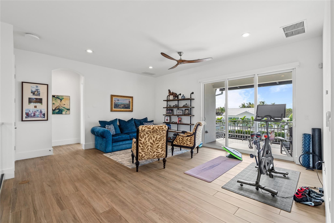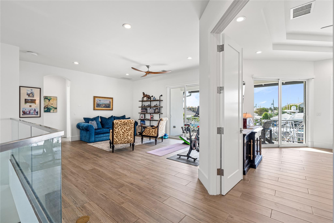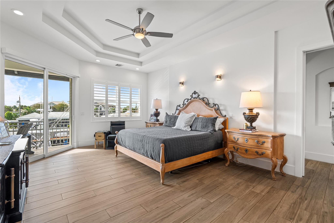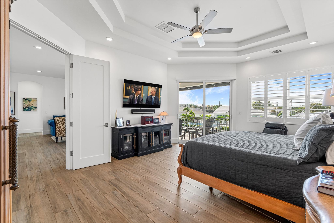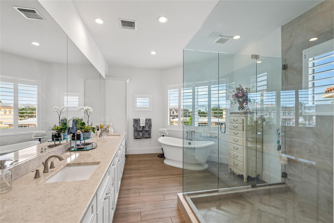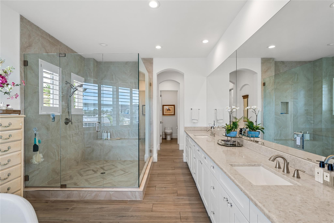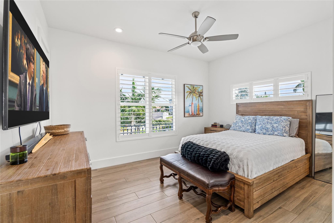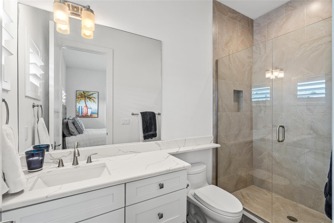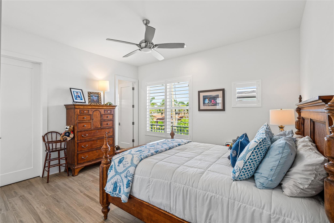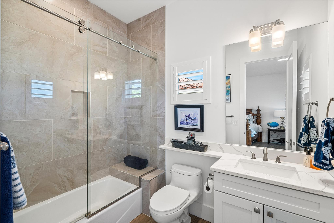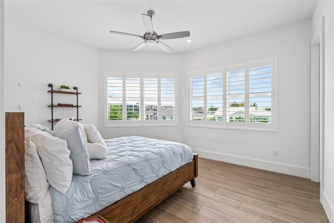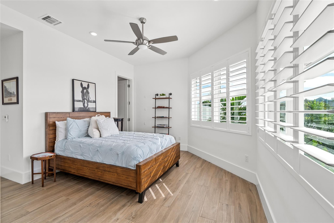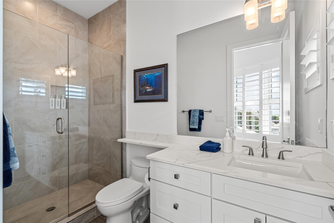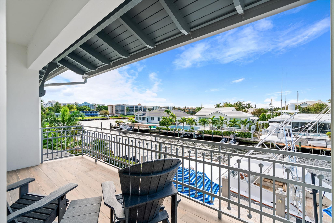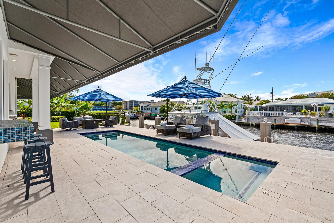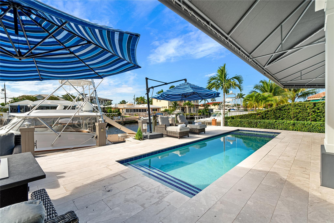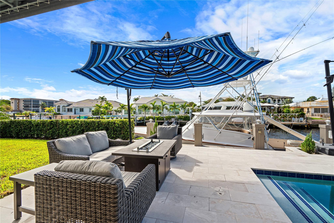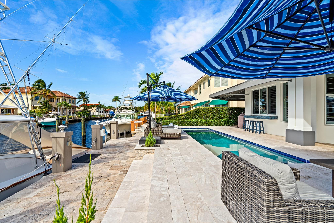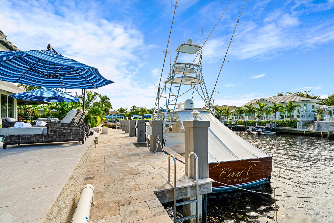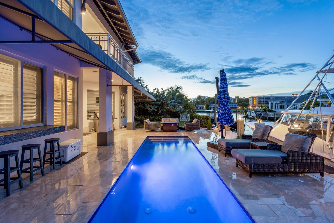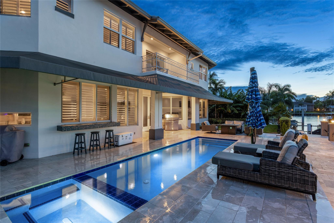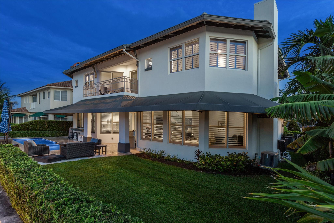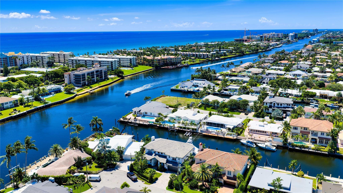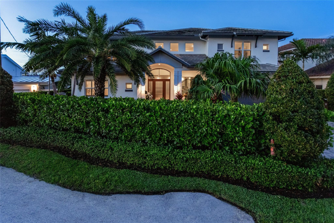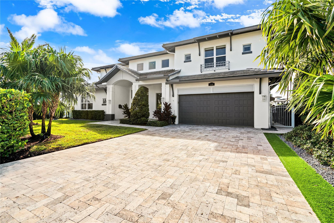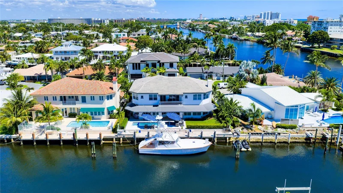
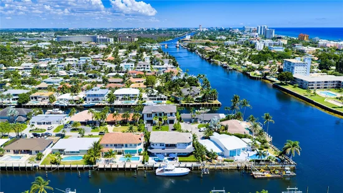
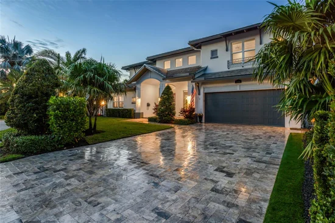
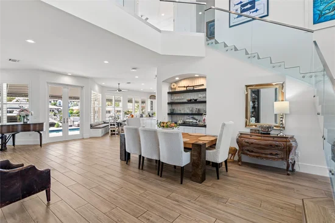
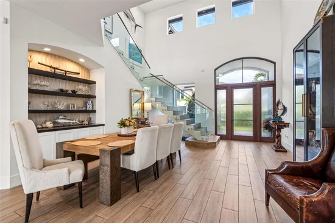
Coastal-Inspired Deepwater Estate sited one lot off the Intracoastal on 85' of waterfrontage. Formal foyer entrance with soaring ceilings and light-filled interiors. Gourmet chef's kitchen with luxe appliances, quartz countertops and gas cooktop. First floor living includes two bedrooms with en-suite baths. Second floor master suite with dual closets, dual vanities and glass enclosed shower. Three additional bedrooms upstairs all with en-suite baths. Other features include fireplace, cabana bath, upstairs family room, 2 bay garage and porcelain tile floors throughout and is generator ready. Outdoor entertaining awaits at the south-facing, heated saltwater pool with spillover spa, while boating enthusiasts will enjoy the 60’ concrete dock offering quick access to the Hillsboro and Boca Raton Inlets. PROPERTY: On a canal directly off the Intracoastal Waterway, a paved driveway circles around a landscaped oasis creating a dramatic approach, while outdoor entertaining awaits on the covered loggia that flows out to the sun-splashed, heated, saltwater pool with a spillover spa set within a stone-paved patio. Offering 85± feet of deepwater frontage and a 60-foot full-service concrete dock, boating enthusiasts appreciate no-fixed-bridges easy access to the ocean through both the Boca and Hillsboro Inlets. RESIDENCE: Coastal-inspired elegance defines the essence of this chic deepwater custom estate, one parcel off the Intracoastal with 85 feet of waterfrontage. Built in 2021 with six bedrooms and 5, 512± total square feet, the grand two-story foyer, with a dramatic floating glass stairway, introduces the light-filled main living room with an inviting fireplace, along with a gracious dining area featuring a built-in serving buffet. In a seamless open-concept plan, the adjoining chef's island kitchen is finished with white Shaker-style cabinetry, quartz countertops, premium GE Monogram appliances and a breakfast nook with banquette seating. Fronted by window walls of impact glass and a set of French doors that open to the loggia, this entire living area overlooks the scenic waterway. First floor living is complete with two ensuite guest bedrooms, while upstairs, a loft area connects three ensuite guest bedrooms and the primary suit. Light, bright and tranquil, the primary bedroom is topped with a triple tray ceiling and features water-view impact-glass windows and a set of sliding doors that open to the balcony overlooking the pool and waterway. The suite comprises dual closets and a spa-like bathroom with dual sinks, a freestanding soaking tub and a glass-enclosed walk-in shower. Completing the overall layout are a cabana bath, laundry room and two-bay garage, with additional details that include porcelain-tile wood-look floors throughout and generator-ready accommodation. LOCATION: 1580 Southeast 8th Street, East Deerfield Beach, Florida: Just south of Boca Raton on South Florida's Gold Coast, the desirable Cove enclave is conveniently located in east Deerfield Beach, known for its magnificent ocean beaches, which have received the Blue Wave award, a designation given only to the most pristine beaches in Florida. The city's picturesque 920-foot-long fishing pier is a local landmark, and excellent boating and fishing waters add to the area's appeal as a water-sports paradise, with many beautiful waterfront estates on the Intracoastal Waterway and ocean-access canals. The Cove also offers easy access to I-95, the Sawgrass Expressway, placing The Boca Raton Resort, Royal Palm Yacht and Country Club, Mizner Park, and the Boca Town Center a few miles away. DISCLAIMER: Information published or otherwise provided by the listing company and its representatives including but not limited to prices, measurements, square footages, lot sizes, calculations, statistics, and videos are deemed reliable but are not guaranteed and are subject to errors, omissions or changes without notice. All such information should be independently verified by any prospective purchaser or seller. Parties should perform their own due diligence to verify such information prior to a sale or listing. Listing company expressly disclaims any warranty or representation regarding such information. Prices published are either list price, sold price, and / or last asking price. The listing company participates in the Multiple Listing Service and IDX. The properties published as listed and sold are not necessarily exclusive to listing company and may be listed or have sold with other members of the Multiple Listing Service. Transactions where listing company represented both buyers and sellers are calculated as two sales. "No payments made until title passes" Some affiliations may not be applicable to certain geographic areas. If your property is currently listed with another broker, please disregard any solicitation for services. Information published or otherwise provided by seller, listing company or its representatives is deemed reliable but are not guaranteed and subject to errors, omissions, or changes without notice. Copyright 2026 by the listing company. All Rights Reserved.