Start of property details

Share this property:
2430 Del Lago Drive
Fort Lauderdale, FL 33316
FOR SALE · Active
$24,900,000
7
Beds
9
Baths
3
Garage
0.41
Acres
2010
Yr. Built
MLS# F10542976
Cumulative Days on Market: 142 · Includes prior listings · Currently listed since 01/16/26 · Data provided by the MLS.

Property Description

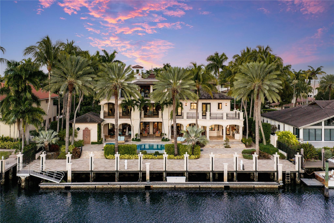
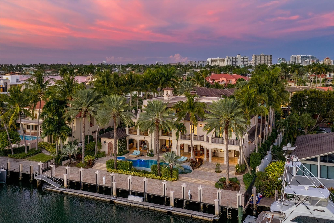
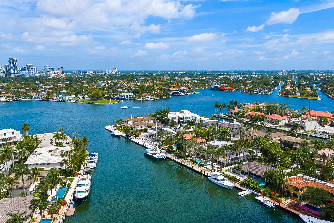
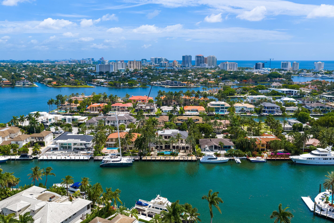
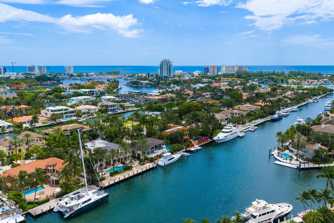
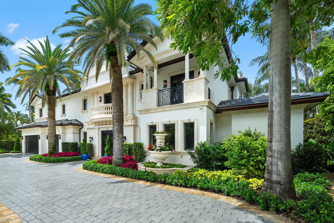
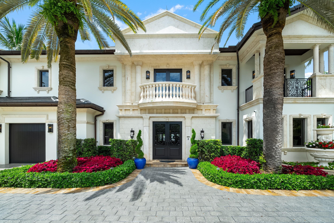
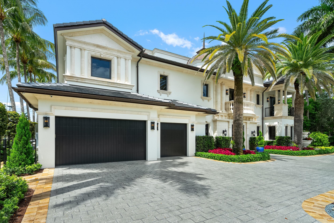
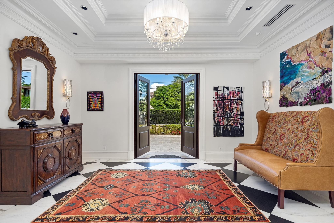
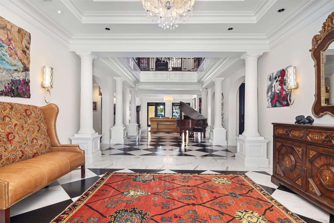
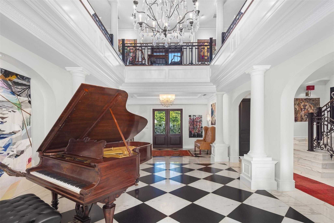
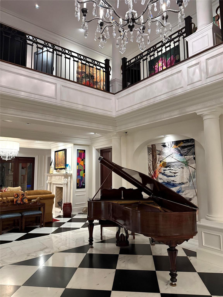
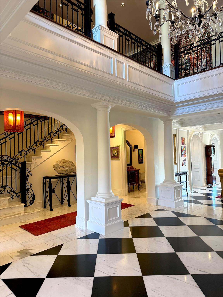
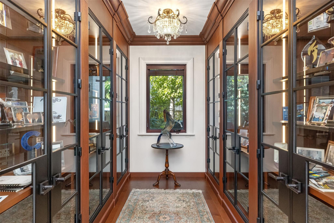
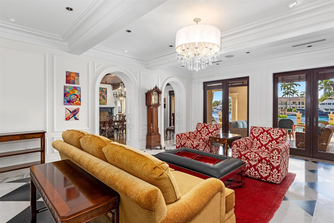
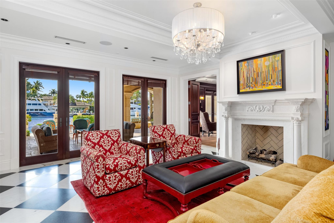
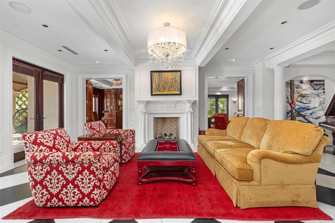
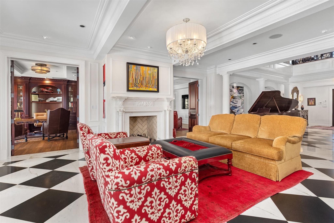
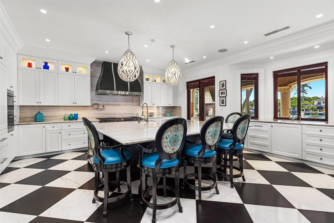
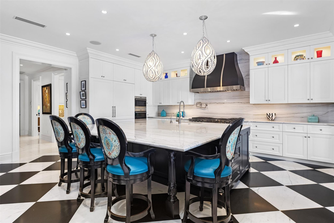
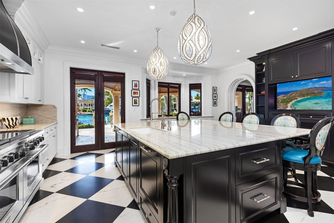
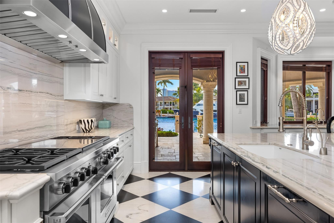
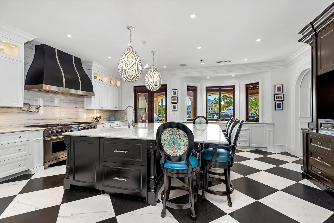
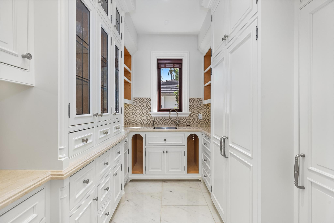
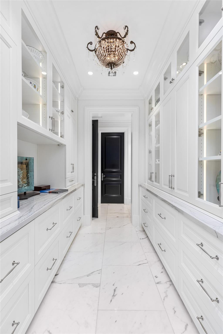
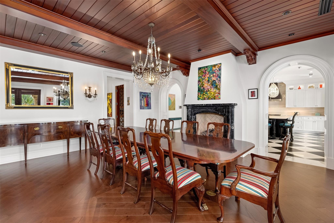
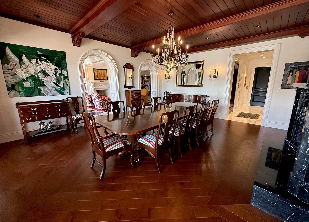
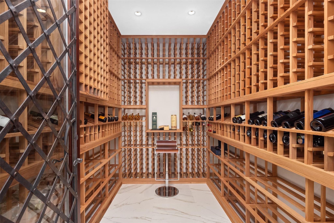
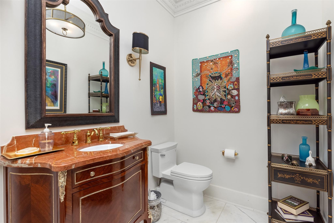
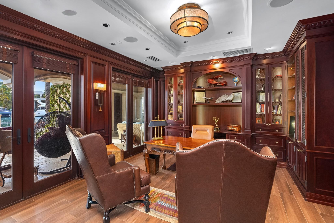
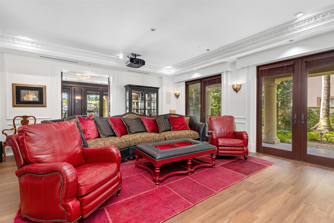
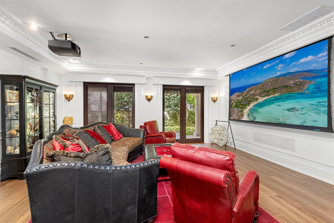
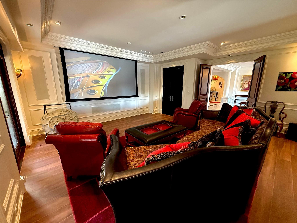
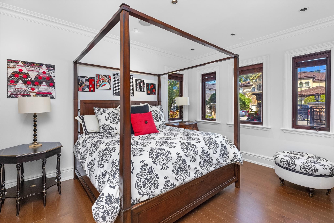
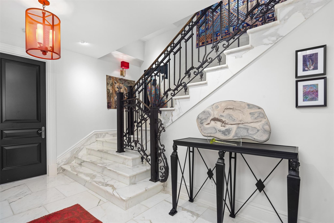
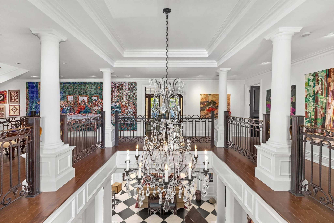
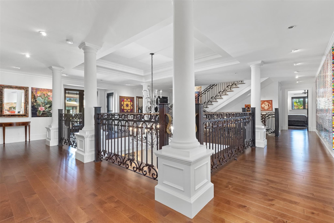
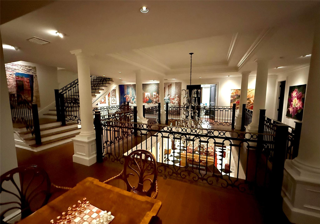
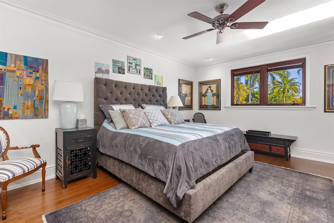
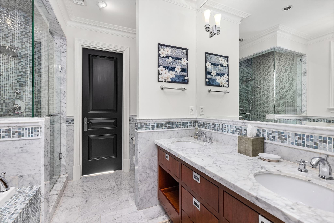
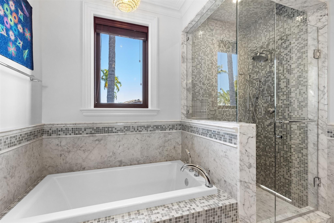
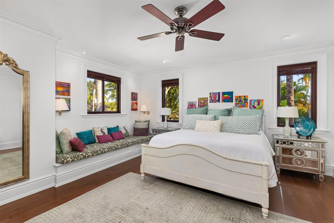
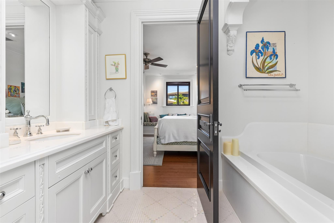
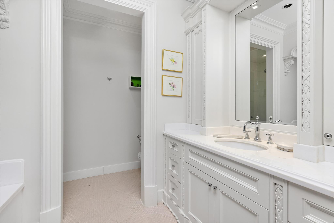
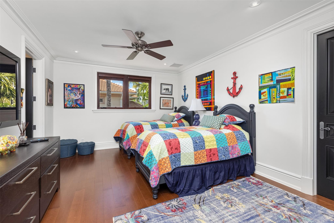
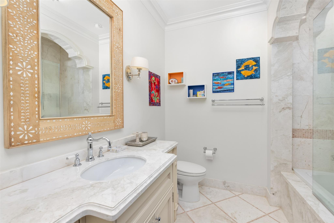
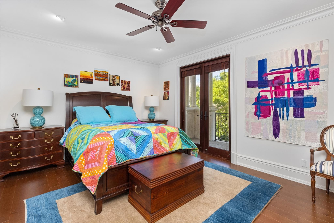
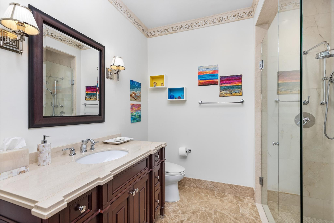
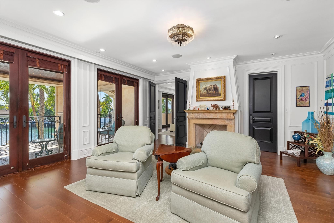
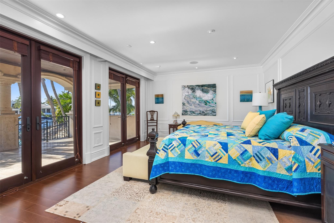
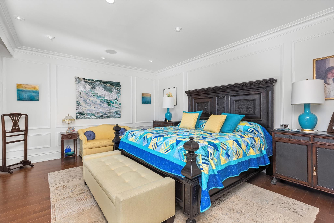
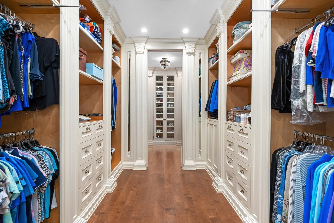
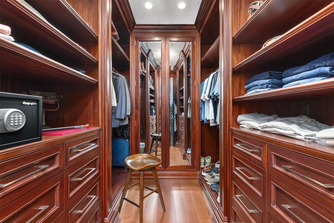
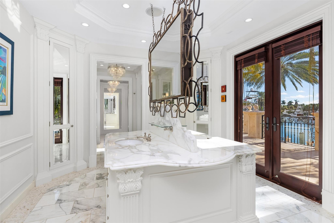
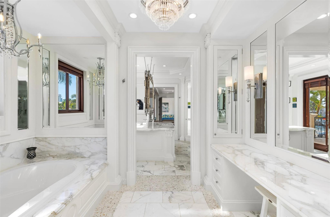
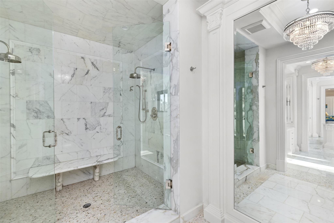
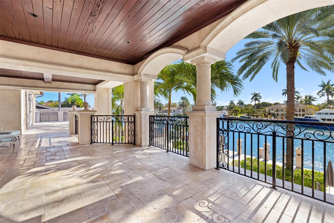
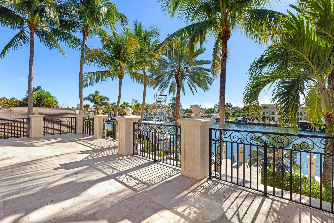
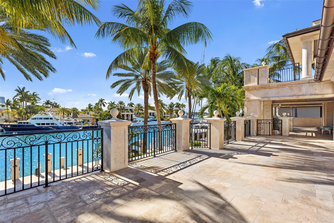
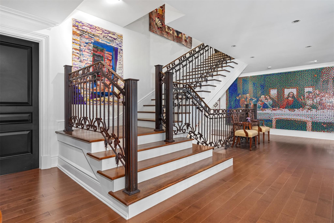
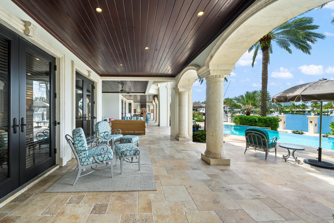
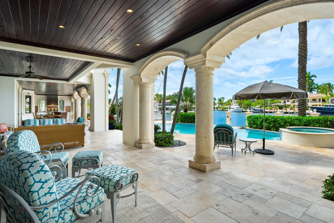
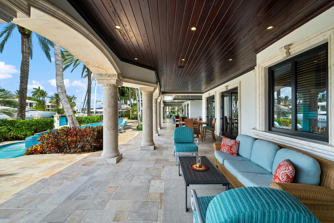
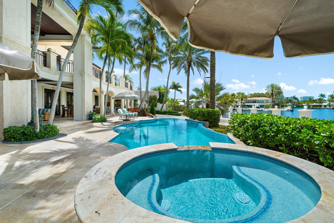
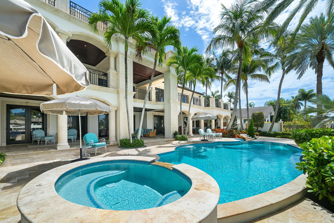
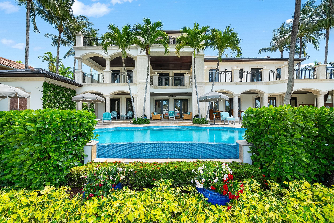
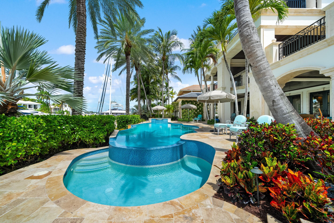
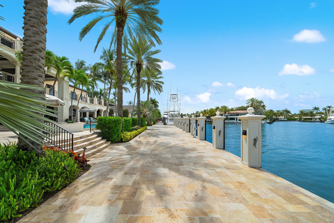
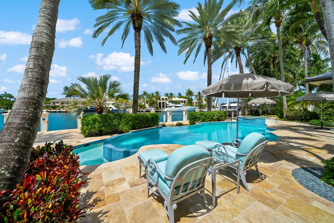
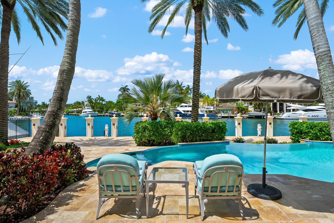
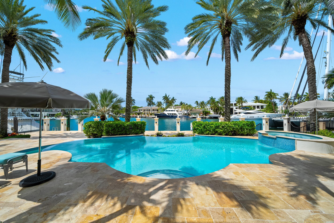
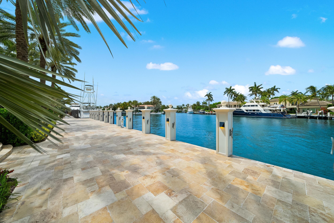
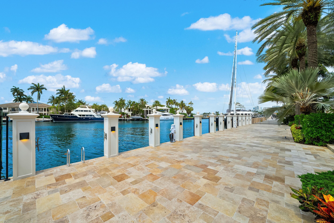
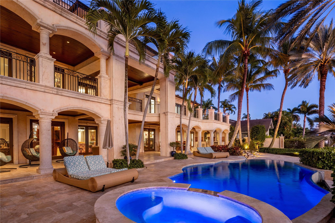
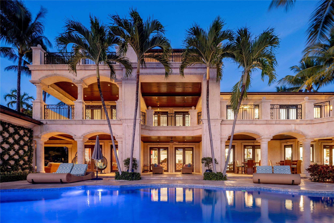
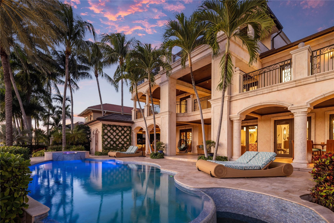
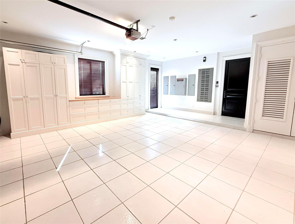
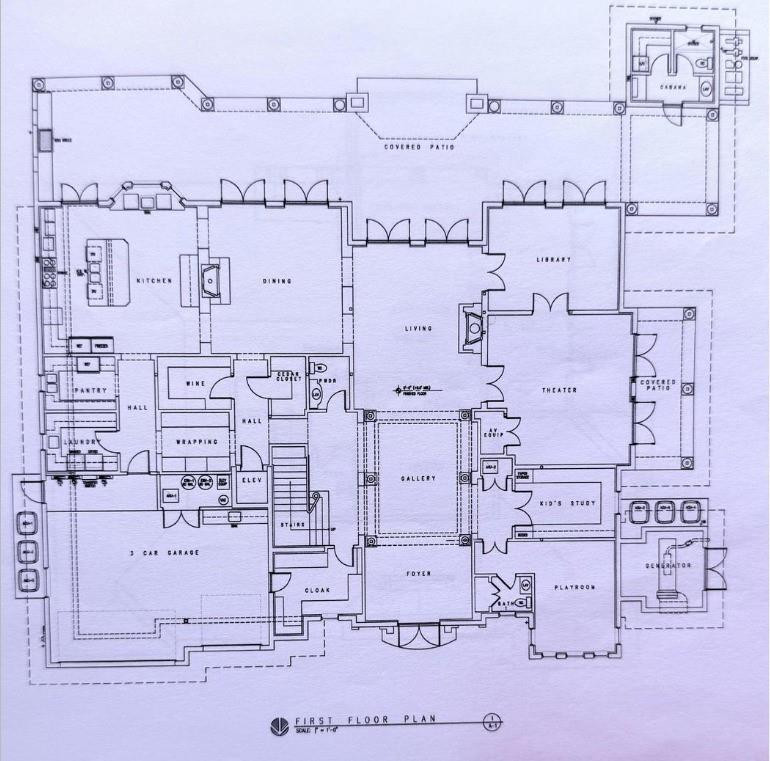
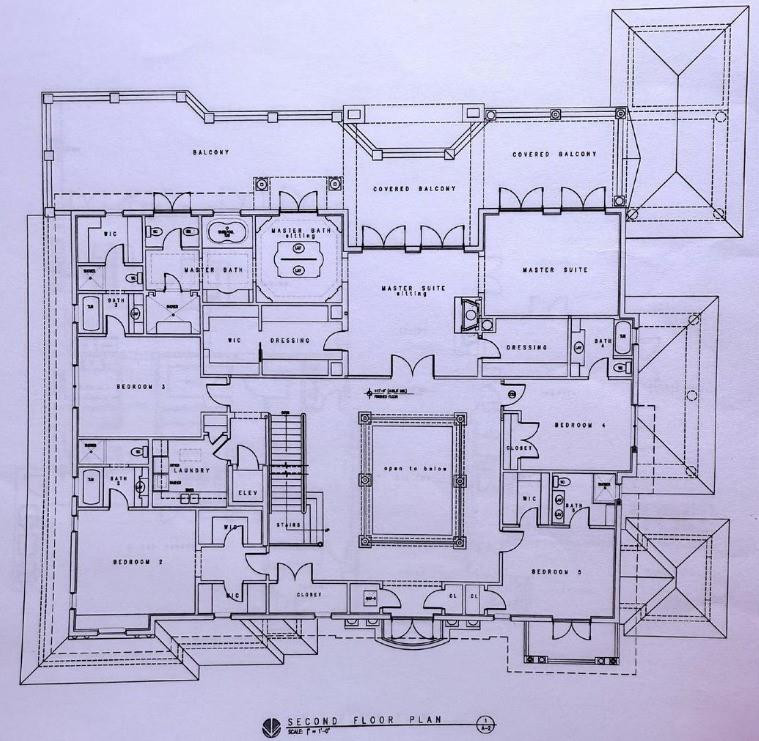
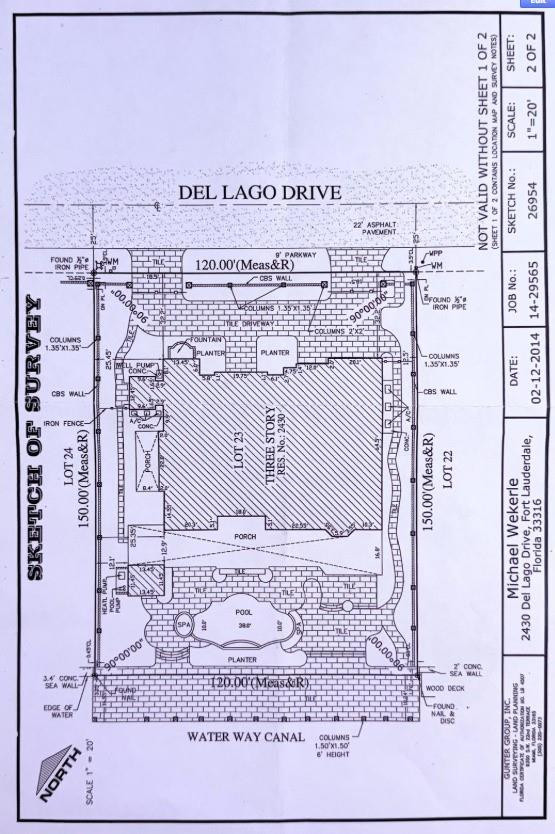
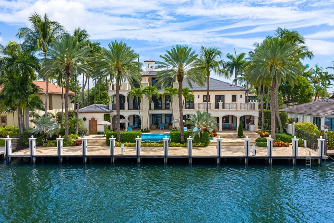
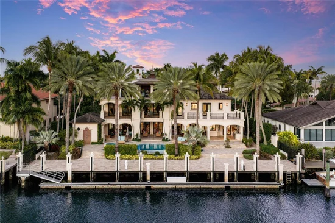
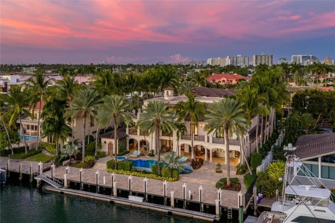
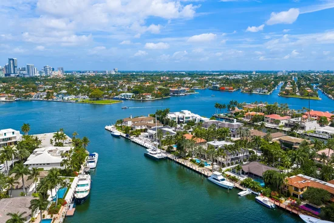
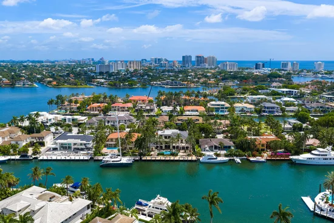
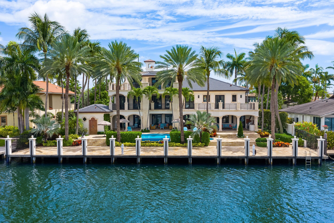
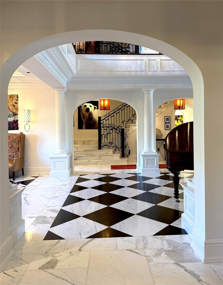
Located in the exclusive gated, security-patrolled community of Harbor Beach, this exceptional French Provincial waterfront estate showcases superior construction, exquisite finishes and a rare 18, 000 SF lot. Offering 120' of deepwater frontage on a wide canal with turning basin, the property is just four homes from the Intracoastal with quick ocean access and sweeping water and skyline views. Features include marble / engineered wood flooring, custom moldings, elegant living spaces, an expansive primary suite w sitting area and private balcony, wraparound terraces, summer kitchen, freshwater pool, and Savant automation. April 2026 upgrades include a new roof with lifetime material warranty, exterior painting, pool resurfacing / retiling, upgraded driveway, and refinished door hardware and more

Property Highlights

Property Type
Residential
Property Sub Type
Single Family Residence
Bedrooms
7
Total Bathrooms
9
Living Area
10,428
Price / Sqft
$2,388
Acres
0.41
Year Built
2010
Condition
Resale
Development Name
HARBOR BEACH
Cumulative Days on Market
142

Location

Area
3170
City/Township
Fort Lauderdale
Direction Faces
Northeast
Waterfront
Yes
Development Name
HARBOR BEACH
View
Canal, Water
Subdivision
DEL LAGO ISLE
County
Broward

Location

Complex Name
DEL LAGO ISLE

Lake/Waterfront Information

Waterfront Features
Canal Access, Canal Front, No Fixed Bridges, Ocean Access

Property Details

Price
$24,900,000
Condition
Resale
Property Type
Residential
Property Sub Type
Single Family Residence

Building

Structure Type
House
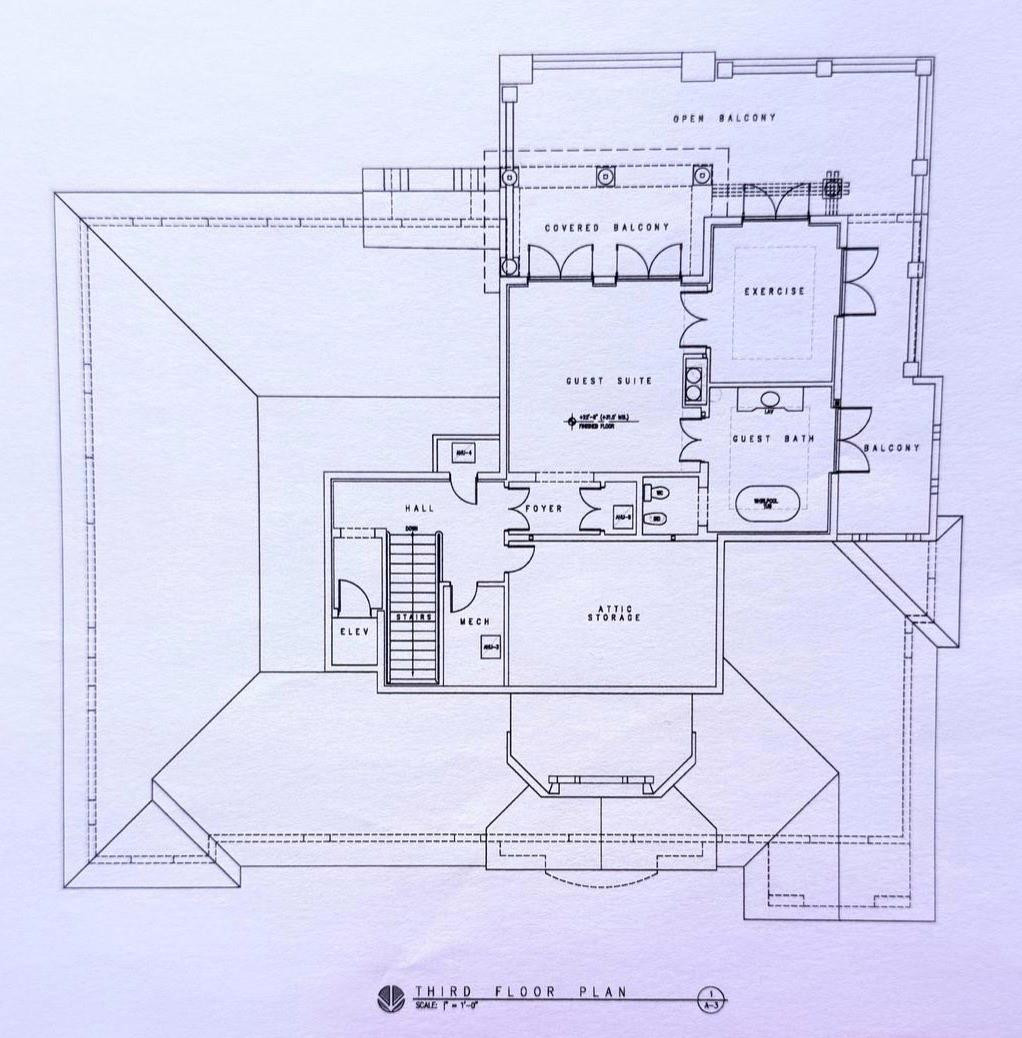
Levels
Three Or More
Stories
3

Community

Community Features
Home Owners Association, Boat Facilities, Gated

Interior Features

Bedrooms and Bathrooms

Total Bathrooms
9
Bathrooms on Main Level
2
Full Bathrooms
7
1/2 Bathrooms
2
Bedrooms
7
Bedrooms on Main Level
1

Rooms and Basement

Total Rooms
4

Area and Spaces

Living Area
10,428

Appliances

Appliances
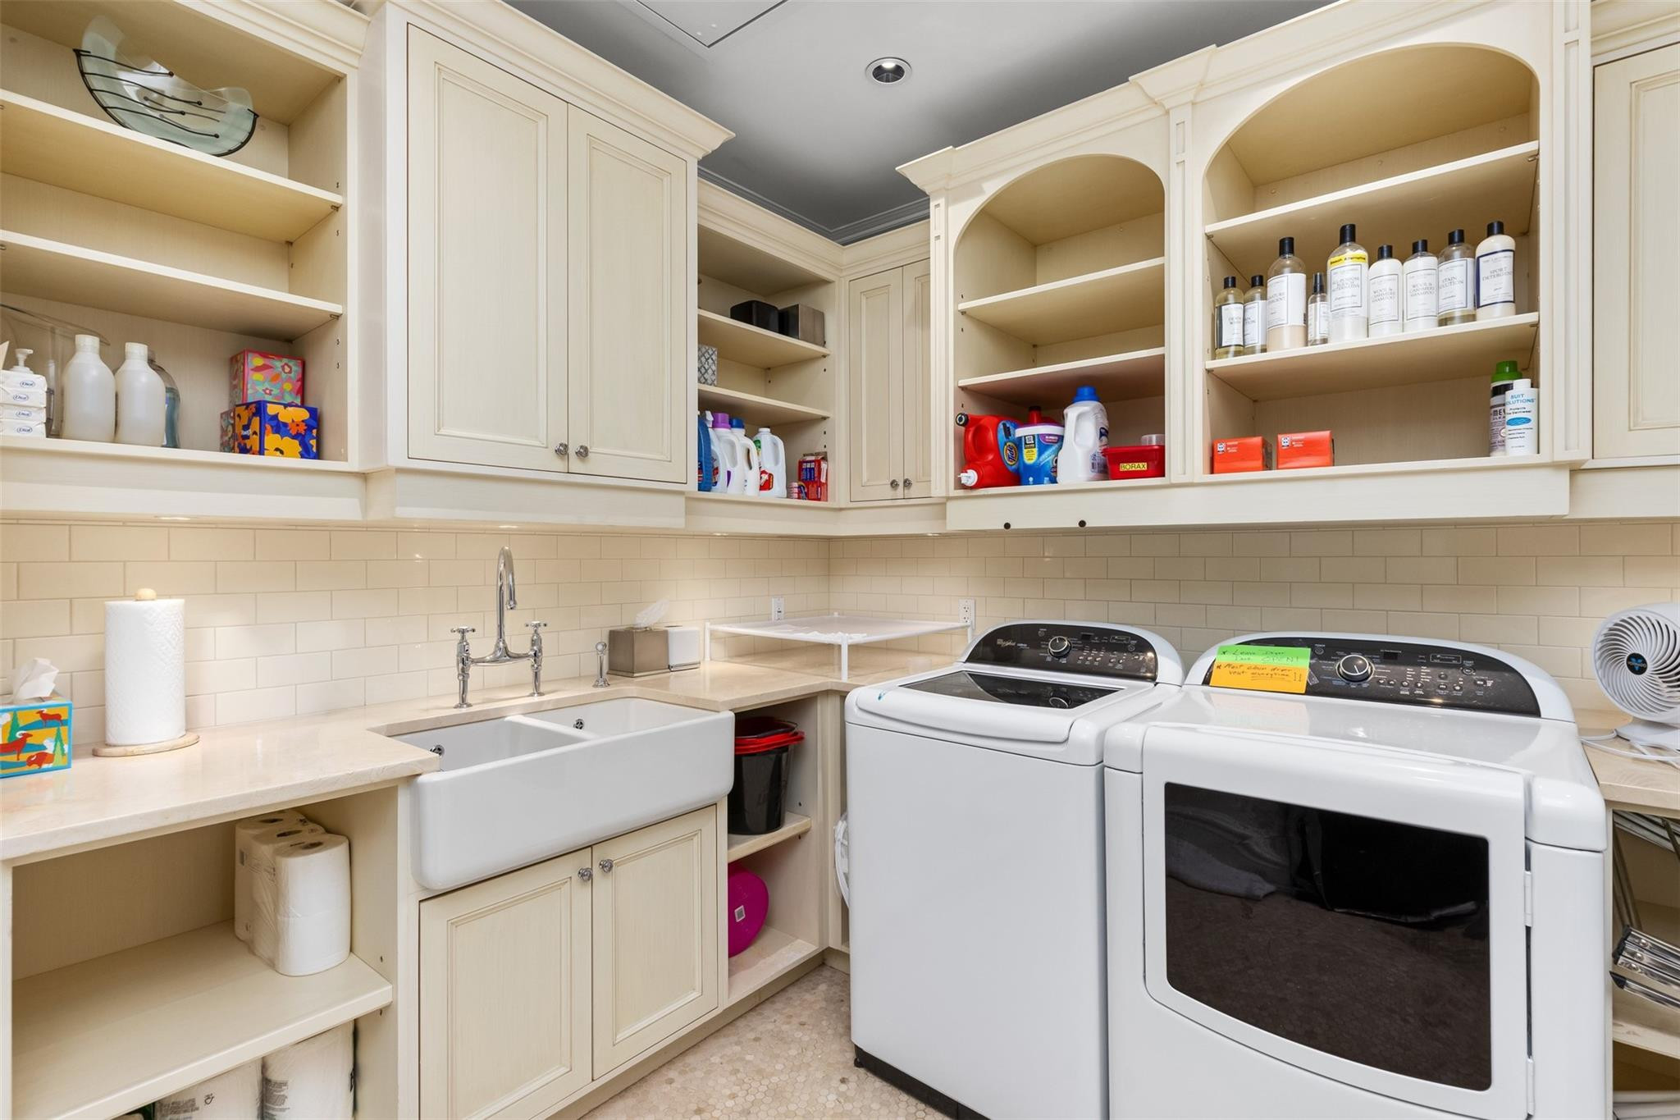
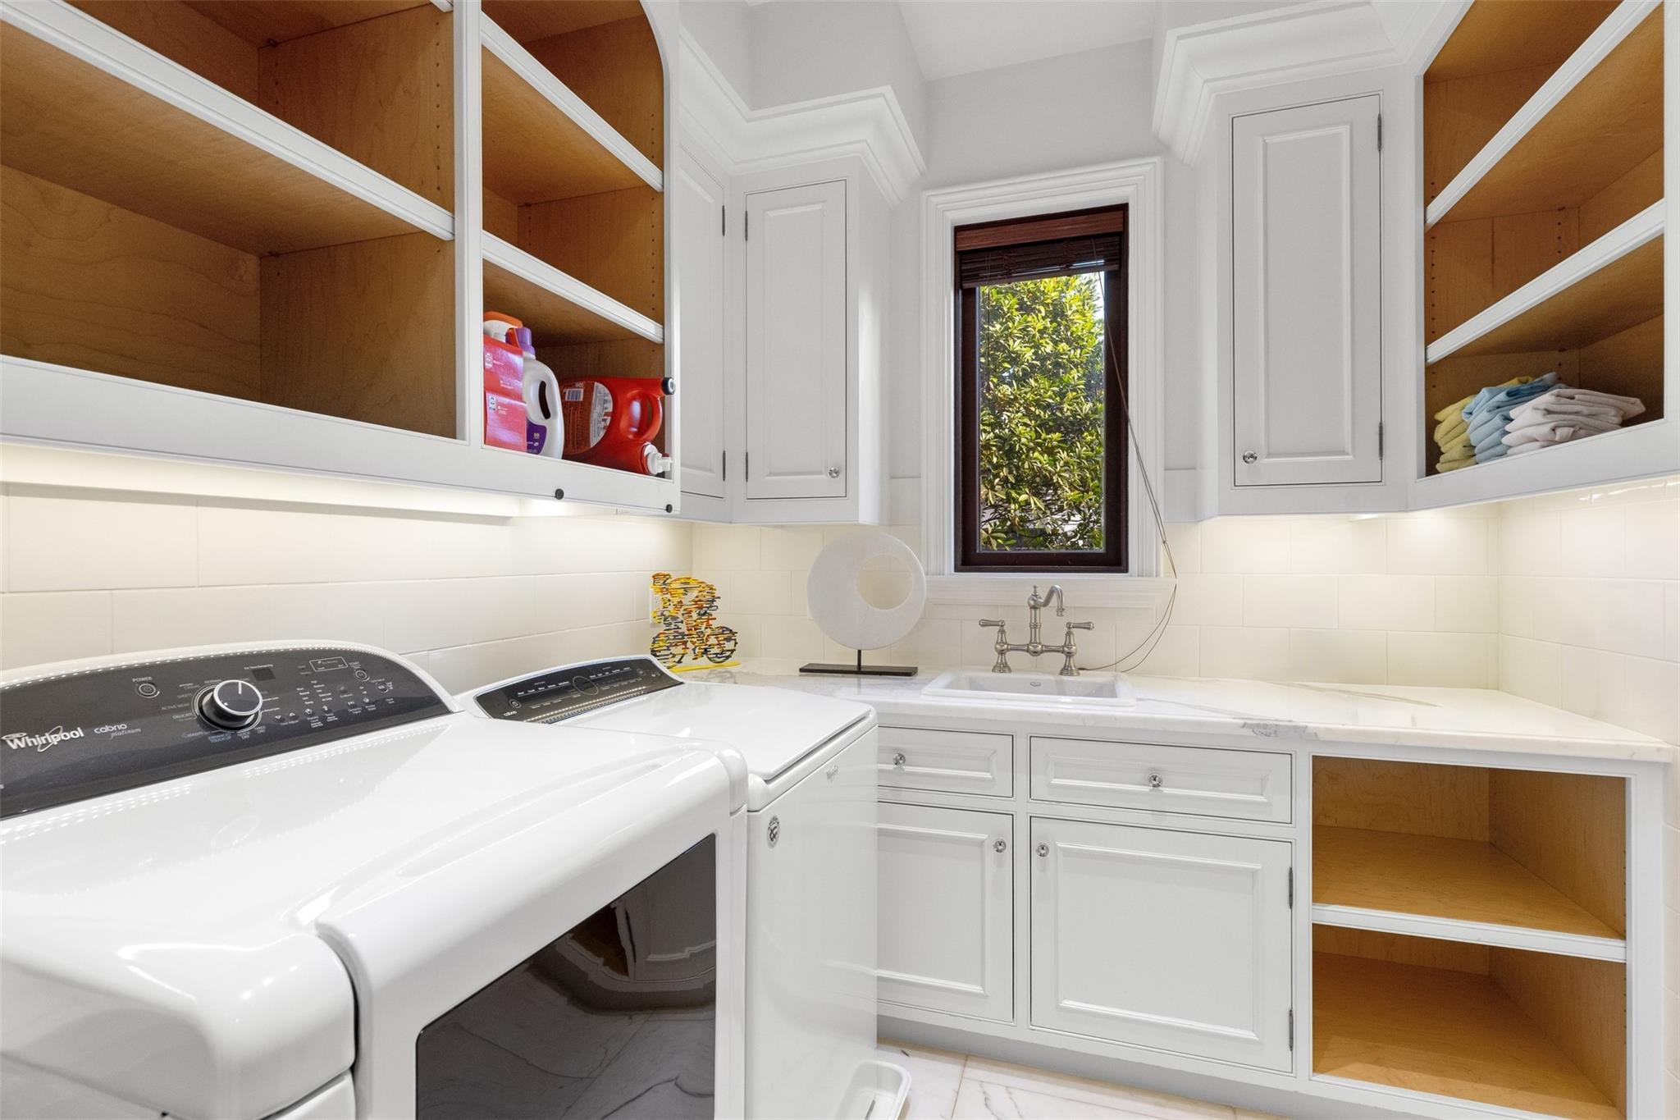
Dryer, Dishwasher, Disposal, Gas Range, Microwave, Refrigerator, Trash Compactor, Washer

Interior Features

Interior Features
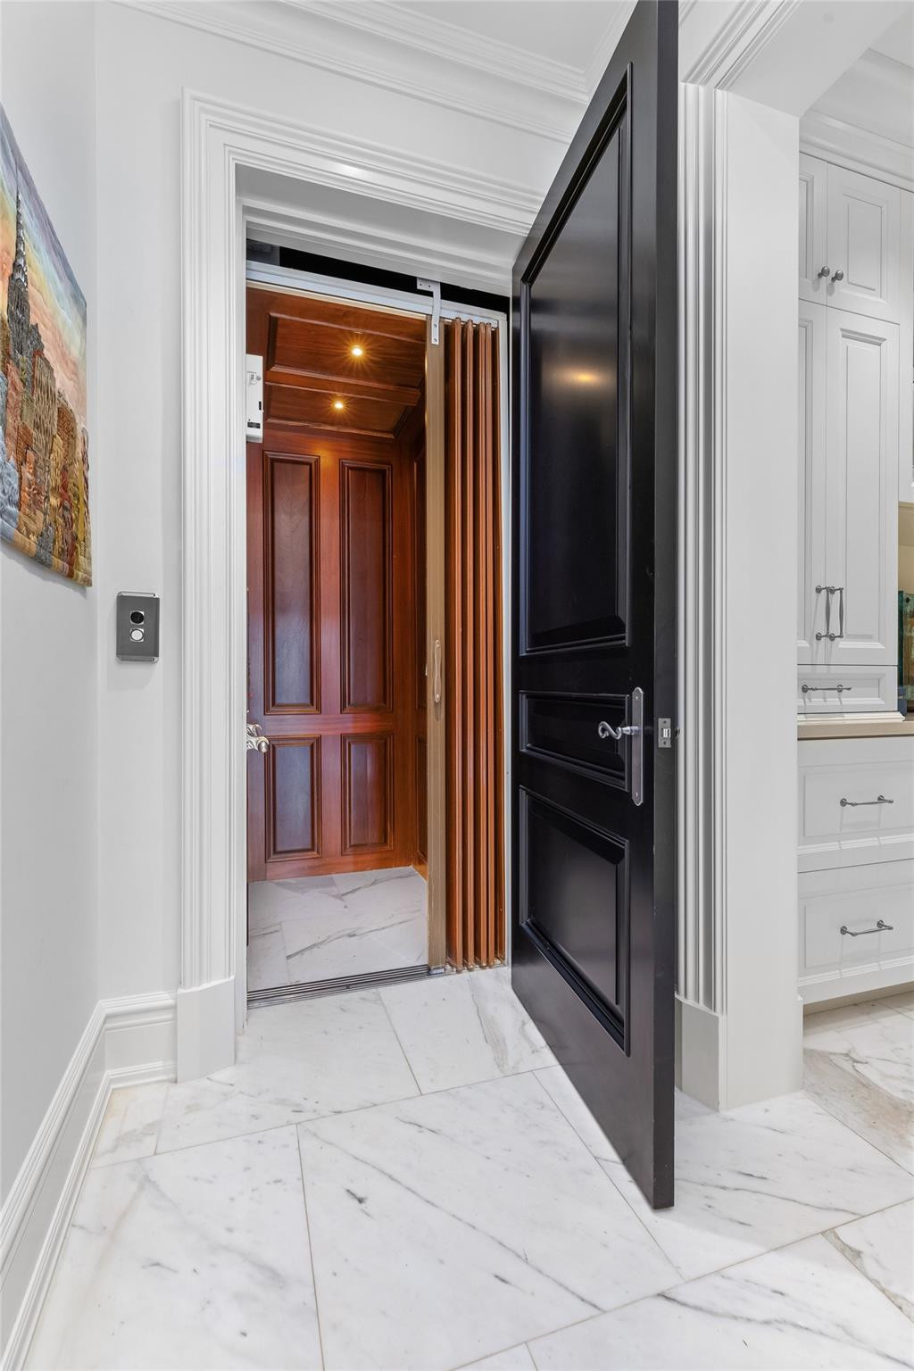
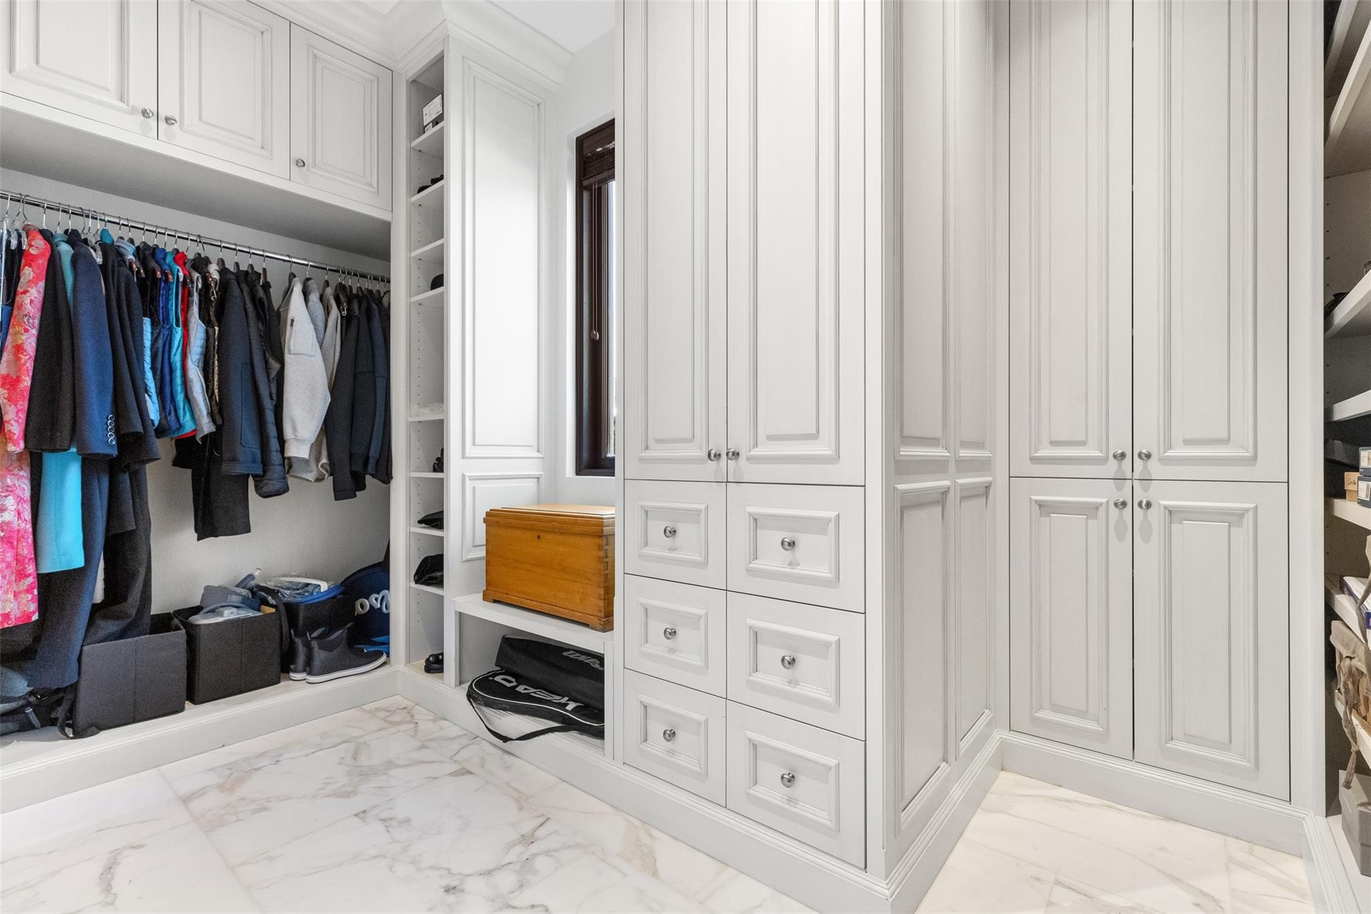
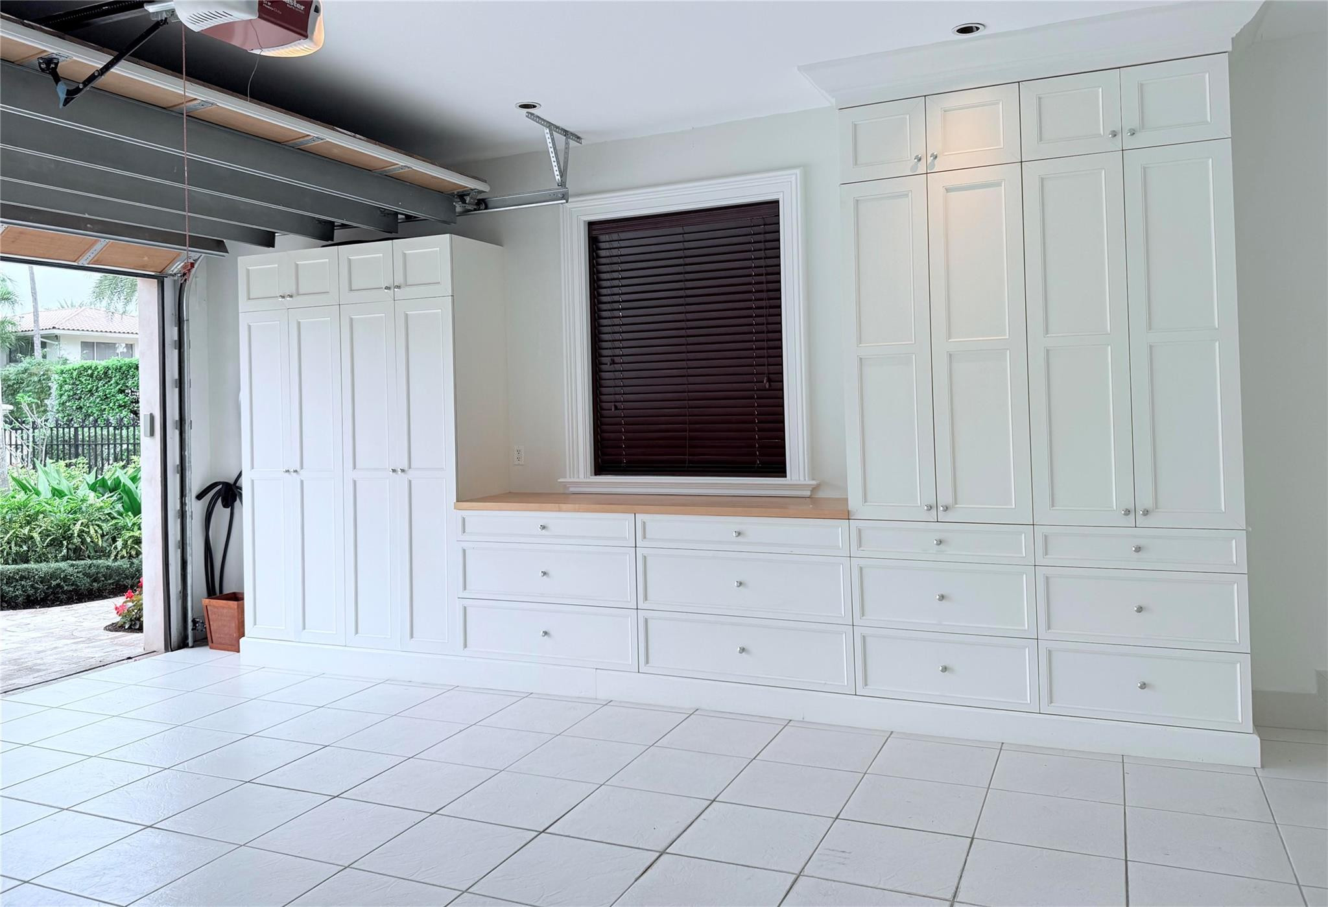
Built In Features, Bathtub, Closet Cabinetry, Central Vacuum, Dual Sinks, Elevator, Main Level Primary, Sitting Area In Primary, Soaking Tub, Separate Shower, Upper Level Primary
Flooring
Marble, Wood
Security Features
Gated Community, Security Guard
Entry Level
1
Entry Location
First Floor Entry, Built-Ins, Closet Cabinetry, Eleva

Heating and Cooling

Heating Features
Central
Has Fireplace
Yes

Building Details

Construction

Year Built
2010

Materials

Construction Materials
CBSConcrete Block Structure, Block
Roof
Slate

Terms

Terms

Special Terms
Cash, Conventional, Other
Cumulative Days on Market
142

Taxes

Tax

Tax (Annual)
$156,044

HOA

Has HOA
Yes
Association Fee
$1,295 /qtr
Association Ammenities
Beach Rights, Boating

Heating, Cooling & Utilities

Cooling Features
Central Air, Electric

Utilities

Sewer
Public Sewer
Water Source
Public

Lot

Acres
0.41
Lot Size
18,000
Lot Features
Quarter To Half Acre Lot
Exterior Features

Exterior Features
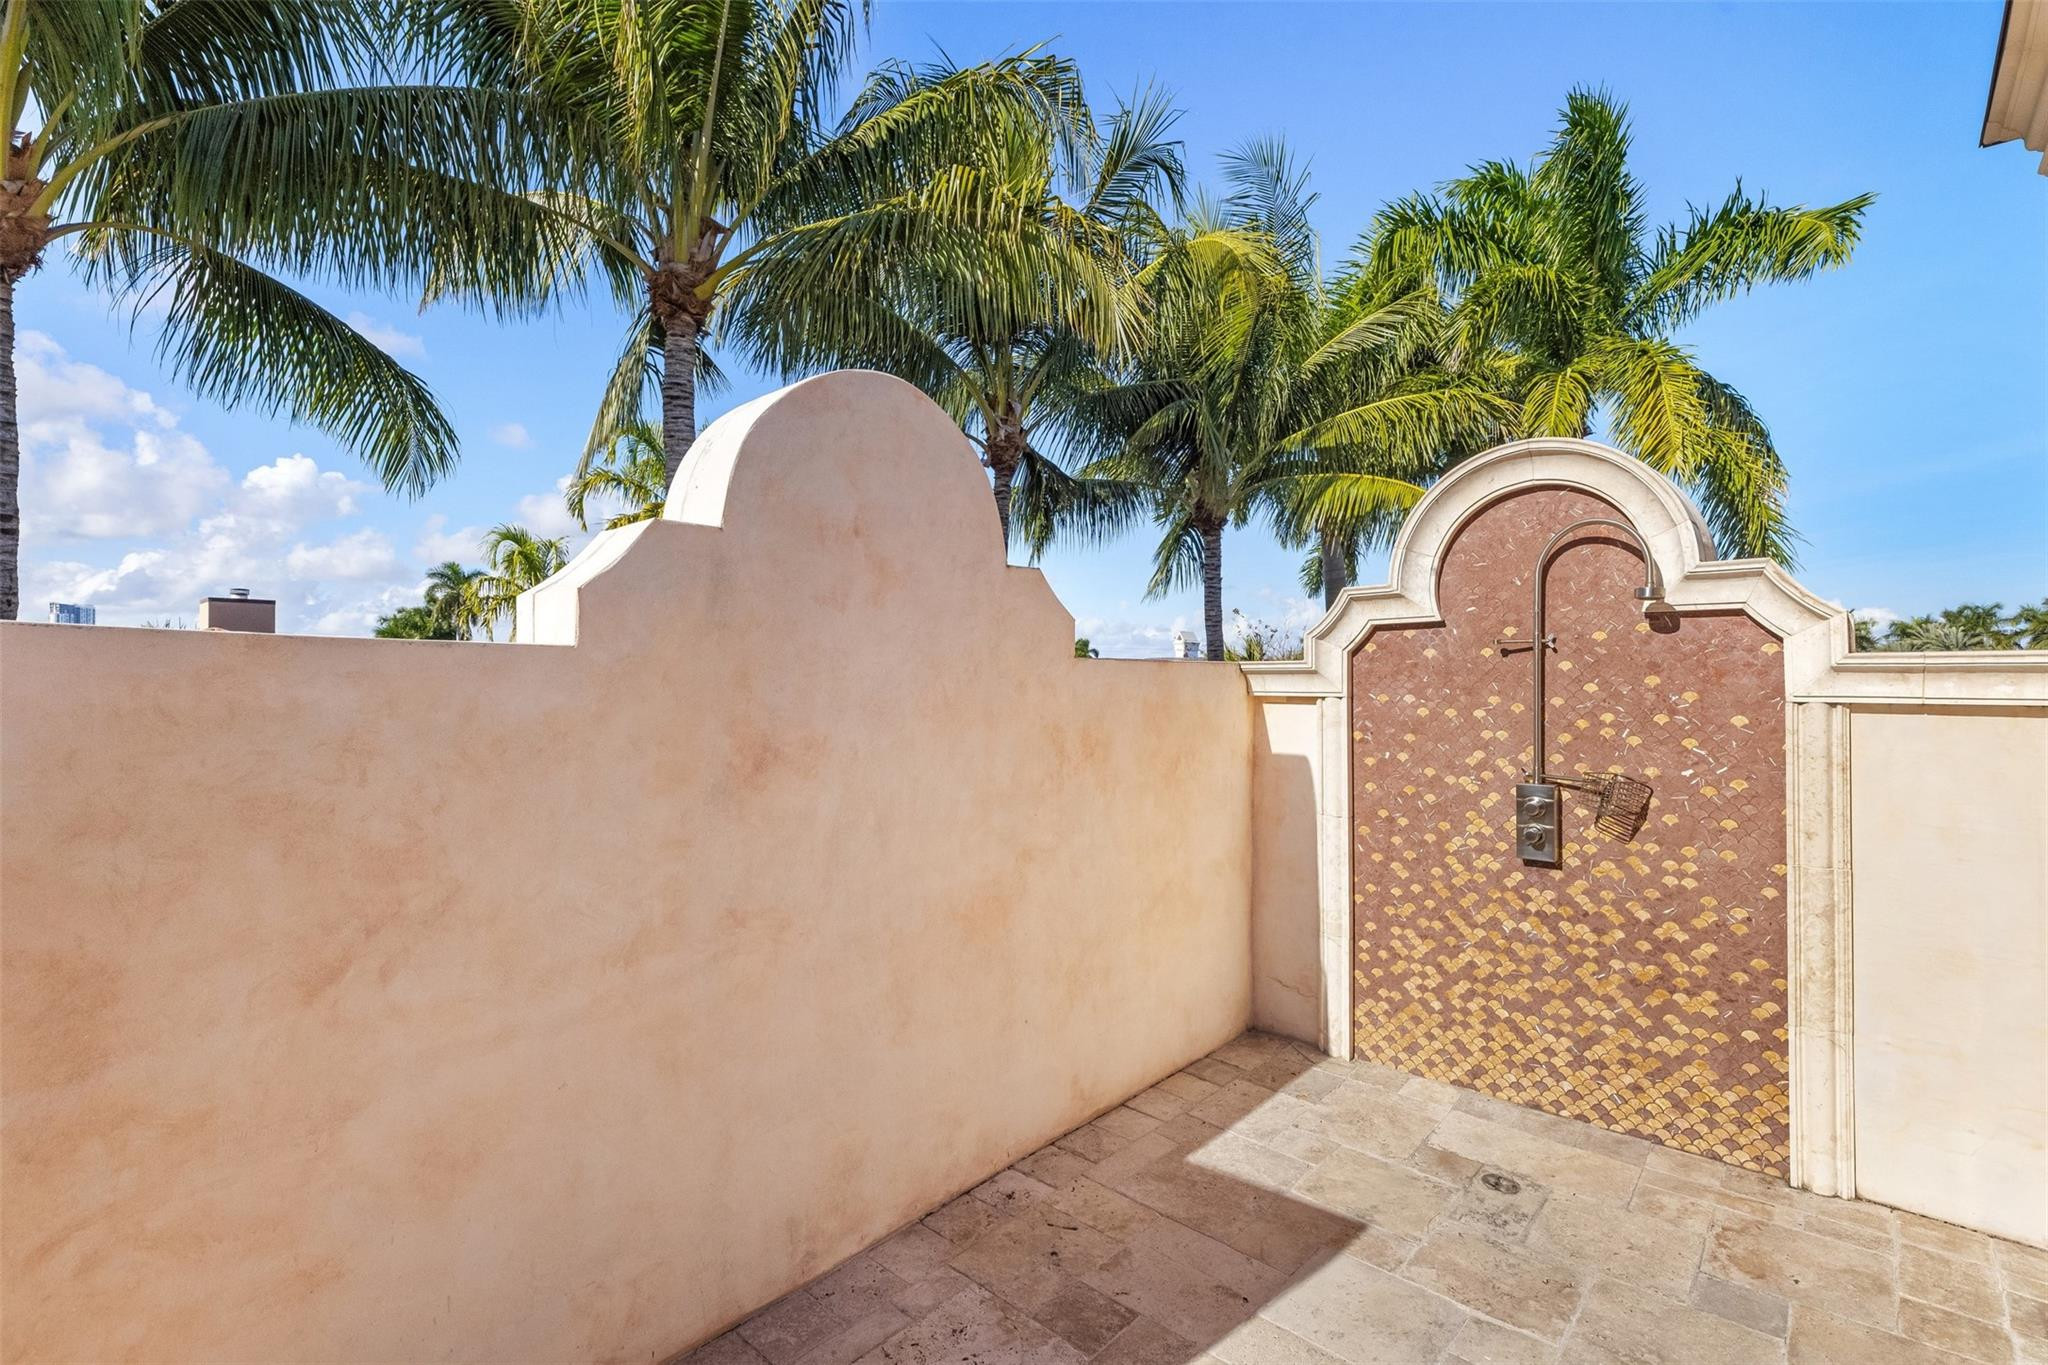
Built In Barbecue, Balcony, Barbecue, Outdoor Living Area, Outdoor Shower
Patio And Porch Features
Open, Porch, Wrap Around, Balcony

Parking

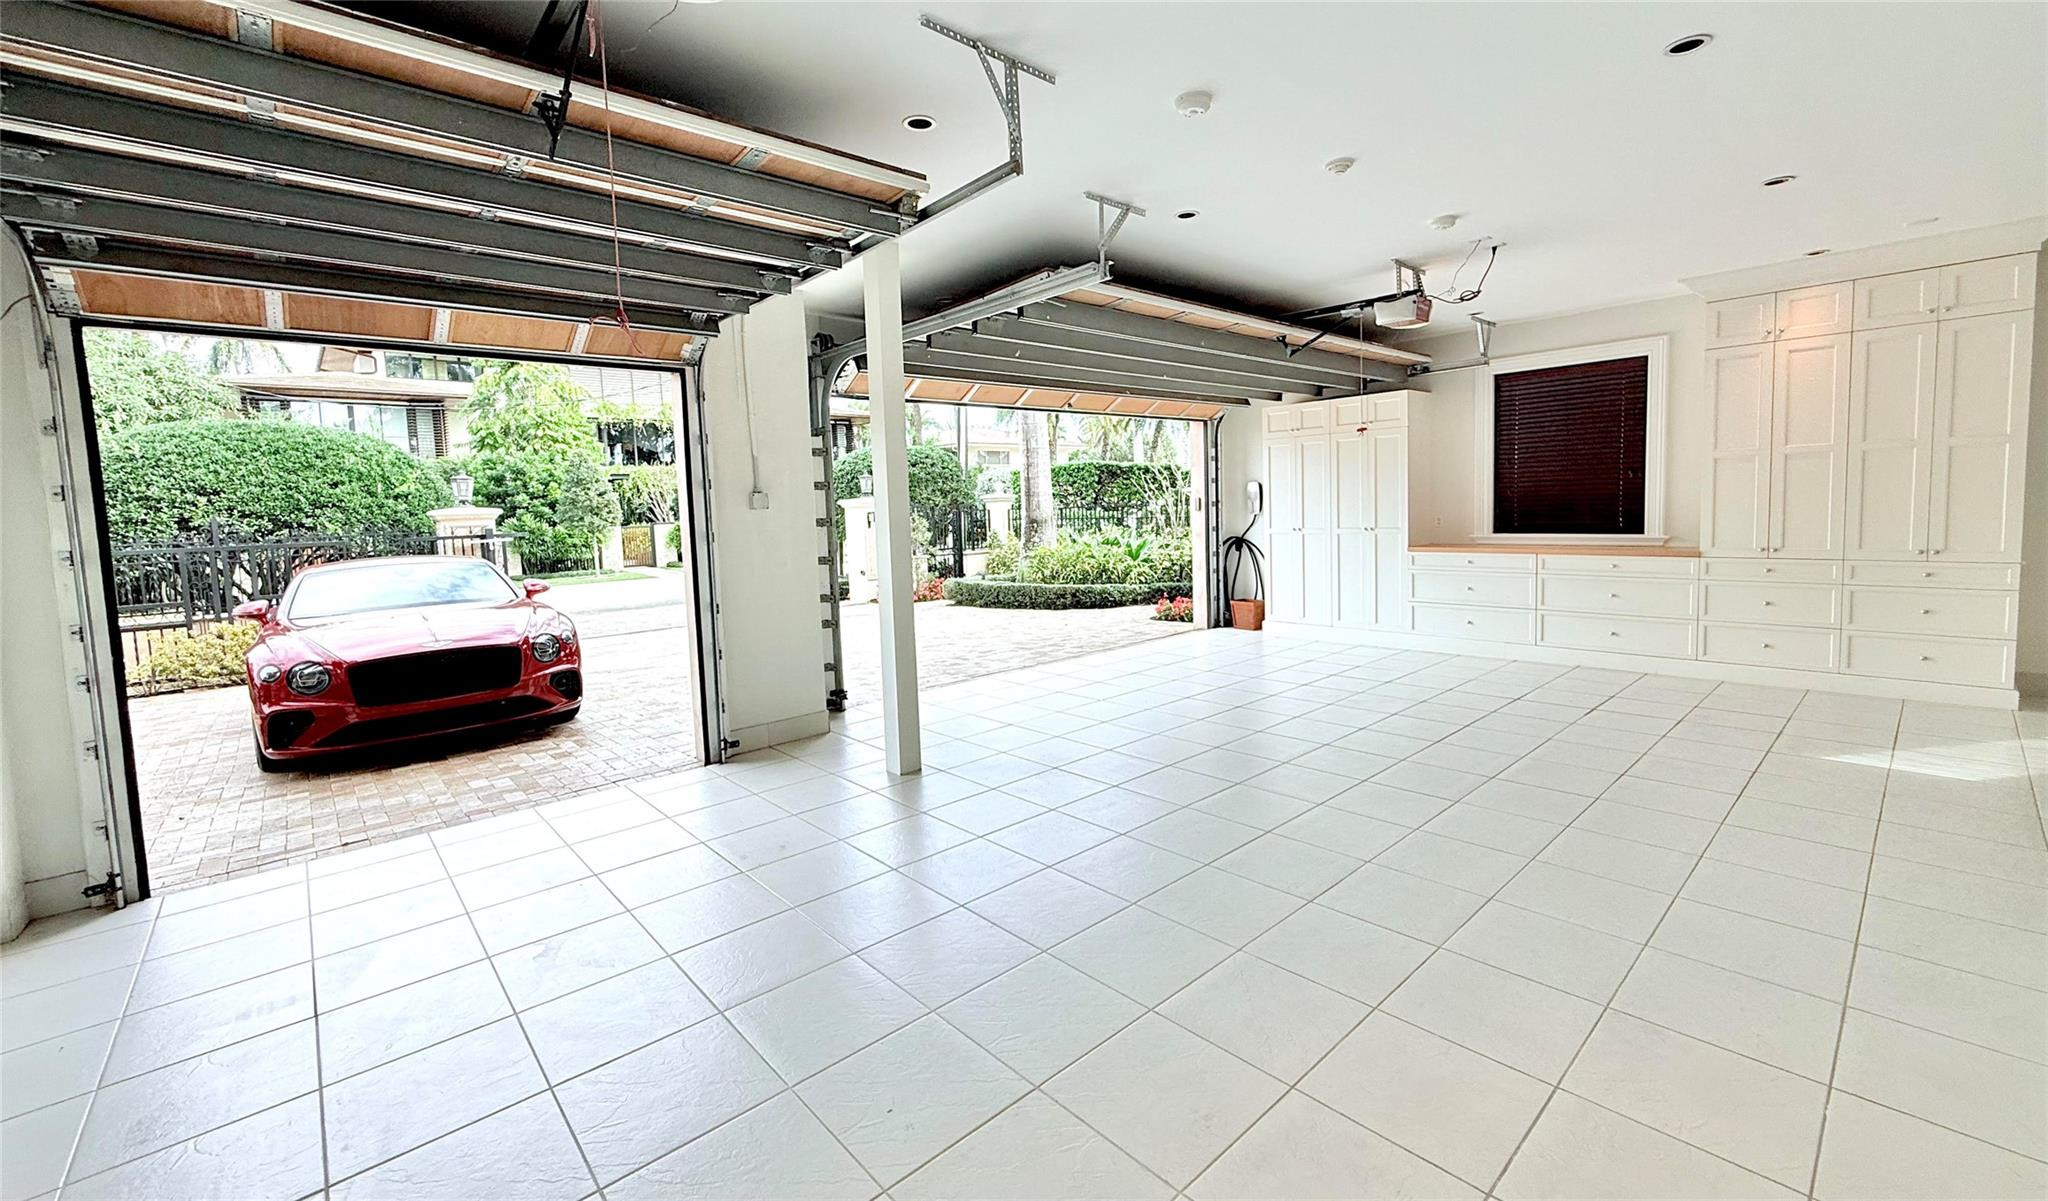
Garage Capacity
3
Covered Spaces
3
Parking Features
Attached, Circular Driveway, Driveway, Garage, Paver Block

Pool Features

Has Private Pool
Yes
Pool Features
Heated, In Ground
Spa
Yes

Phone:
Connect with:
Get a Link to this Property: Copy To Clipboard
QR Code link to this property

Payment Calculator

per month. fixed. % interest.
$
%
$
%
Principal & Interest
+ Home Insurance
+ Property Tax
+ HOA Fees
per month
Total interest paid over s will be:
All estimates and provided for informational purposes only. Actual amounts may vary. The output of the tool is not a loan offer or solicitation, nor is it financial or legal advice. Information, rates, programs and loan scenarios shown are for example only as of 18-Oct-2026 and are subject to change without notice. Interest rates provided by the St. Louis Federal Reserve Economic Data (FRED). All products are subject to credit and property approval. Not all products are available in all states or for all loan amounts. Other restrictions and limitations apply. Contact your preferred lender for the pricing associated with your specific transaction. Calculations are generated by Open Source mortgage calculation software tools using common mathematical formulas. All calculations should be independently verified.
Get Walk Score Content

Property History

Yesterday
Property information last updated
274 days ago
Status Active. This is the date the listing was placed on market.
Cumulative Days on Market: 142 days (includes prior listings) · Currently listed since January 16, 2026. Data provided by the MLS.

Similar Properties

Skip to content