
(561) 247-1685
Search

Start of property details

Share this property:
8075 Twin Lake Drive
Boca Raton, FL 33496
SOLD
$1,400,000
Sold Price
5
Beds
5
Baths
3
Garage
1981
Yr. Built
MLS# RX-10483768
Sold Date: 2020-01-15

Property Description

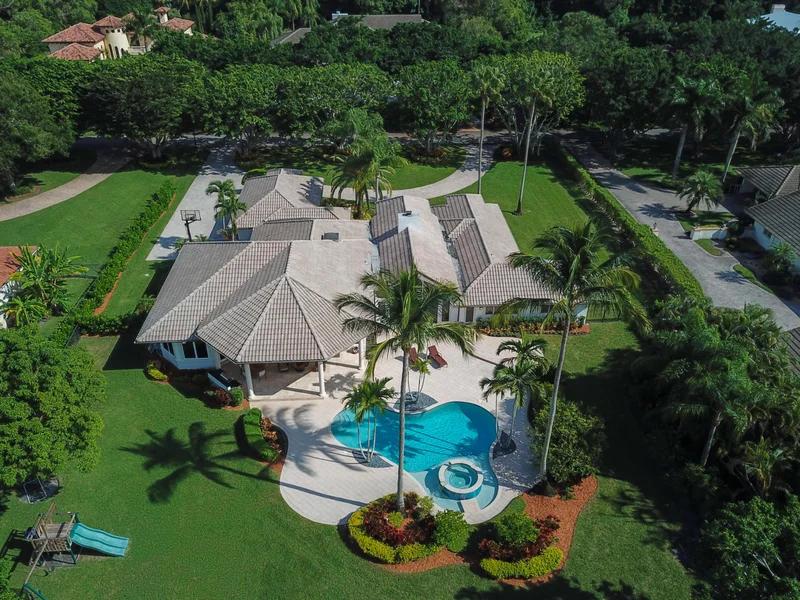
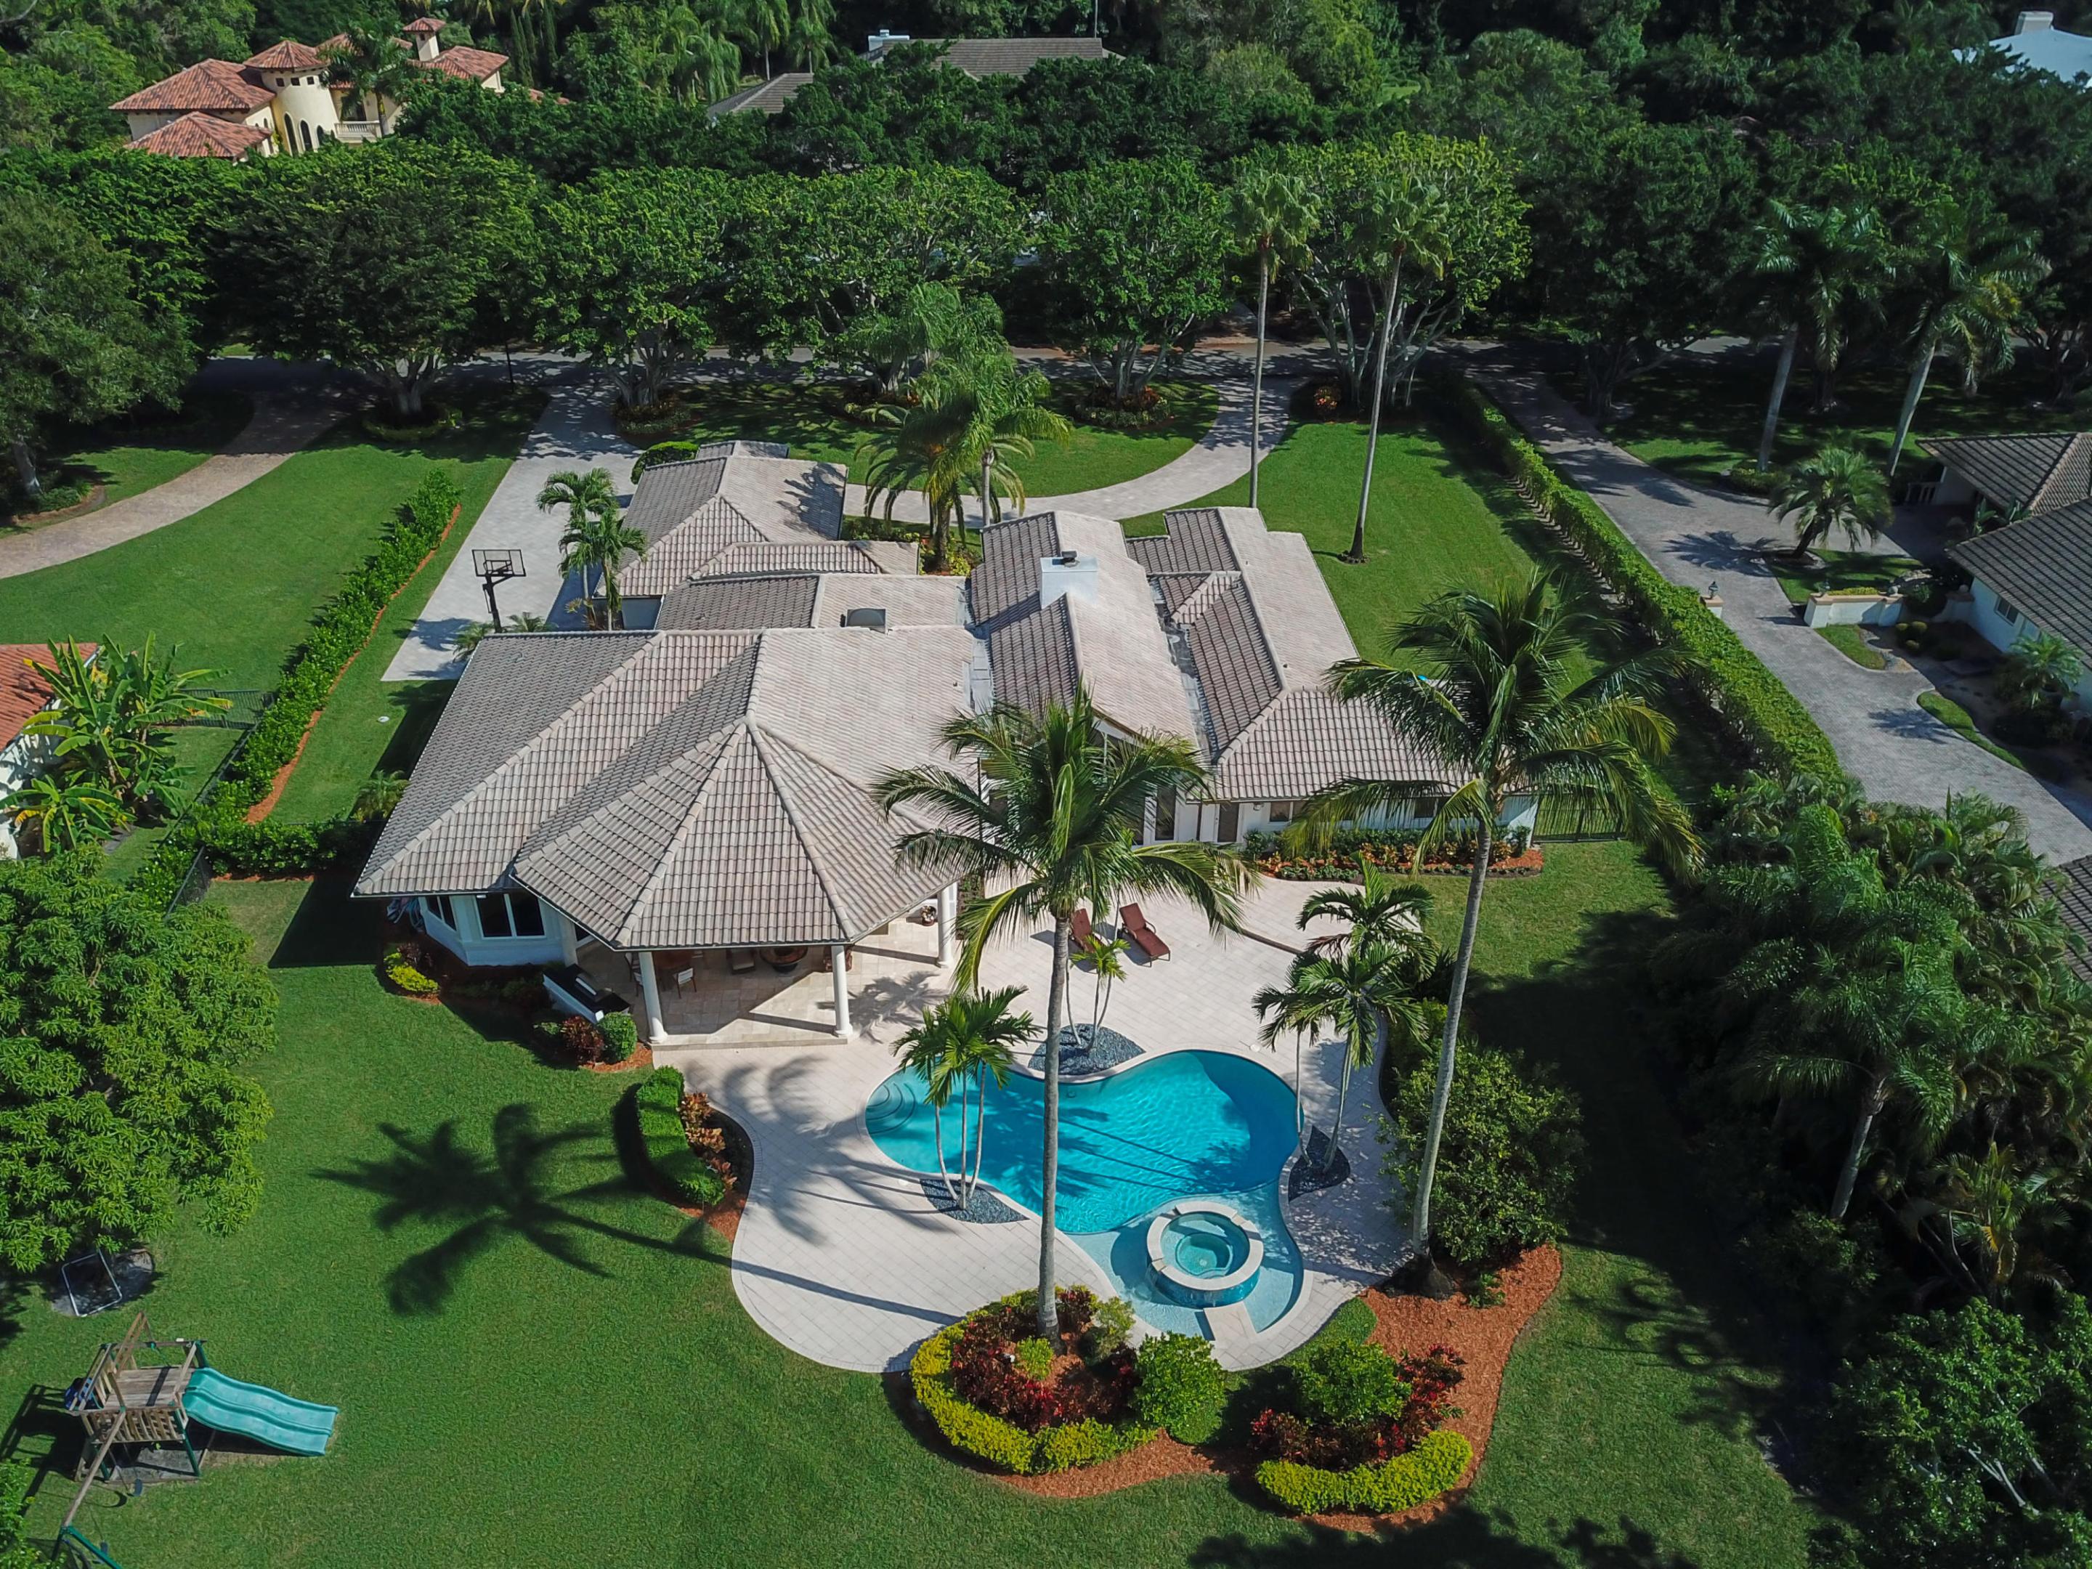
MOTIVATED SELLER! STUNNING LAKEFRONT COMPOUND IN PRESTIGIOUS LONG LAKE ESTATES. MEDITERRANEAN STYLE, OPEN FLOOR PLAN WITH HIGH CEILINGS AND EXCEPTIONAL FINISHES THROUGHOUT. THIS ESTATE FEATURES 4 BEDROOMS AND 4.5 BATHROOMS, BEAUTIFUL MIX OF SATURNIA MARBLE AND HARDWOOD FLOORING. HUGE KITCHEN WITH BREAKFAST NOOK, GRANITE COUNTER TOPS AND HIGH END APPLIANCES. OVERSIZED FAMILY ROOM WITH CUSTOM MEDIA BUILT IN'S AND SURROUND SOUND THROUGHOUT. PRIVATE MASTER SUITE WITH HIS and HERS WALK IN CLOSETS. SPACIOUS MASTER BATHROOM WITH HIS and HERS VANITIES AND ROMAN TUB. LUSH LANDSCAPING PROVIDES TOTAL PRIVACY AROUND THE RESORT STYLE POOL AND BACKYARD. MASSIVE CIRCULAR DRIVEWAY WITH 3 CAR GARAGE. THIS HOUSE IS SPECTACULAR!

Ask a Local Expert

Property Highlights

Sold Price
1400000
Property Type
Residential
Property Sub Type
Single Family Residence
Architectural Style
Mediterranean
Bedrooms
5
Total Bathrooms
5
Living Area
5,088
Price / Sqft
$294
Year Built
1981
Condition
Resale
Development Name
LONG LAKE ESTATES
Cumulative Days On Market
217

Location

Area
4760
City/Township
Boca Raton
Direction Faces
Southwest
Waterfront
Yes
Development Name
LONG LAKE ESTATES
View
Lake, Pool
Subdivision
LONG LAKE ESTATES
County
Palm Beach
Zoning
RESIDENTIA

Lake/Waterfront Information

Waterfront Features
Lake Front

Property Details

Price
$1,495,000
Sold Price
1400000
Condition
Resale
Property Type
Residential
Property Sub Type
Single Family Residence

Building

Levels
One
Stories
1
Total Area
6,511

Community

Community Features
Home Owners Association, Street Lights

Local Schools

Elementary School
Whispering Pines (Palm Beach)
Middle School
Omni
High School
Olympic Heights

Interior Features

Bedrooms and Bathrooms

Total Bathrooms
5
Full Bathrooms
4
1/2 Bathrooms
1
Bedrooms
5

Rooms and Basement

Total Rooms
11

Area and Spaces

Living Area
5,088

Appliances

Appliances
Dryer, Dishwasher, Electric Range, Electric Water Heater, Free Standing Freezer, Disposal, Ice Maker, Microwave, Oven, Refrigerator, Water Heater, Washer

Interior Features

Interior Features
Built In Features, Breakfast Area, Bathtub, Cathedral Ceilings, Dining Area, Separate Formal Dining Room, Dual Sinks, Entrance Foyer, High Ceilings, Kitchen Island, Main Level Primary, Split Bedrooms, Soaking Tub, Separate Shower, Vaulted Ceilings, Walk In Closets
Flooring
Carpet, Marble, Wood
Laundry Features
Inside, Laundry Closet
Door Features
French Doors
Window Features
Blinds, Plantation Shutters
Security Features
Security System Owned, Gated With Guard, Smoke Detectors, Security Guard

Heating and Cooling

Heating Features
Central, Electric
Has Fireplace
Yes

Building Details

Construction

Architectural Style
Mediterranean
Year Built
1981

Materials

Construction Materials
Block, Other
Roof
Spanish Tile

Terms

Terms

Contingency
Financing
Special Terms
Cash, Conventional
Financing Options
Other
Cumulative Days On Market
217

Taxes

Tax

Tax (Annual)
$17,809

HOA

Has HOA
Yes
Association Fee
$451.33
Association Ammenities
Sidewalks
Association Fee Includes
Common Areas, Cable Tv, Security

Heating, Cooling & Utilities

Cooling Features
Central Air, Electric

Utilities

Utilities
Water Available
Sewer
Septic Tank
Water Source
Public

Lot

Lot Dimensions
1 ACRE
Lot Features
One To Two Acres, Cul De Sac, Interior Lot, Many Trees, Sprinklers Automatic, Sprinkler System

Exterior Features

Exterior Features
Outdoor Living Area
Patio And Porch Features
Covered, Patio
Fencing
Fenced

Parking

Garage Capacity
3
Covered Spaces
3
Parking Features
Attached, Circular Driveway, Driveway, Garage, Garage Door Opener

Pool Features

Has Private Pool
Yes
Pool Features
Heated, In Ground
Spa
Yes

Phone:
Connect with:
Get a Link to this Property: Copy To Clipboard
QR Code link to this property

Payment Calculator

per month. fixed. % interest.
$
%
$
%
Principal & Interest
+ Home Insurance
+ Property Tax
+ HOA Fees
per month
Total interest paid over s will be:
All estimates and provided for informational purposes only. Actual amounts may vary. The output of the tool is not a loan offer or solicitation, nor is it financial or legal advice. Information, rates, programs and loan scenarios shown are for example only as of 4-Aug-2026 and are subject to change without notice. Interest rates provided by the St. Louis Federal Reserve Economic Data (FRED). All products are subject to credit and property approval. Not all products are available in all states or for all loan amounts. Other restrictions and limitations apply. Contact your preferred lender for the pricing associated with your specific transaction. Calculations are generated by Open Source mortgage calculation software tools using common mathematical formulas. All calculations should be independently verified.
Get Walk Score Content

Property History

3 days ago
Property information last updated
201 days ago
Status Active. This is the most recent date the listing was placed on market.
2393 days ago
Date Sold

Similar Properties

The content relating to real estate in this web site comes in part from the Internet Data eXchange (IDX) program of Beaches MLS. This information is provided exclusively for consumers' personal, non-commercial use and may not be used for any purpose other than to identify prospective properties consumers may be interested in purchasing. Display of MLS data and information is usually deemed reliable but is not guaranteed accurate by the MLS. Supplied Open House Information is subject to change without notice. Buyers are responsible for verifying the accuracy of all information and should investigate the data themselves or retain appropriate professionals. Information from sources other than the Listing Broker/Agent may have been included in the MLS data. The Broker/Agent operating this web site believes the data here to be correct, but advises interested parties to confirm them before relying on them in a purchase decision. The Broker/Agent providing the information contained herein may or may not have been the Listing and/or Selling Agent. All information is subject to change and should be independently verified.
© 2026 Beaches MLS.

Listing Data last updated: 08/03/2026 09:20 pm
Equal Housing Opportunity
Service by Buying Buddy® IDX CRM
Copyright © 2003 - 2026 Buying Buddy. All rights reserved.

The content relating to real estate in this web site comes in part from the Internet Data eXchange (IDX) program of Beaches MLS. This information is provided exclusively for consumers' personal, non-commercial use and may not be used for any purpose other than to identify prospective properties consumers may be interested in purchasing. Display of MLS data and information is usually deemed reliable but is not guaranteed accurate by the MLS. Supplied Open House Information is subject to change without notice. Buyers are responsible for verifying the accuracy of all information and should investigate the data themselves or retain appropriate professionals. Information from sources other than the Listing Broker/Agent may have been included in the MLS data. The Broker/Agent operating this web site believes the data here to be correct, but advises interested parties to confirm them before relying on them in a purchase decision. The Broker/Agent providing the information contained herein may or may not have been the Listing and/or Selling Agent. All information is subject to change and should be independently verified.
© 2026 Beaches MLS.

Listing Data last updated: 08/03/2026 09:20 pm
Equal Housing Opportunity
Service by Buying Buddy® IDX CRM
Copyright © 2003 - 2026 Buying Buddy. All rights reserved.
Skip to content