(561) 247-1685
Search

Start of property details

Share this property:
4080 Ibis Point Circle
Boca Raton, FL 33431
FOR
SALE
$17,950,000
Active
5
Beds
10
Baths
4
Garage
11,952
Sqft
0.31
Acres
MLS# RX-10974426
Cumulative Days on Market: 917 · Includes prior listings · Currently listed since 04/03/24 · Data provided by the MLS.

Property Description

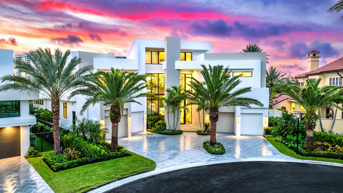
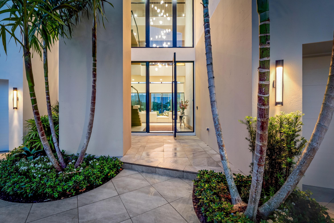
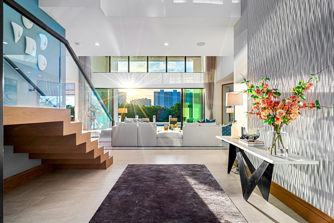
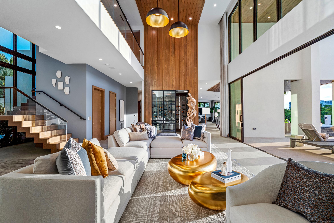
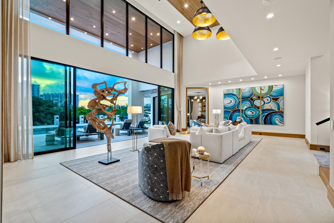
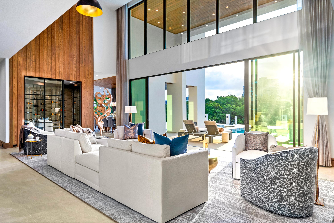
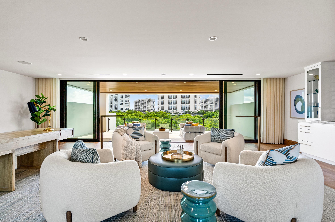
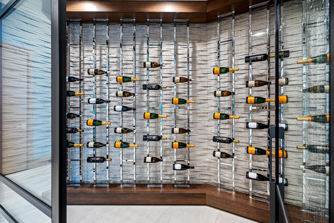
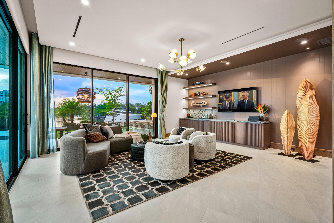
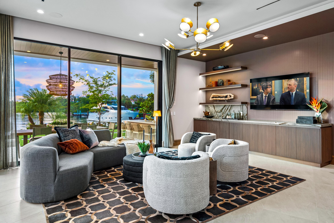
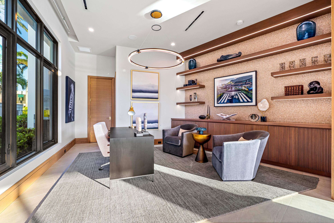
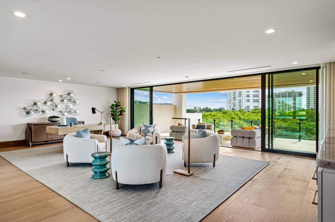
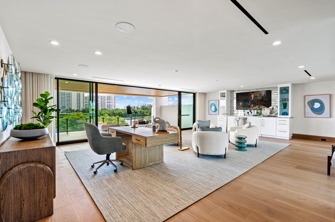
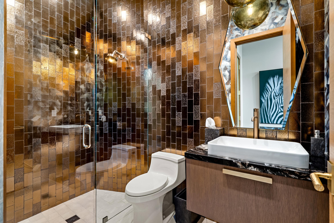
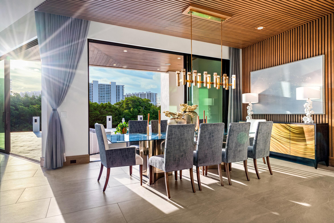
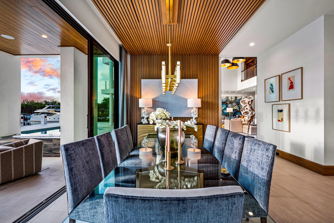
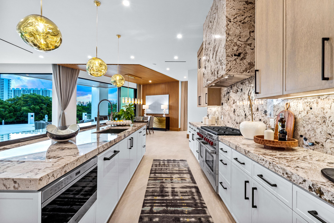
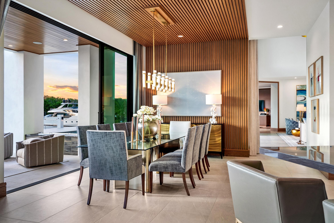
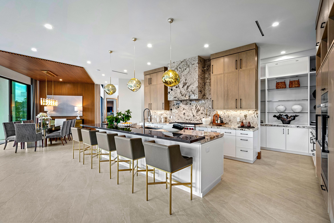
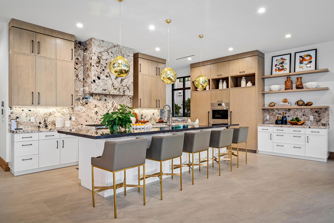
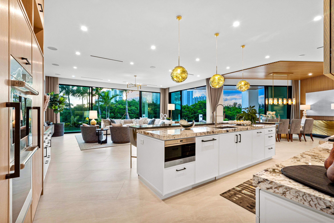
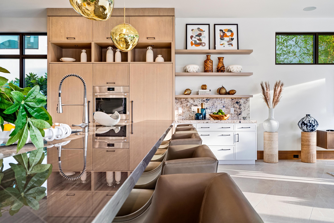
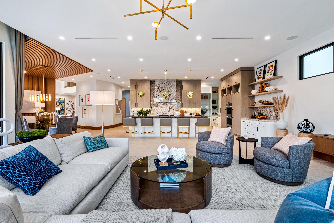
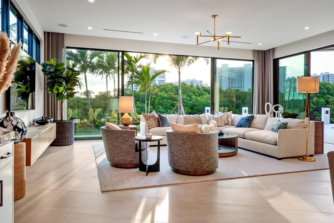
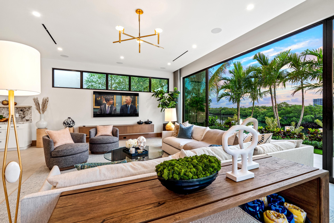
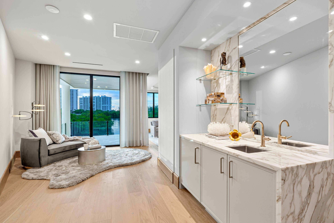
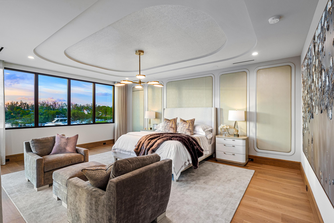
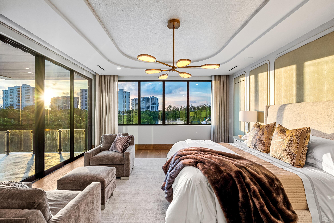
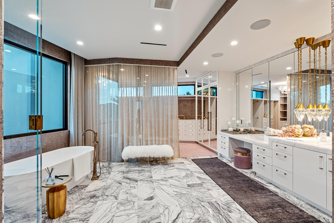
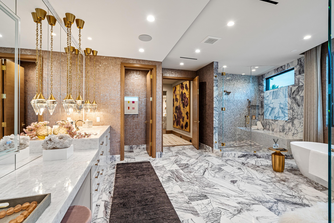
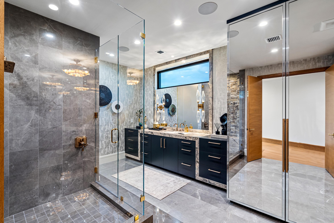
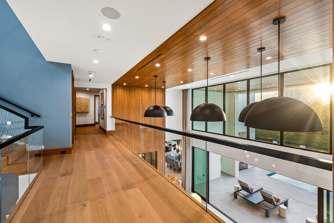
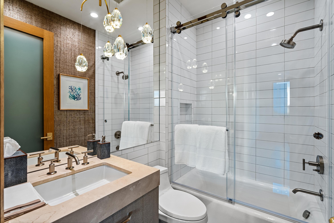
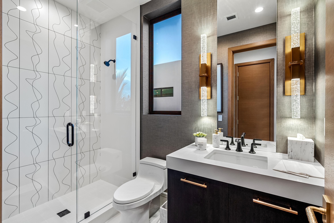
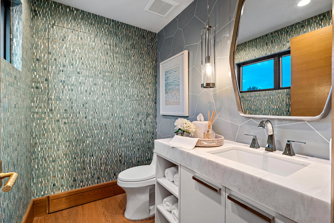
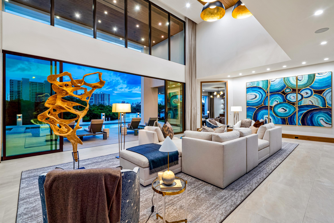
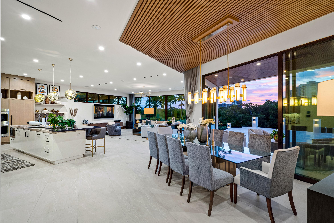
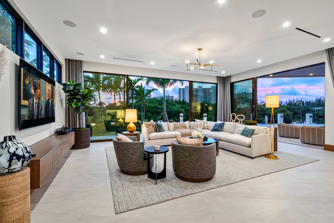
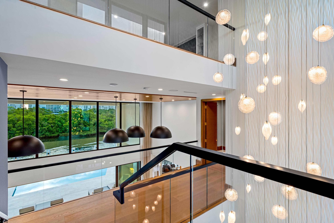
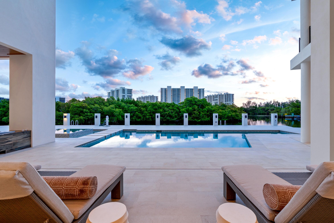
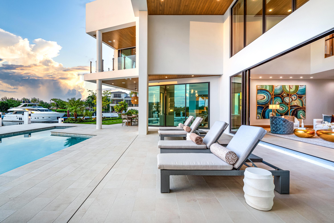
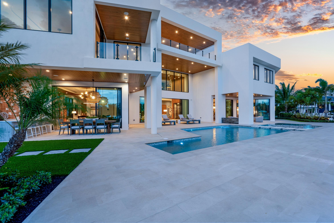
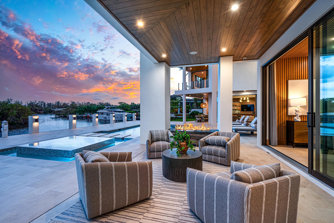
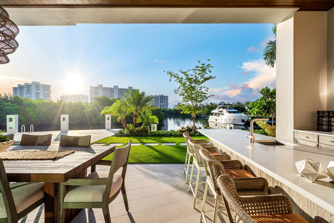
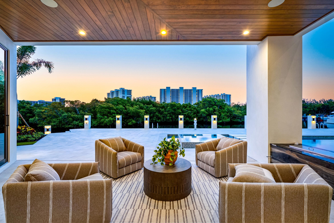
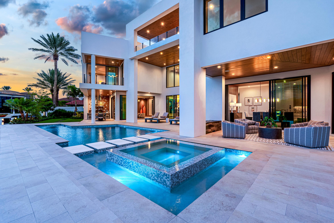
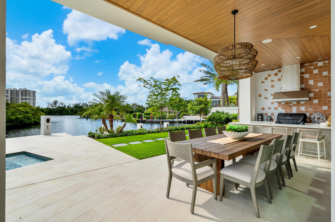
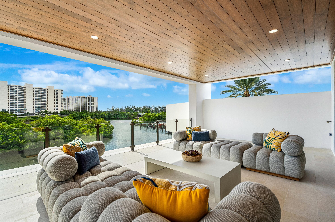
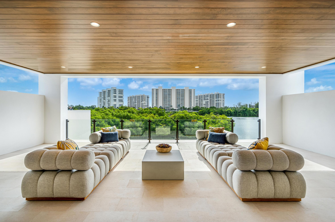
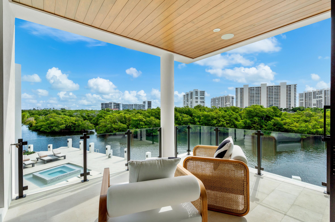
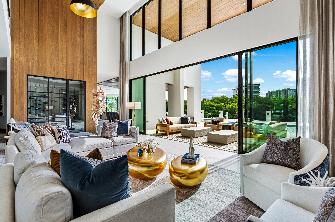
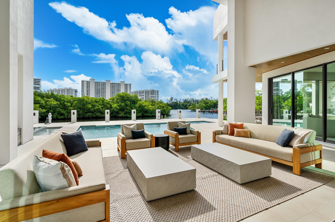
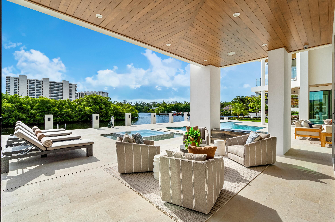
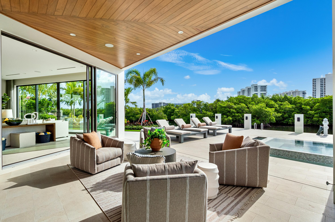
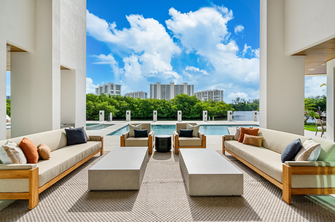
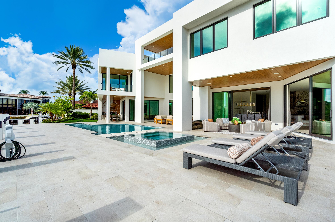
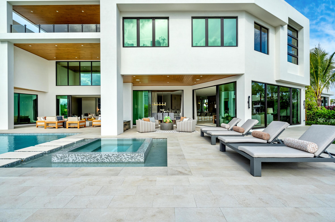
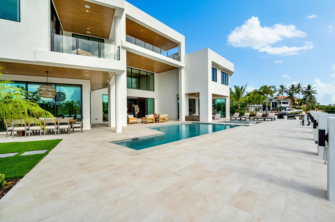
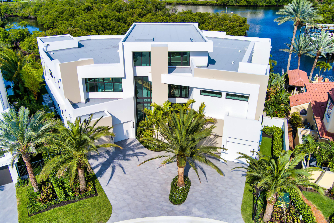
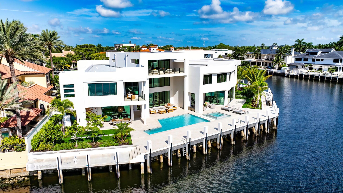
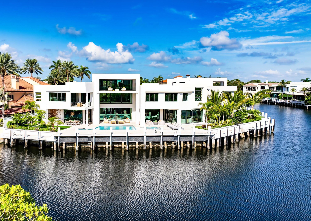
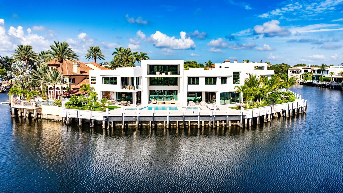
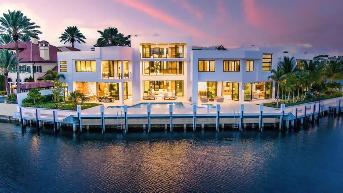
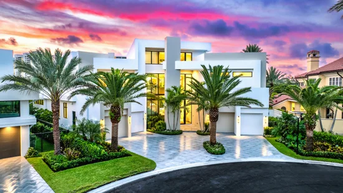
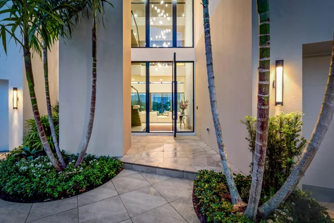
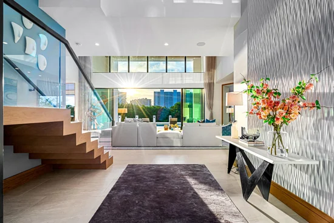
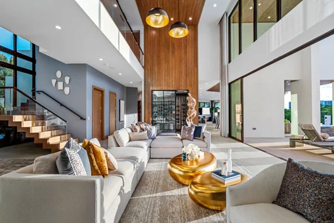
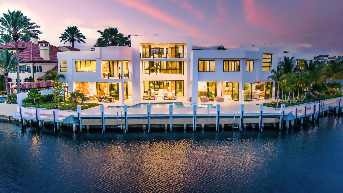
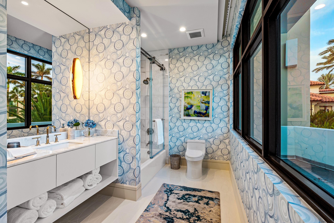
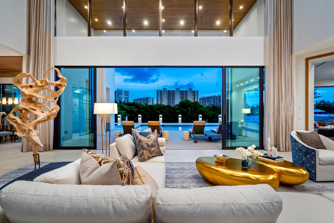
''New'' Modern Malibu-inspired Sanctuary Point Estate sets the stage for this Sanctuary point estate with 170± feet of wraparound protected waterfrontage by award-winning team of Stephen Albanese Builders, Quinn Miklos Architects and Marc-Michaels Interior Design. Epic foyer entrance with architectural staircase ascending up 3 levels opens to this glass encased estate with all major rooms facing either the waterway, tranquil bird preserve and Intracoastal waterway. South wing Primary suite includes dual baths and wardrobes, lounge, separate exercise room and waterfront balcony. Resort-like pool / spa and patio with expansion entertainment lanai with summer kitchen and cabana. Other amenities include a Club Room with separate office, 3rd Level Game Room, Wine Room, Elevator and 3.5 bay garag The Sanctuary is Boca Raton's highly coveted and private Celebrity Enclave with 24-hour guard house security, road and waterway patrol. DISCLAIMER: Information published or otherwise provided by the listing company and its representatives including but not limited to prices, measurements, square footages, lot sizes, calculations, statistics, and videos are deemed reliable but are not guaranteed and are subject to errors, omissions or changes without notice. All such information should be independently verified by any prospective purchaser or seller. Parties should perform their own due diligence to verify such information prior to a sale or listing. Listing company expressly disclaims any warranty or representation regarding such information. Prices published are either list price, sold price, and / or last asking price. The listing company participates in the Multiple Listing Service and IDX. The properties published as listed and sold are not necessarily exclusive to listing company and may be listed or have sold with other members of the Multiple Listing Service. Transactions where listing company represented both buyers and sellers are calculated as two sales. Some affiliations may not be applicable to certain geographic areas. / Information published or otherwise provided by seller, listing company or its representatives is deemed reliable but are not guaranteed and subject to errors, omissions, or changes without notice. If your property is currently listed with another broker, please disregard any solicitation for services. Copyright 2024 by the listing company. All Rights Reserved. Buyer pays title insurance, Florida documentary stamps, and all other closing costs. Taxes are based on vacant land only and subject to change.

Ask a Local Expert

Property Highlights

Property Type
Residential
Property Sub Type
Single Family Residence
Architectural Style
Colonial
Bedrooms
5
Total Bathrooms
10
Living Area
8,891
Price / Sqft
$2,019
Acres
0.31
Year Built
2024
Condition
New Construction
Development Name
The Sanctuary
Cumulative Days On Market
916

Location

Area
4180
City/Township
Boca Raton
Direction Faces
Northeast
Waterfront
Yes
Development Name
The Sanctuary
View
Canal, Intercoastal, Pool, Preserve
Subdivision
The Sanctuary
County
Palm Beach
Zoning
R1A/R1B

Location

Complex Name
The Sanctuary

Lake/Waterfront Information

Waterfront Features
Canal Front, No Fixed Bridges, Ocean Access, Point Lot

Property Details

Price
$17,950,000
Condition
New Construction
Property Type
Residential
Property Sub Type
Single Family Residence

Building

Levels
Three Or More
Stories
3
Total Area
11,952

Community

Community Features
Home Owners Association, Boat Facilities, Gated

Local Schools

Elementary School
J. C. Mitchell
Middle School
Boca Raton Community
High School
Boca Raton

Interior Features

Bedrooms and Bathrooms

Total Bathrooms
10
Bathrooms on Main Level
2
Full Bathrooms
8
1/2 Bathrooms
2
Bedrooms
5

Rooms and Basement

Total Rooms
15

Area and Spaces

Living Area
8,891

Interior Features

Interior Features
Bathtub, Dining Area, Separate Formal Dining Room, Family Dining Room, High Ceilings, Multiple En Suite Bathrooms, Soaking Tub, Separate Shower, Upper Level Primary
Flooring
Other
Laundry Features
Inside, Laundry Closet
Window Features
Storm Windows
Security Features
Security System, Gated With Guard, Gated Community, Security Guard

Heating and Cooling

Heating Features
Central

Building Details

Construction

Architectural Style
Colonial
Year Built
2024
New Construction
Yes

Materials

Construction Materials
CBSConcrete Block Structure, Block
Roof
Other

Terms

Terms

Special Terms
Cash
Cumulative Days On Market
916

Taxes

Tax

Tax (Annual)
$67,198

HOA

Has HOA
Yes
Association Fee
$2,054 /mo
Association Ammenities
Boating, Tennis Courts

Heating, Cooling & Utilities

Cooling Features
Central Air

Utilities

Utilities
Sewer Available, Water Available
Sewer
Public Sewer
Water Source
Public

Lot

Acres
0.31
Lot Size
13,661
Lot Dimensions
59 x 122 x 170 x 118
Lot Features
Cul De Sac, Quarter To Half Acre Lot, Sprinklers Automatic
Road Surface
Paved
Road Frontage
Private Road

Exterior Features

Exterior Features
Built In Barbecue, Balcony, Barbecue, Outdoor Kitchen, Outdoor Living Area
Patio And Porch Features
Covered, Patio, Balcony

Parking

Garage Capacity
4
Covered Spaces
4
Parking Features
Attached, Covered, Garage

Pool Features

Has Private Pool
Yes
Pool Features
In Ground, Outside Bath Access
Spa
Yes

Phone:
Connect with:
Get a Link to this Property: Copy To Clipboard
QR Code link to this property

Payment Calculator

per month. fixed. % interest.
$
%
$
%
Principal & Interest
+ Home Insurance
+ Property Tax
+ HOA Fees
per month
Total interest paid over s will be:
All estimates and provided for informational purposes only. Actual amounts may vary. The output of the tool is not a loan offer or solicitation, nor is it financial or legal advice. Information, rates, programs and loan scenarios shown are for example only as of 7-Oct-2026 and are subject to change without notice. Interest rates provided by the St. Louis Federal Reserve Economic Data (FRED). All products are subject to credit and property approval. Not all products are available in all states or for all loan amounts. Other restrictions and limitations apply. Contact your preferred lender for the pricing associated with your specific transaction. Calculations are generated by Open Source mortgage calculation software tools using common mathematical formulas. All calculations should be independently verified.
Get Walk Score Content

Property History

Today
Property information last updated
917 days ago
Status Active. This is the date the listing was placed on market.
Cumulative Days on Market: 917 days (includes prior listings) · Currently listed since April 3, 2024. Data provided by the MLS.

Similar Properties

Skip to content