(561) 247-1685
Search

Start of property details

Share this property:
6131 NW 30th Avenue
Boca Raton, FL 33496
FOR
SALE
$3,500,000
Active
6
Beds
5
Baths
3
Garage
5,315
Sqft
0.27
Acres
MLS# RX-11073583
Cumulative Days on Market: 46 · Includes prior listings · Currently listed since 08/09/26 · Data provided by the MLS.

Property Description

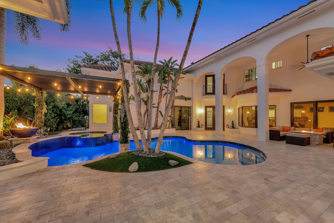
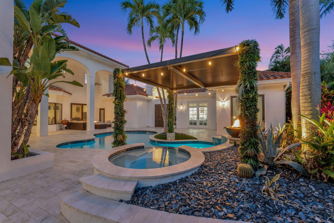
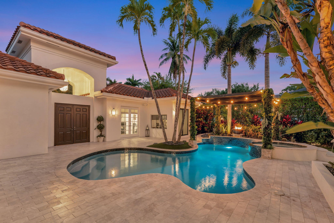
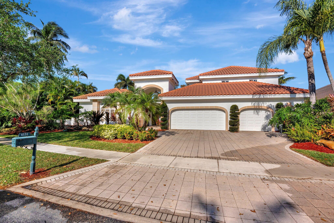
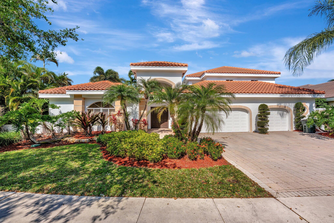
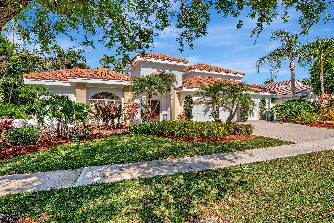
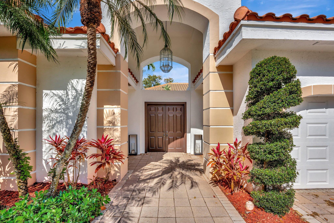
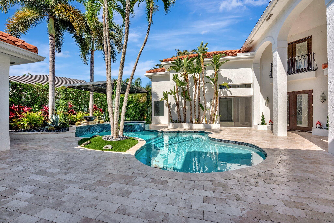
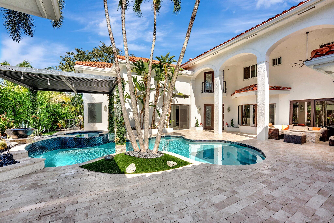
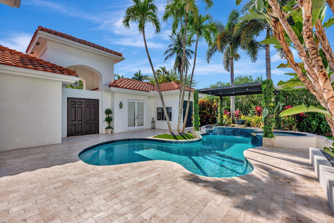
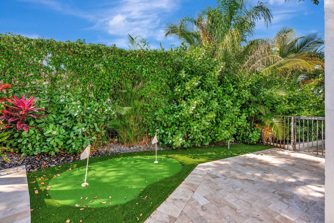
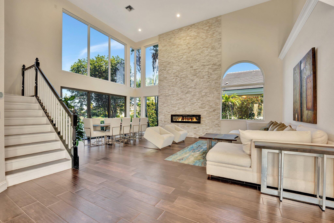
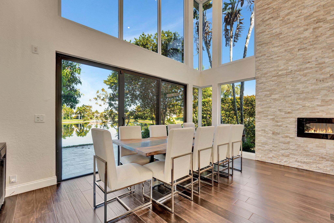
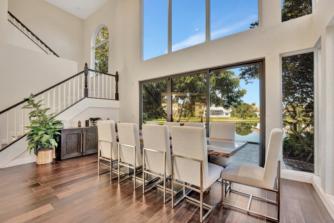
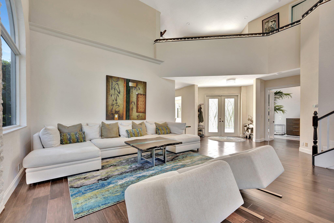
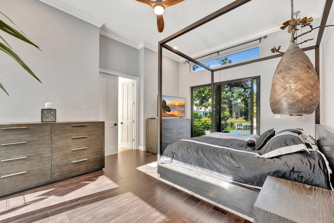
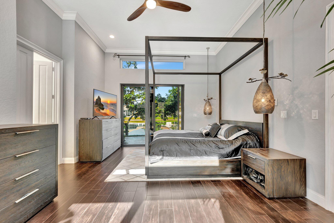
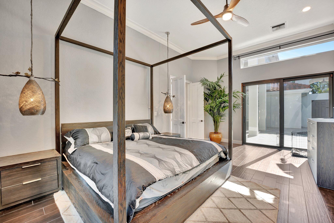
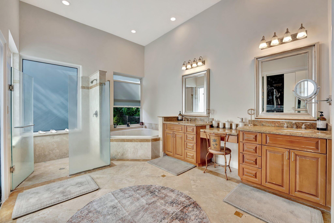
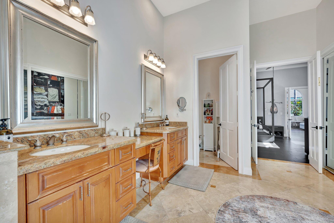
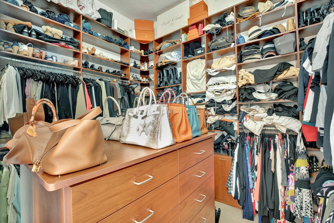
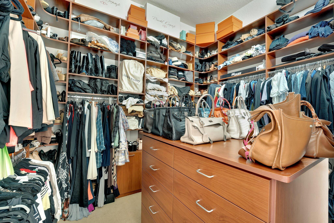
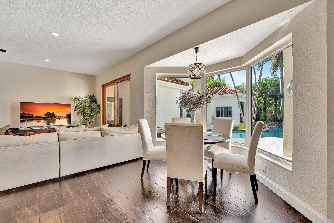
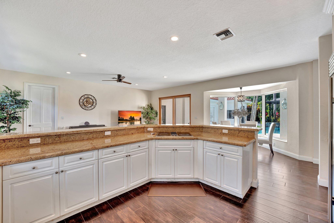
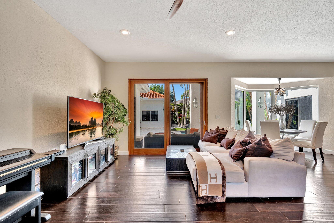
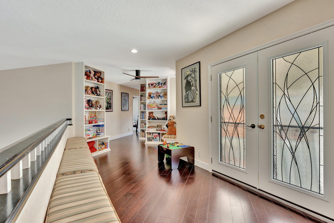
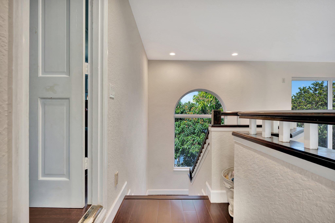
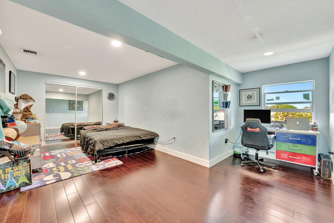
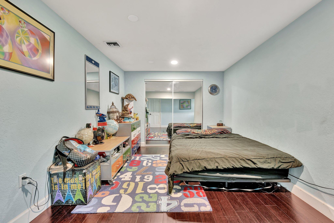
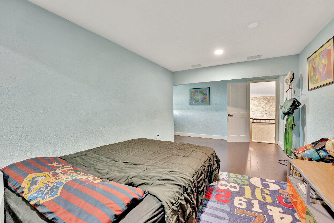
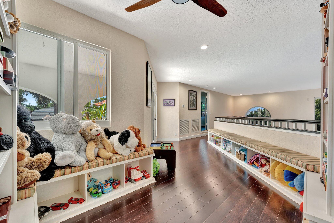
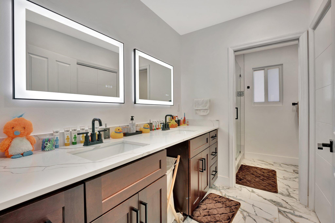
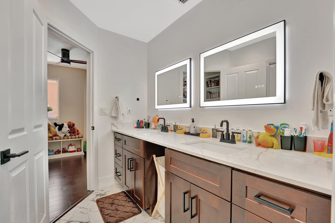
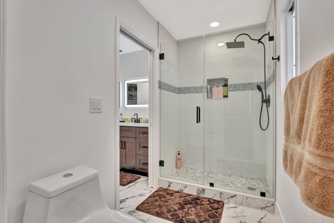
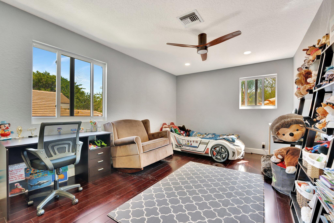
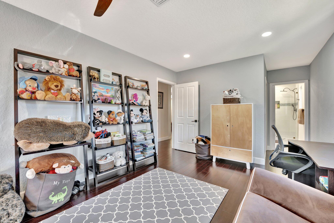
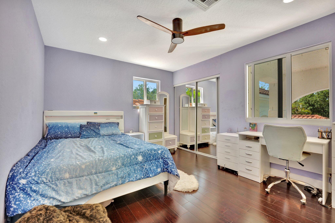
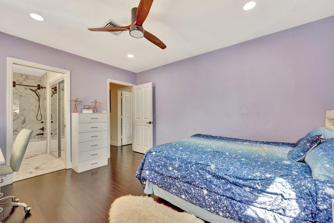
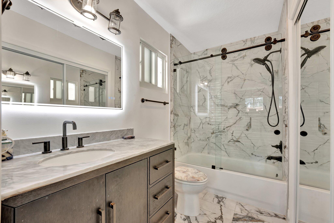
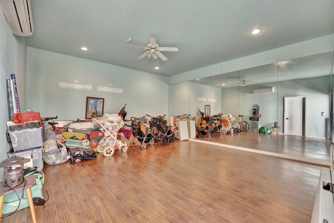
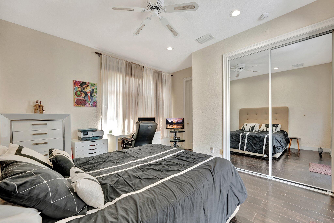
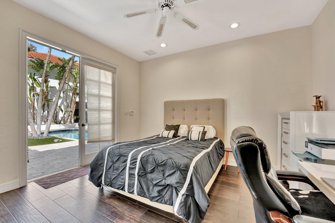
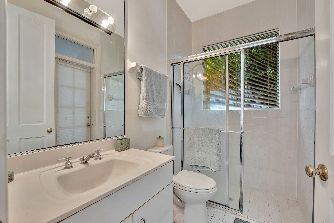
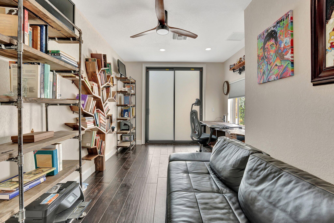
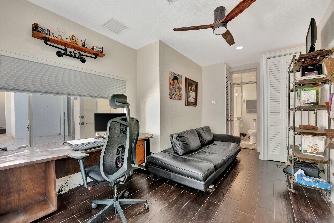
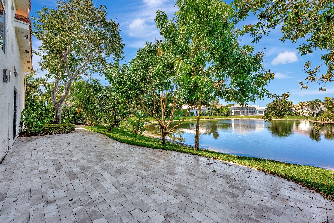
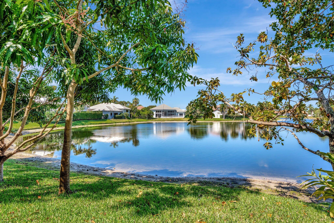
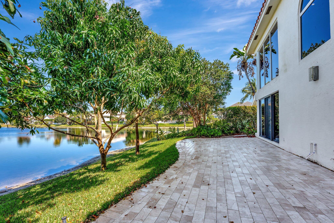
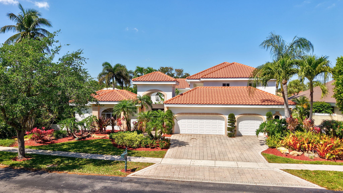
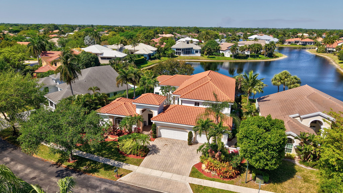
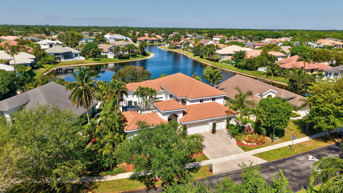
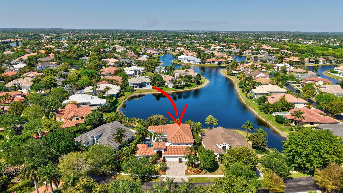
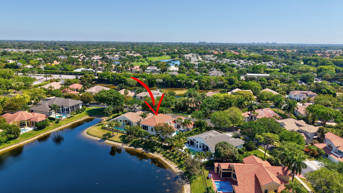
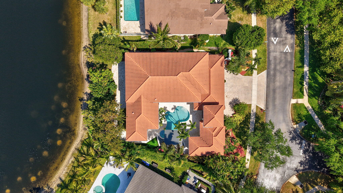
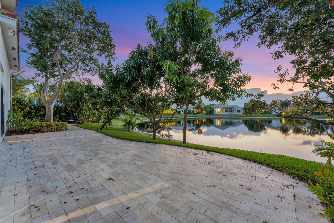
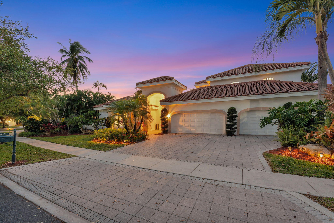
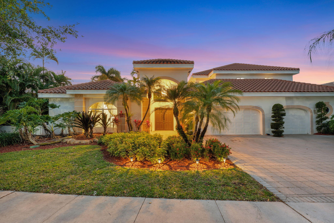
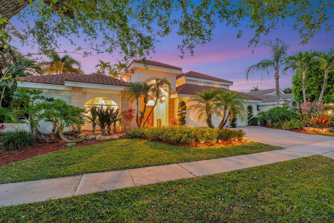
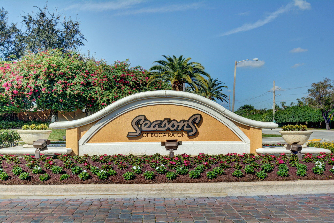
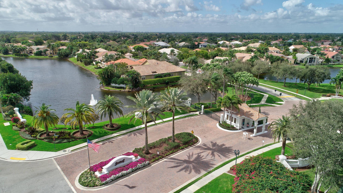
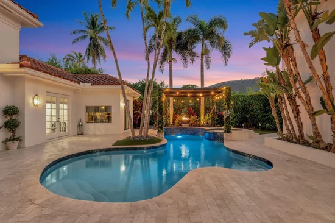
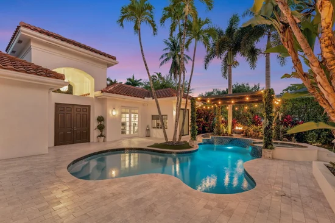
Welcome to unique, one of a kind property with a kasita in the exclusive community of Seasons in Central Boca Raton. This stunning courtyard offers 6 bedrooms, 4.5 bath and an extra 7th room with its own AC in the garage, all situated on a lush, private lot with long, serene lake views. The main house offers breath-taking water views from every room featuring a spacious downstairs primary bedroom, with a large primary bath, and a huge built in custom closet. The 2nd floor features 3 bedrooms, 2 bath and a spacious loft area with custom shelving.
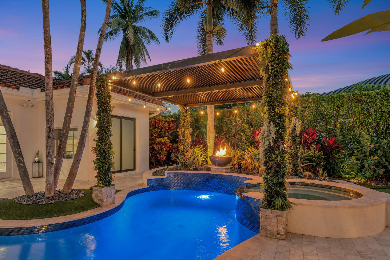
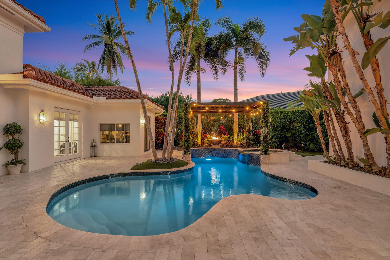
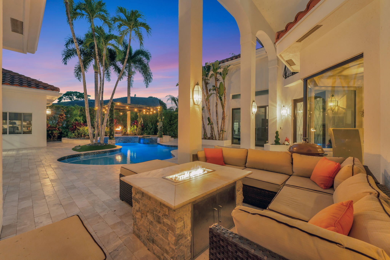
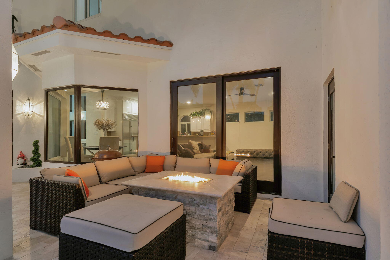
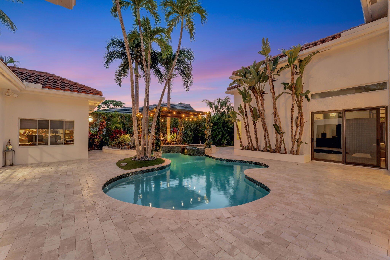
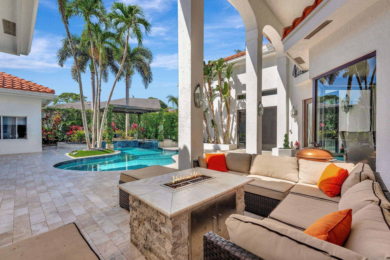
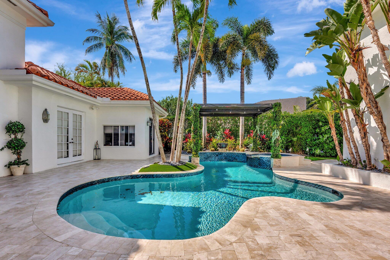
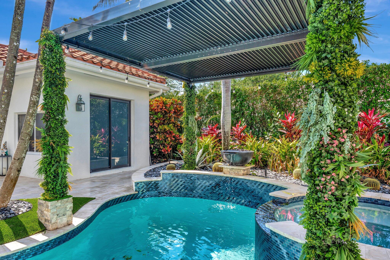
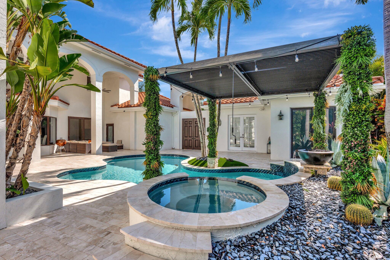
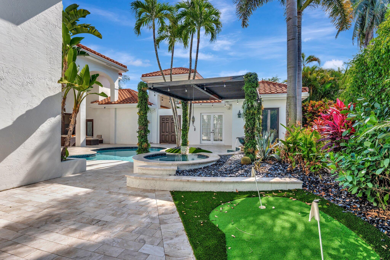
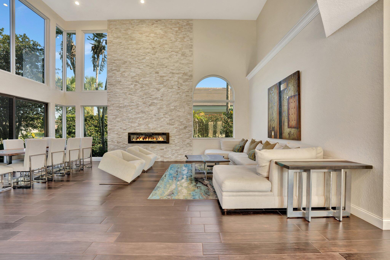
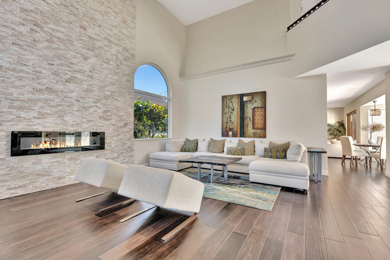
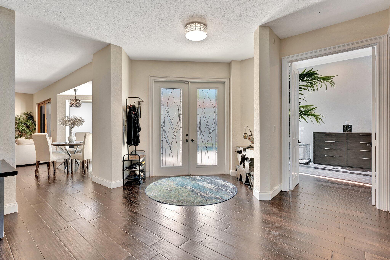
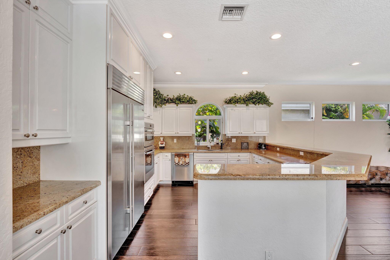
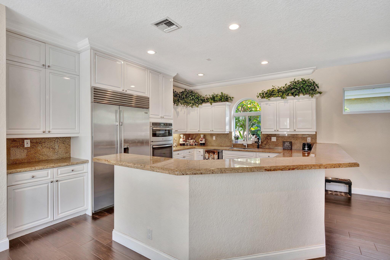
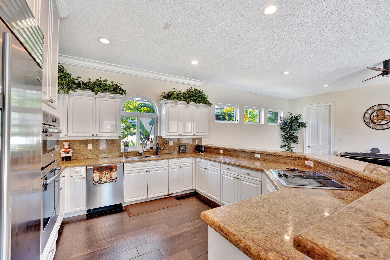
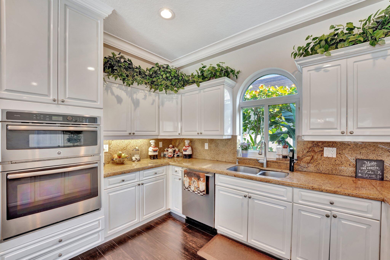
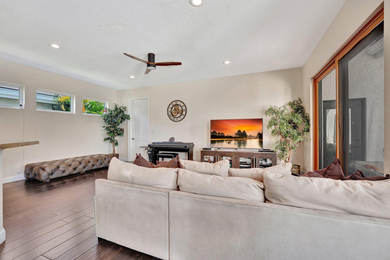
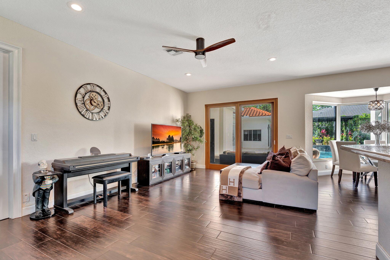
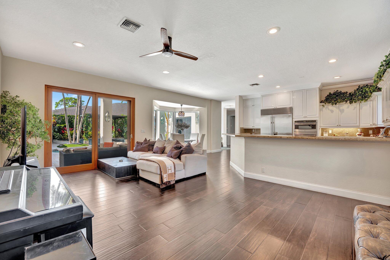
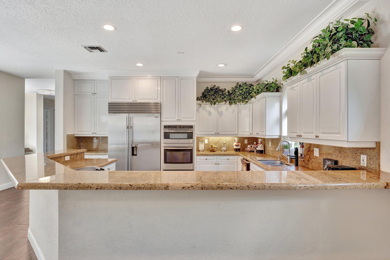
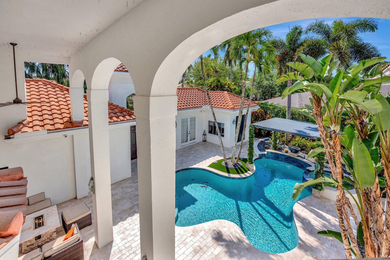
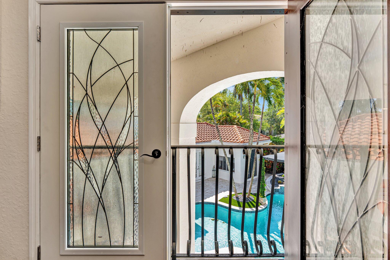
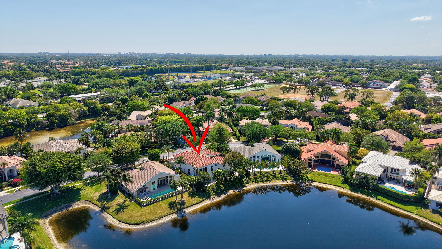
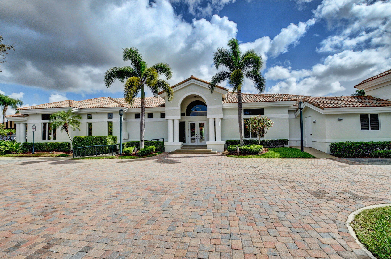
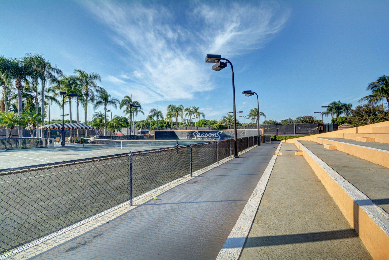
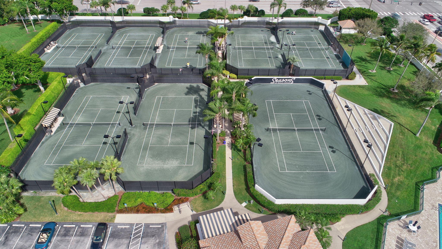
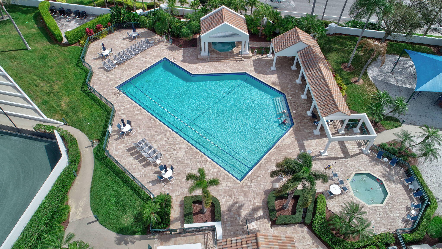
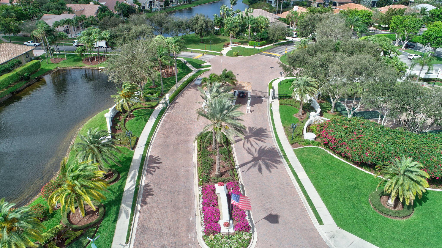
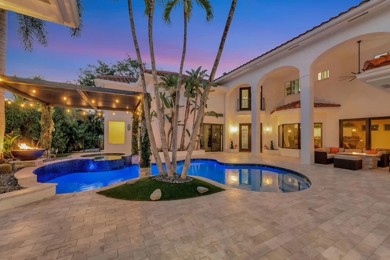
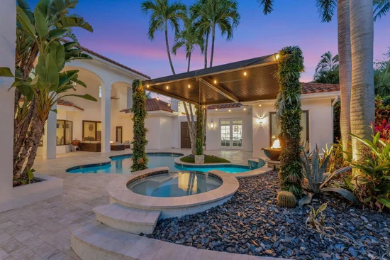
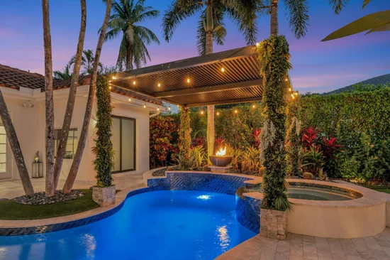
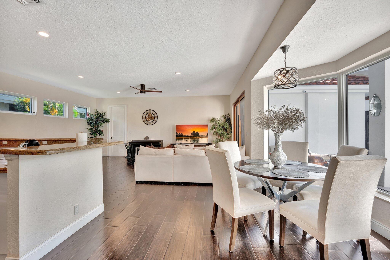
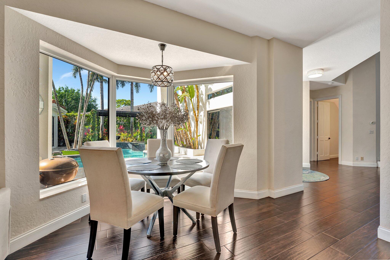
The home showcases soaring 24'' ceilings, porcelain floors, white kitchen cabinets with high end appliances - Sub Zero fridge, Miele and GE Profile. Open floor concept creates a luxurious and timeless ambiance. The kitchen overlooks the bright and spacious family room that opens out to the one-of-a-kind courtyard, a true oasis that is lushly landscaped and completely and totally private. A sparkling heated, saltwater pool featuring a water and fire element invites relaxation in a tranquil, secluded setting. 250-gallon propane tank allows gas cooking, heats up the pool and completely runs the automatic full house generator providing savings on insurance and the ultimate in storm - ready protection. The estate is enhanced by mature, professionally landscaped gardens and tropical fruit trees - mango, avocado, lime and bananas that add a true Florida vibe. You cannot beat the location! This home sits on one of the finest lots in the community, just a short stroll to the clubhouse that offers an exceptional array of facilities, including a newly equipped Precor fitness center, a resort style pool, eight Har-Tru tennis courts, a basketball court, the best playground around, and a 24-hour manned gate with a rover patrol vehicle. Seasons is right in the middle of Central Boca Raton, just a short drive to all of Boca's amazing restaurants, shops, entertainment and beaches. Located just across from Spanish River High and adjacent to Omni middle with a short 5-minute drive to American Heritage, St. Andrews, Pine Crest and Donna Klein. 15 minutes to both Atlantic Ave and Mizner Park. Experience luxury, elegance, and endless possibilities in this Boca Raton gem with no mandatory country club dues. * Please make sure to check out the 3D virtual walk through and schedule your private appointment today! -2 Main AC in the main house - 2017 -Guest House AC -2021 -Bonus 7th room AC -2014 -Roof -2017 -2 water heaters - 2008, 2015 -Whole house generator Generac 24 KW, 2022 powered by gas -Main House has all hurricane windows and doors. -The salt water heated pool has been resurfaced and converted with new filtration system to salt water in 2024 -Aluminum pergola for shade over pool area installed in 2024 -New non heating pavers in the courtyard and the back installed in 2024 -Electric car charger and a fridge in the garage will convey with the house.

Ask a Local Expert

Property Highlights

Property Type
Residential
Property Sub Type
Single Family Residence
Architectural Style
Mediterranean
Bedrooms
6
Total Bathrooms
5
Living Area
4,091
Price / Sqft
$856
Acres
0.27
Year Built
1991
Condition
Resale
Development Name
Seasons
Cumulative Days On Market
389

Location

Area
4660
City/Township
Boca Raton
Direction Faces
East
Waterfront
Yes
Development Name
Seasons
View
Garden, Lake, Pool
Subdivision
SEASONS
County
Palm Beach
Zoning
R1D_PU

Location

Complex Name
SEASONS

Lake/Waterfront Information

Waterfront Features
Lake Front

Property Details

Price
$3,500,000
Condition
Resale
Property Type
Residential
Property Sub Type
Single Family Residence

Building

Levels
Two
Stories
2
Total Area
5,315

Community

Community Features
Home Owners Association, Gated, Property Manager On Site

Local Schools

Elementary School
Calusa (Palm Beach)
Middle School
Omni
High School
Spanish River

Interior Features

Bedrooms and Bathrooms

Total Bathrooms
5
Bathrooms on Main Level
3
Full Bathrooms
4
1/2 Bathrooms
1
Bedrooms
6
Bedrooms on Main Level
3

Area and Spaces

Living Area
4,091

Appliances

Appliances
Cooktop, Dryer, Dishwasher, Electric Range, Free Standing Freezer, Disposal, Microwave, Oven, Refrigerator, Washer

Interior Features

Interior Features
Bidet, Built In Features, Breakfast Area, Cathedral Ceilings, Central Vacuum, Dual Sinks, High Ceilings, Jetted Tub, Living Dining Room, Main Level Primary, Pantry, Separate Shower, Vaulted Ceilings, Walk In Closets
Flooring
Other
Security Features
Gated With Guard, Gated Community, Security Guard
Fireplace Features
Decorative

Heating and Cooling

Heating Features
Central
Has Fireplace
Yes

Building Details

Construction

Architectural Style
Mediterranean
Year Built
1991

Materials

Construction Materials
Block
Roof
Barrel

Terms

Terms

Special Conditions
Listed As Is
Special Terms
Cash, Conventional
Cumulative Days On Market
389

Taxes

Tax

Tax (Annual)
$14,072.60

HOA

Has HOA
Yes
Association Fee
$695 /mo
Association Ammenities
Basketball Court, Billiard Room, Bike Storage, Clubhouse, Fitness Center, Picnic Area, Pool, Recreation Facilities, Sidewalks, Trails
Association Fee Includes
Common Areas, Cable Tv

Heating, Cooling & Utilities

Cooling Features
Central Air, Ceiling Fans

Utilities

Utilities
Cable Available

Lot

Acres
0.27
Lot Size
11,552
Lot Dimensions
129 x 119 x 110 x 80
Lot Features
Fruit Trees, Quarter To Half Acre Lot, Sprinklers Automatic

Exterior Features

Exterior Features
Outdoor Living Area
Patio And Porch Features
Patio
Fencing
Fenced

Parking

Garage Capacity
3
Covered Spaces
3
Parking Features
Attached, Garage, Garage Door Opener

Pool Features

Has Private Pool
Yes
Pool Features
Heated, In Ground, Salt Water, Association
Spa
Yes
Spa Features
Heated, In Ground

Phone:
Connect with:
Get a Link to this Property: Copy To Clipboard
QR Code link to this property

Payment Calculator

per month. fixed. % interest.
$
%
$
%
Principal & Interest
+ Home Insurance
+ Property Tax
+ HOA Fees
per month
Total interest paid over s will be:
All estimates and provided for informational purposes only. Actual amounts may vary. The output of the tool is not a loan offer or solicitation, nor is it financial or legal advice. Information, rates, programs and loan scenarios shown are for example only as of 24-Sep-2026 and are subject to change without notice. Interest rates provided by the St. Louis Federal Reserve Economic Data (FRED). All products are subject to credit and property approval. Not all products are available in all states or for all loan amounts. Other restrictions and limitations apply. Contact your preferred lender for the pricing associated with your specific transaction. Calculations are generated by Open Source mortgage calculation software tools using common mathematical formulas. All calculations should be independently verified.
Get Walk Score Content

Property History

6 days ago
Property information last updated
46 days ago
Status Active. This is the most recent date the listing was placed on market.
Cumulative Days on Market: 46 days (includes prior listings) · Currently listed since August 9, 2026. Data provided by the MLS.

Similar Properties

Skip to content