(561) 247-1685
Search

Start of property details

Share this property:
230 George Bush Boulevard
Delray Beach, FL 33444
FOR
SALE
$17,900,000
Active
5
Beds
8
Baths
2
Garage
9,055
Sqft
1959
Yr. Built
MLS# RX-11126195
Cumulative Days on Market: 379 · Includes prior listings · Currently listed since 09/23/25 · Data provided by the MLS.

Property Description

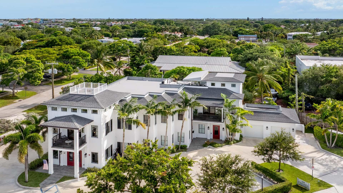
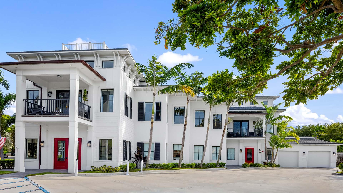
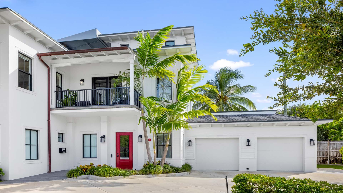
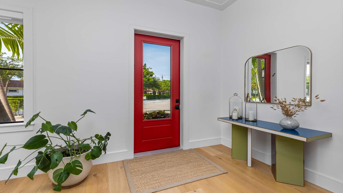
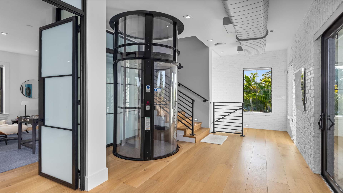
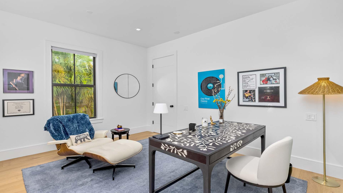
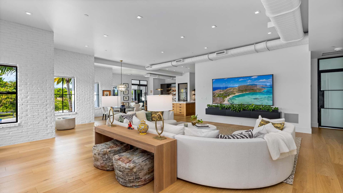
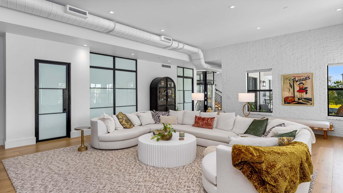
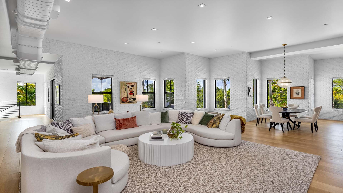
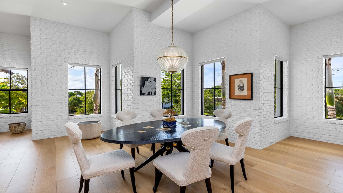
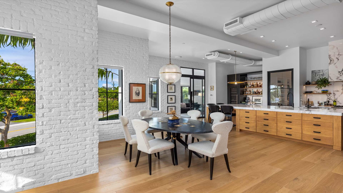
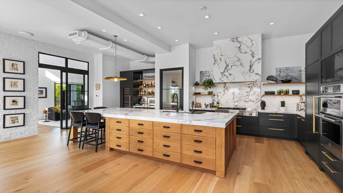
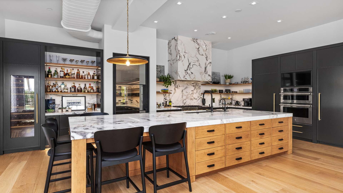
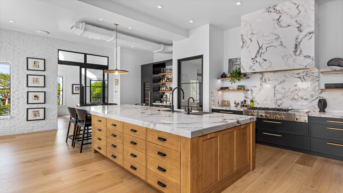
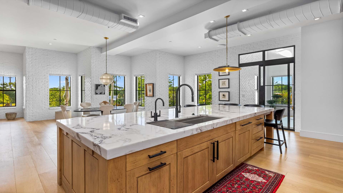
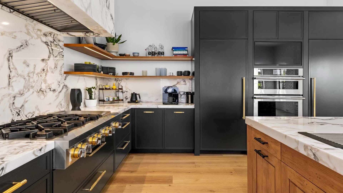
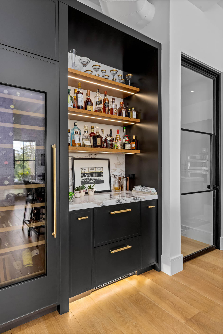
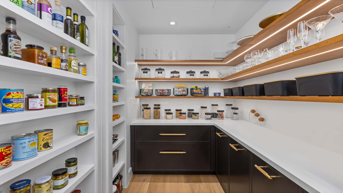
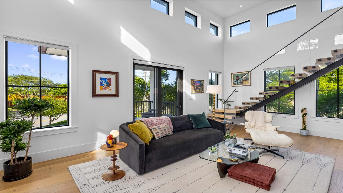
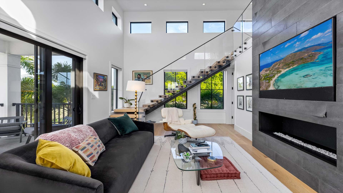
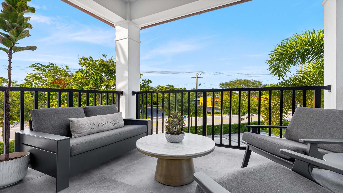
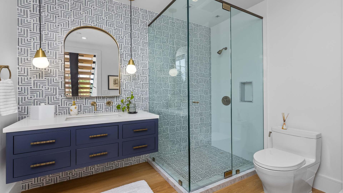
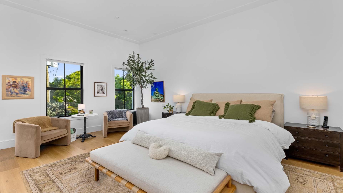
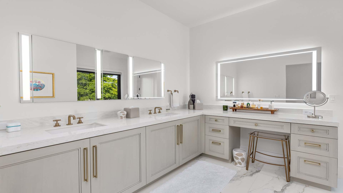
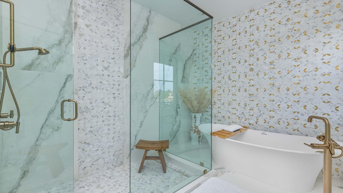
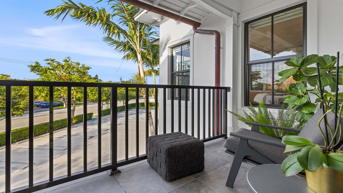
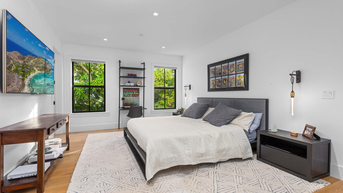
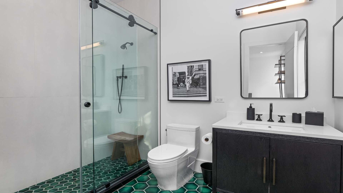
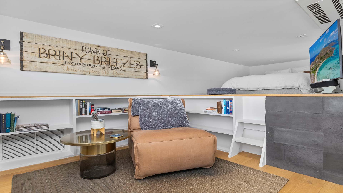
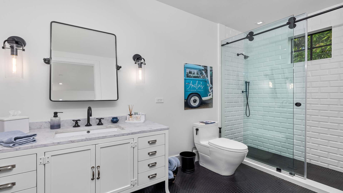
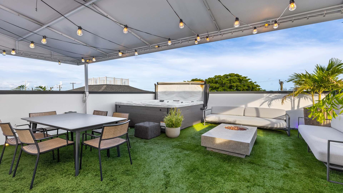
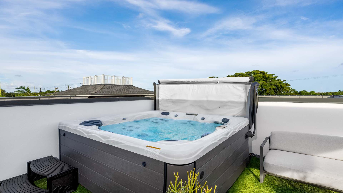
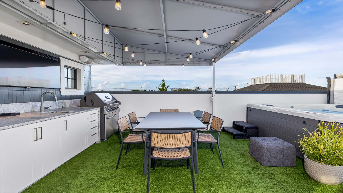
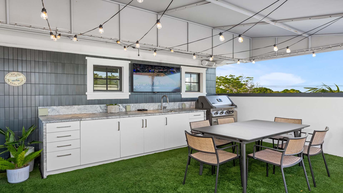
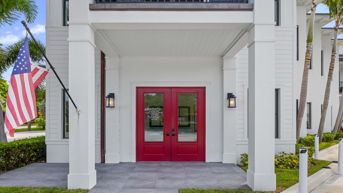
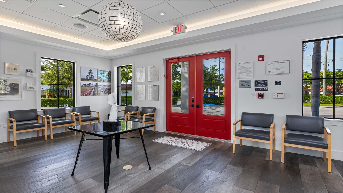
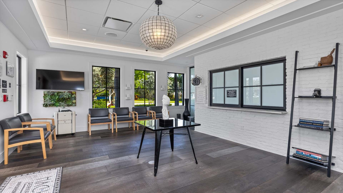
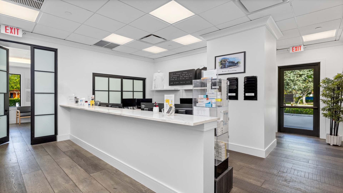
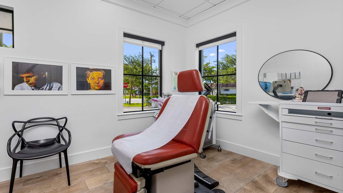
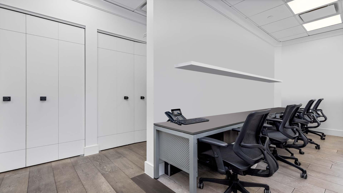
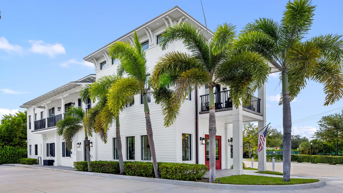
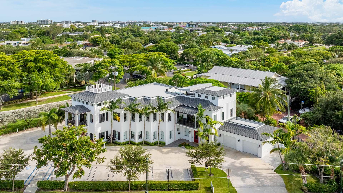
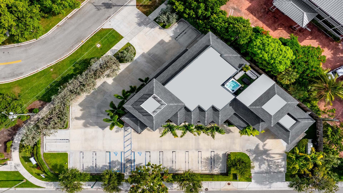
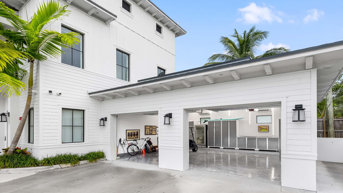
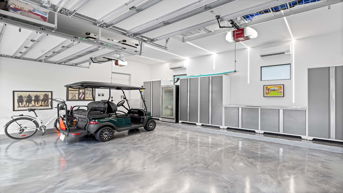
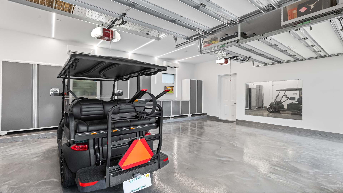
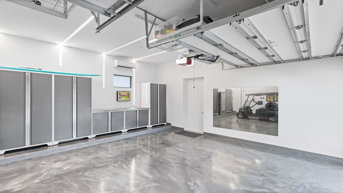
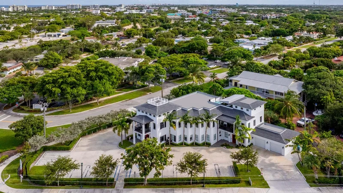
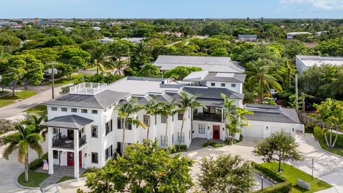
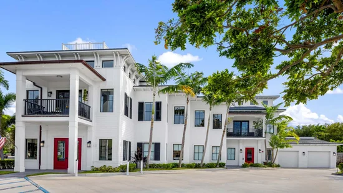
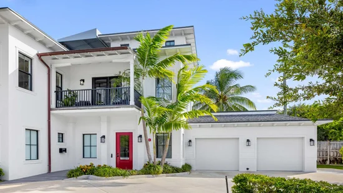
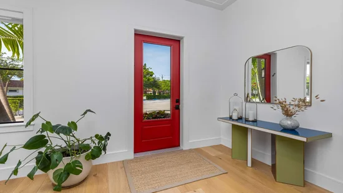
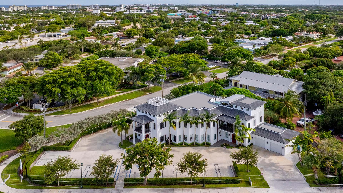
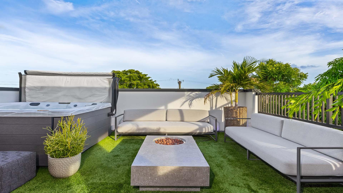
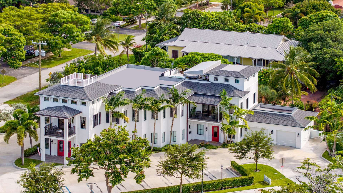
Located in the heart of East Delray Beach, this iconic mixed-use property is unlike anything else on the market. Designed as a custom three-story designer residence, the building seamlessly blends ultra-luxury living with Class A commercial possibilities, making it ideal for entrepreneurs, investors, or those seeking a statement property with income potential. Currently, the ground floor is configured as a professional medical office, while the upper levels provide expansive private living spaces. With unique zoning, the building offers maximum flexibility: " Keep it exactly as it is; luxury residential living above with commercial space below " Convert the entire building to a private luxury residence " Convert the entire building to a commercial property " Or create your own unique blend of both Features and Amenities " Over 9, 000 total square feet of interior and covered living space " Rooftop retreat with coastal breezes and full outdoor kitchen and spa, " Three oversized balconies for indoor-outdoor living " 20 Rare Downtown Parking spaces including air-conditioned two-car collector's garage plus 18 additional on-site parking spaces " Five bedrooms and overall eight bathrooms (four oversized full baths and four half baths) " Soaring 12-foot and 16-foot ceilings dramatic volume highlighted by natural gas fireplace " Downsview chef's kitchen with wine room " Private 3-story glass elevator " Oak flooring and exposed brick accents for timeless character " Whole-home automation including Savant Pro system and Lutron shades " Expansive, fenced-in turf backyard for carefree play area or dog run Structural Integrity and Security " Nearly half-acre point lot on one of downtown's most visible locations " Impact glass throughout " Concrete block construction " Full natural gas generator " Premium finishes ensuring both durability and luxury Location and Lifestyle Just blocks from the Atlantic Ocean and world-famous Atlantic Avenue, this property offers effortless access to Delray's best shopping, dining, and entertainment. Stroll to The Ray Hotel, the new Tiger Woods mini-golf attraction, and countless boutiques, galleries, and restaurants. The Opportunity This rare, iconic property provides unmatched flexibility in one of South Florida's most desirable coastal cities. It presents the perfect opportunity for a hedge fund, office, law firm, marketing agency, or to continue its current use as a premier medical office / facility. Whether kept as-is, transitioned into a full luxury residence, or reimagined as a Class A commercial building, the convenience and possibilities are truly endless. All images and visual materials associated with this property, including AI generated images, virtually staged photos, edited images, artist conceptual renderings, maps, site plans, floor plans, and other graphics, are provided solely for illustrative purposes. These representations may not accurately reflect current conditions and are subject to change without notice. No representations or warranties are made regarding the accuracy or completeness of these visual materials. Buyers should not rely solely on these materials and are responsible for independently verifying all property details.

Ask a Local Expert

Property Highlights

Property Type
Residential
Property Sub Type
Single Family Residence
Bedrooms
5
Total Bathrooms
8
Living Area
7,991
Price / Sqft
$2,240
Year Built
1959
Condition
Resale
Cumulative Days On Market
371

Location

Area
4360
City/Township
Delray Beach
Direction Faces
North
Subdivision
DEL IDA PARK
County
Palm Beach
Zoning
RO

Location

Complex Name
DEL IDA PARK

Lake/Waterfront Information

Waterfront Features
None

Property Details

Price
$17,900,000
Condition
Resale
Property Type
Residential
Property Sub Type
Single Family Residence

Building

Structure Type
House
Levels
Three Or More
Stories
3
Total Area
9,055

Interior Features

Bedrooms and Bathrooms

Total Bathrooms
8
Bathrooms on Main Level
6
Full Bathrooms
4
1/2 Bathrooms
4
Bedrooms
5
Bedrooms on Main Level
4

Rooms and Basement

Total Rooms
8

Area and Spaces

Living Area
7,991

Appliances

Appliances
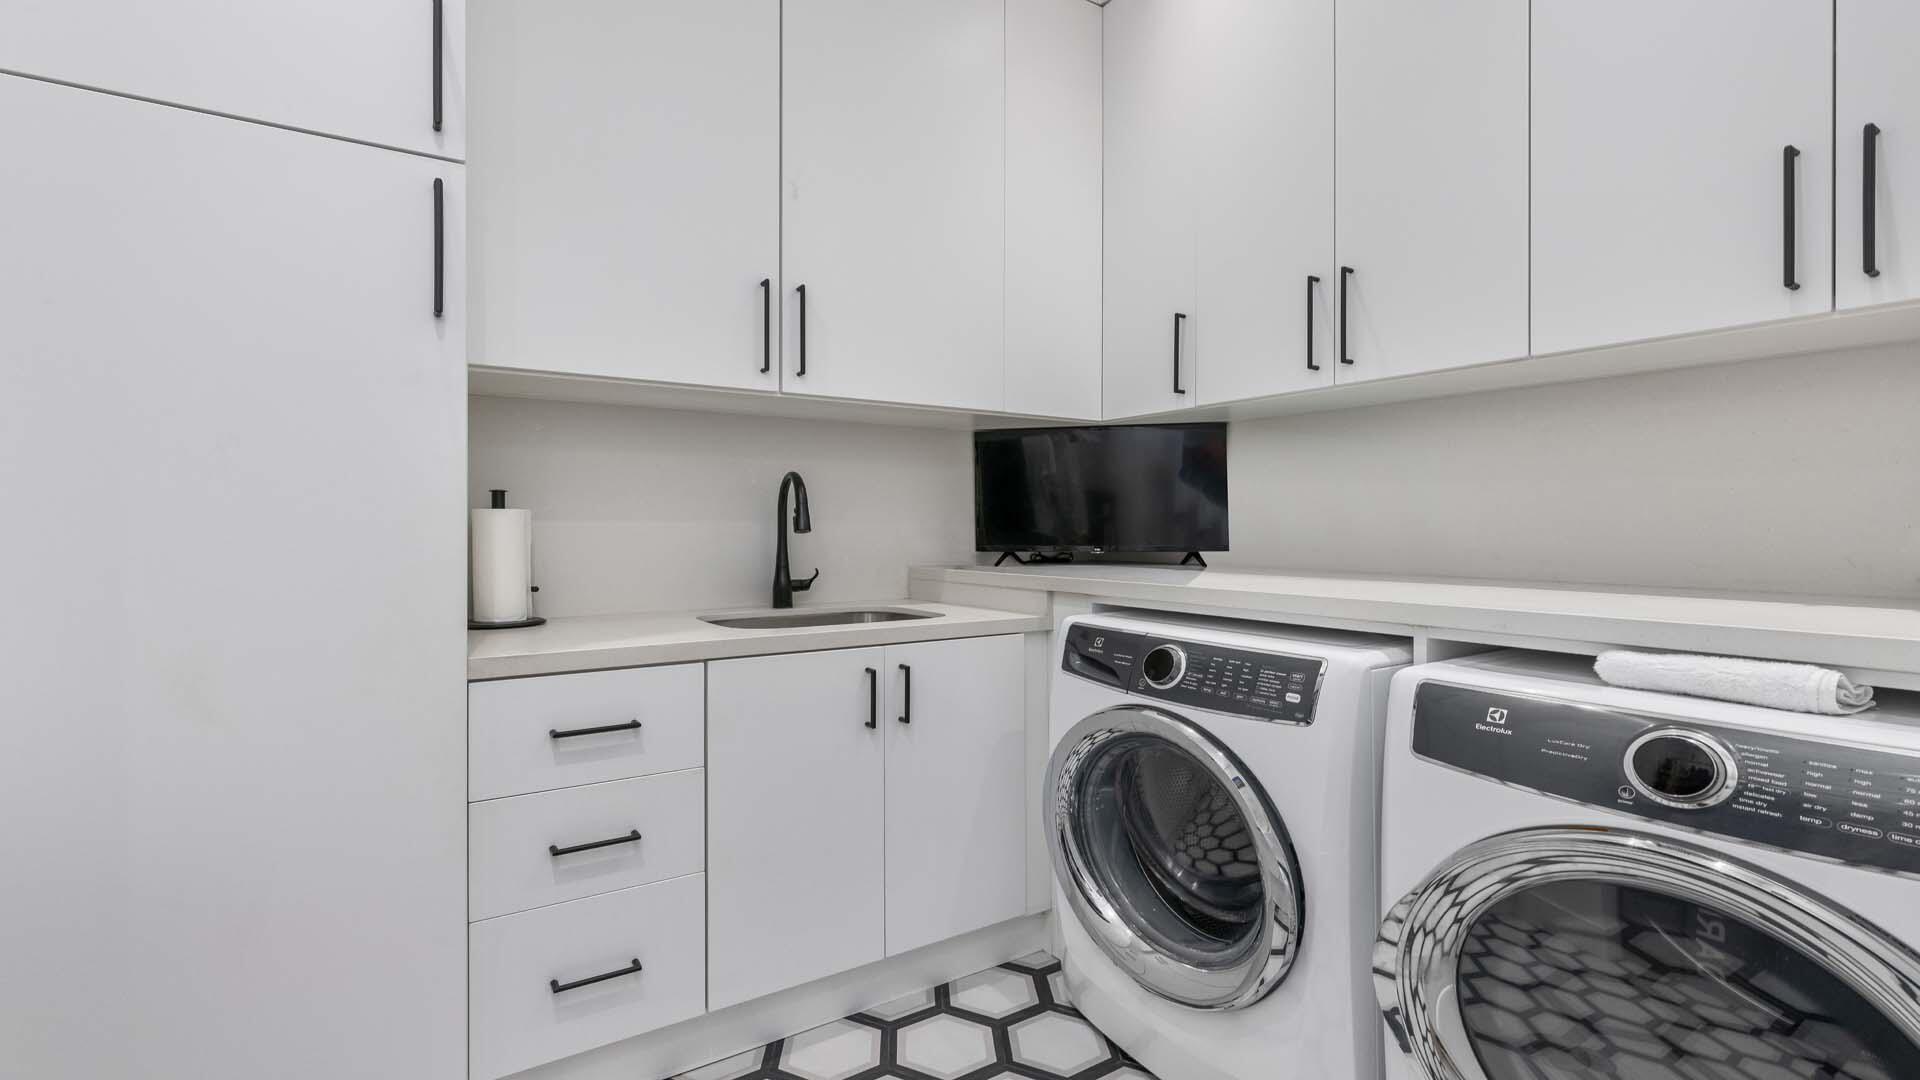
Cooktop, Dryer, Dishwasher, Disposal, Gas Range, Ice Maker, Microwave, Oven, Refrigerator, Washer

Interior Features

Interior Features
Built In Features, Bathtub, Entrance Foyer, Elevator, High Ceilings, Kitchen Island, Pantry, Soaking Tub, Separate Shower, Tub Shower, Upper Level Primary, Bar, Walk In Closets
Flooring
Other, Wood
Laundry Features
Inside
Accessibility Features
None
Security Features
Fire Alarm, Fire Sprinkler System
Electic
Phases3
Entry Location
Entry Level Living Area Y

Heating and Cooling

Heating Features
Central

Building Details

Construction

Year Built
1959

Materials

Construction Materials
Block
Roof
Other

Terms

Terms

Special Conditions
Standard
Special Terms
Cash
Cumulative Days On Market
371

Taxes

Tax

Tax (Annual)
$50,000

Heating, Cooling & Utilities

Cooling Features
Central Air

Utilities

Utilities
Natural Gas Available, Sewer Available
Sewer
Public Sewer
Water Source
Public

Parking

Total Parking Spaces
20
Garage Capacity
2
Covered Spaces
2
Parking Features
Attached, Garage, Garage Door Opener

Phone:
Connect with:
Get a Link to this Property: Copy To Clipboard
QR Code link to this property

Payment Calculator

per month. fixed. % interest.
$
%
$
%
Principal & Interest
+ Home Insurance
+ Property Tax
+ HOA Fees
per month
Total interest paid over s will be:
All estimates and provided for informational purposes only. Actual amounts may vary. The output of the tool is not a loan offer or solicitation, nor is it financial or legal advice. Information, rates, programs and loan scenarios shown are for example only as of 7-Oct-2026 and are subject to change without notice. Interest rates provided by the St. Louis Federal Reserve Economic Data (FRED). All products are subject to credit and property approval. Not all products are available in all states or for all loan amounts. Other restrictions and limitations apply. Contact your preferred lender for the pricing associated with your specific transaction. Calculations are generated by Open Source mortgage calculation software tools using common mathematical formulas. All calculations should be independently verified.
Get Walk Score Content

Property History

Today
Property information last updated
379 days ago
Status Active. This is the date the listing was placed on market.
Cumulative Days on Market: 379 days (includes prior listings) · Currently listed since September 23, 2025. Data provided by the MLS.

Similar Properties

Skip to content