(561) 247-1685
Search

Start of property details

Share this property:
7103 S Flagler Drive
West Palm Beach, FL 33405
FOR
SALE
$16,750,000
Active
5
Beds
6
Baths
2
Garage
5,712
Sqft
0.28
Acres
MLS# RX-11150381
Cumulative Days on Market: 257 · Includes prior listings · Currently listed since 12/31/25 · Data provided by the MLS.

Property Description

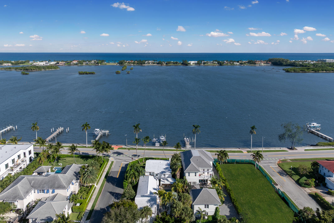
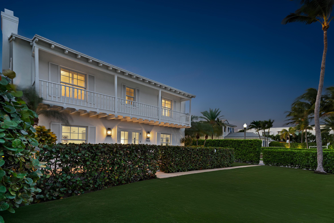
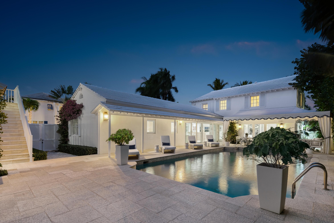
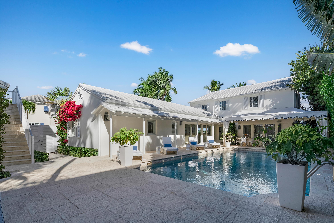
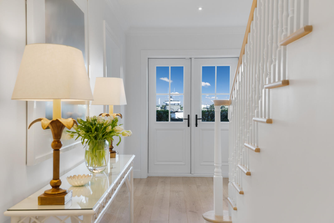
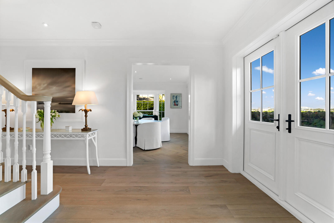
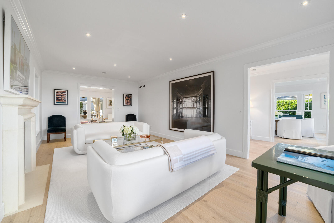
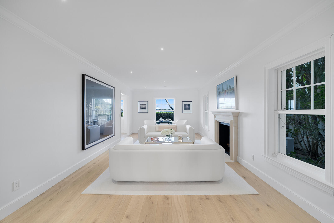
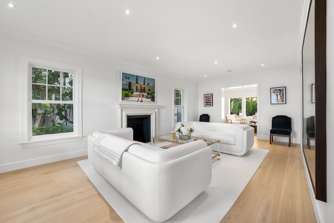
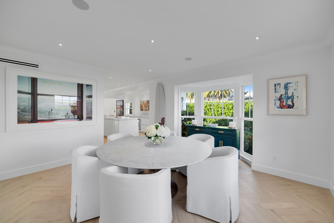
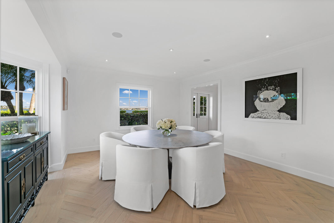
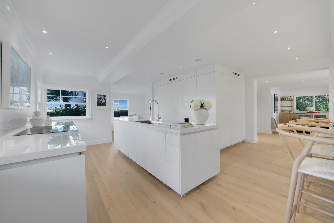
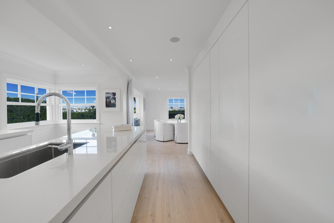
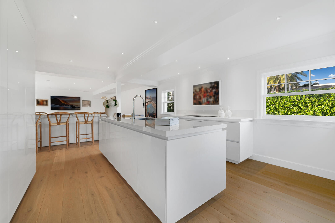
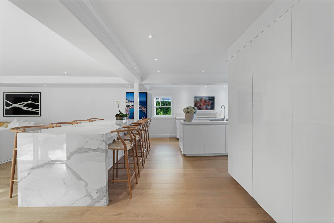
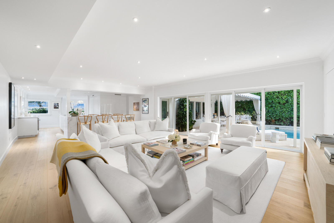
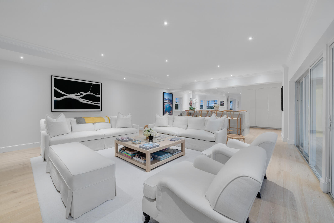
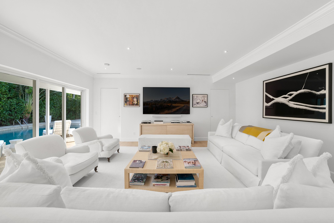
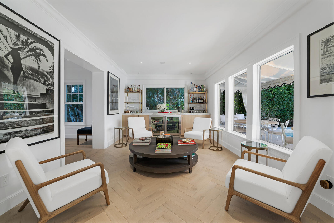
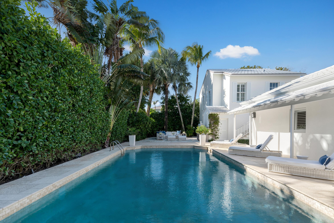
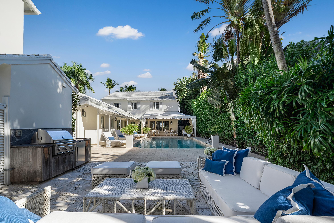
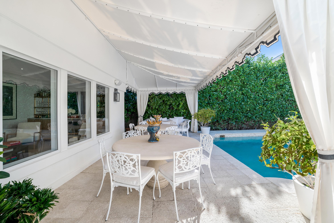
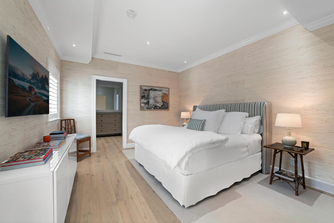
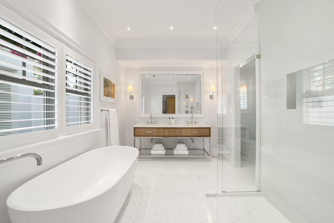
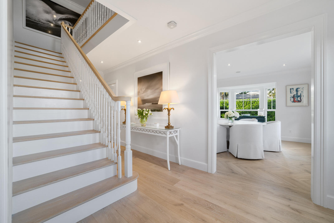
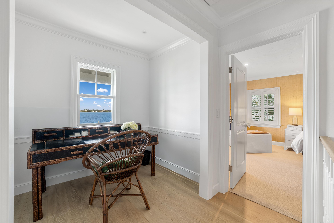
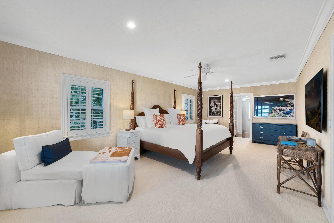
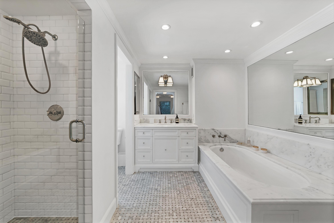
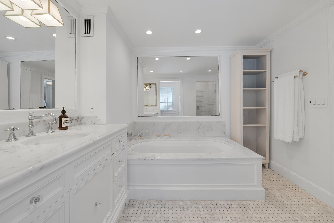
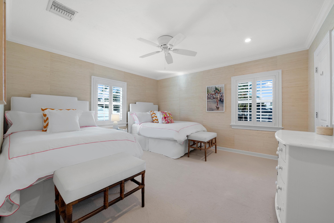
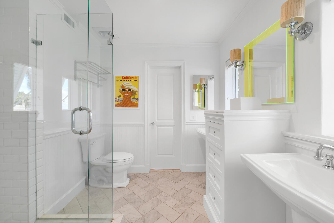
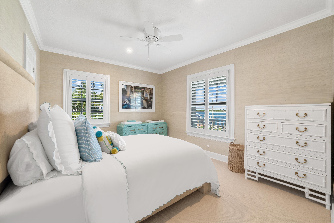
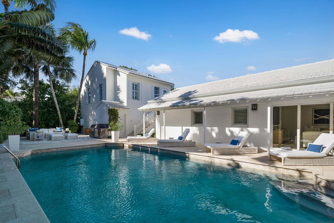
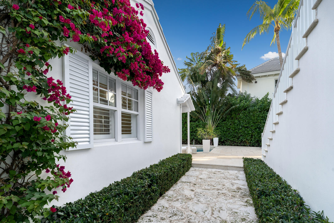
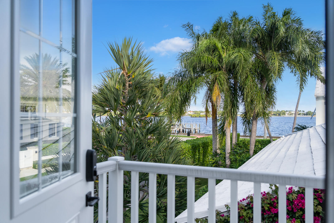
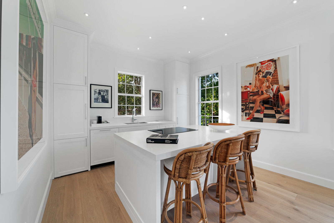
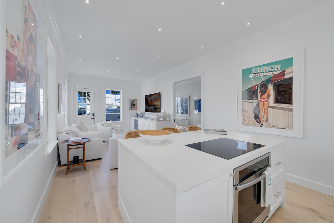
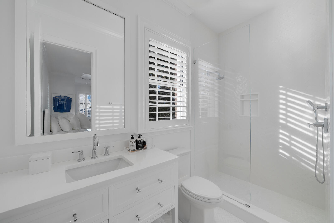
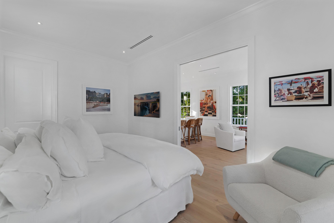
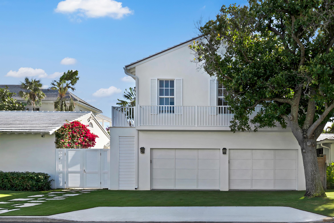
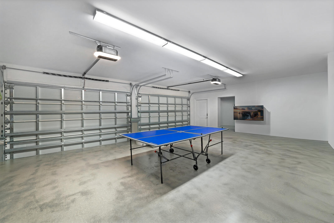
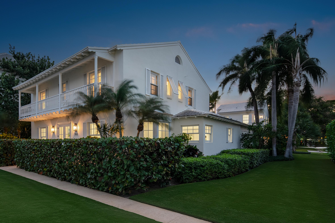
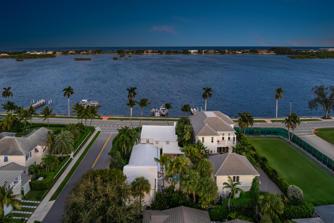
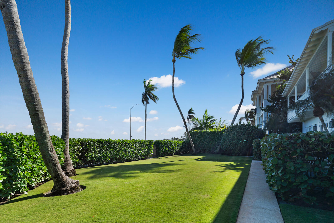
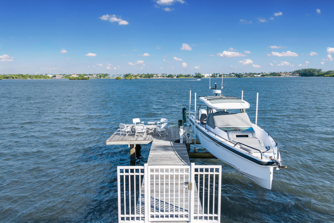
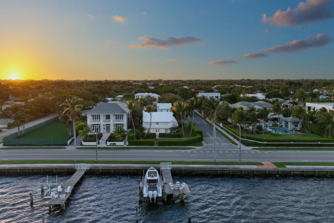
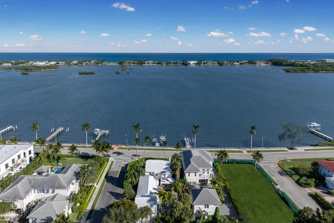
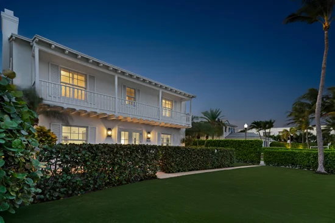
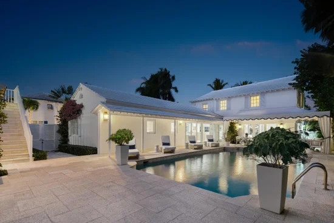
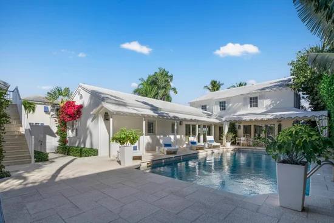
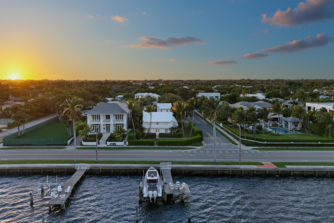
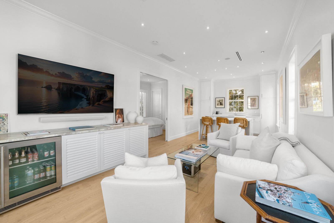
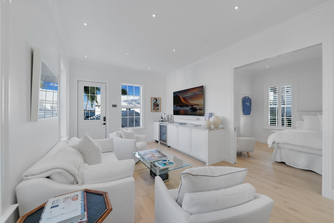
Set on a corner lot along South Flagler Drive, this West Palm Beach residence offers 70 feet of Intracoastal frontage on a 12, 197+ / - square foot lot with a private dock and pool. A thoughtfully integrated addition and a newly constructed guest house with a two-car garage and apartment above further enhance the property's scale, flexibility, and waterfront lifestyle. The residence encompasses approximately 5, 712+ / - total square feet with five bedrooms, four full bathrooms, and two half bathrooms. From the moment of entry, the home is defined by natural light and sweeping water views. The living room captures the Intracoastal setting, with windows framing the water, and serves as a central gathering space for everyday living. Just beyond, a sunroom with a built-in bar overlooks the pool and loggia and is outfitted with two under-counter refrigerators and an ice maker, well suited for relaxed gatherings and evening occasions. The dining room, featuring herringbone wood floors and a bay window, is surrounded by water views and opens directly to the kitchen, allowing for a natural flow between spaces. The eat-in kitchen is both refined and highly functional, appointed with custom Poggenpohl cabinetry, an internationally recognized German brand known for its precision engineering, clean lines, and exceptional craftsmanship. Dacor appliances include an induction cooktop, large refrigerator and freezer, and two dishwashers, complemented by extensive integrated storage and a dedicated coffee bar. A substantial island, with additional storage, anchors the space and opens to the family room, creating a comfortable layout for daily living. The family room overlooks the pool and terrace, with sliding glass doors enhancing the connection to the outdoors. Also on this level are a full laundry room and a well-appointed guest suite, which features a walk-in closet and an en suite bath with dual sinks, a separate tub and shower, and a private water closet. The upper level is dedicated to the primary suite and additional guest accommodations. The primary bedroom enjoys commanding water views and includes a spacious walk-in closet and a serene bathroom with a separate tub and shower. Two additional guest bedrooms are also located upstairs, each with its own closet and sharing a thoughtfully designed bathroom with dual sinks and a walk-in shower. The guest house, located above the air-conditioned two-car garage, offers exceptional flexibility for extended stays. The apartment includes a living room with a full kitchen featuring an induction cooktop, oven, refrigerator and freezer, and a Bosch dishwasher. The guest bedroom includes closets, an en suite bath, and a washer and dryer. Outdoor living is a defining element of the property. The pool area is anchored by a covered loggia and coquina terrace, connected by a long covered breezeway. A generous gathering area on the western side of the pool includes a built-in grill, cabana bath, and outdoor shower, creating a private setting suited for both relaxation and hosting. The private dock is equipped with a 24, 000 lb boat lift, electric, and water, providing convenient access to the Intracoastal and complementing the home's waterfront lifestyle. A rare opportunity to own a thoughtfully designed Intracoastal residence with dockage, guest accommodations, and refined interiors, ideally positioned along one of West Palm Beach's most desirable waterfront corridors.

Ask a Local Expert

Property Highlights

Property Type
Residential
Property Sub Type
Single Family Residence
Architectural Style
Other
Bedrooms
5
Total Bathrooms
6
Living Area
4,526
Price / Sqft
$3,701
Acres
0.28
Year Built
1930
Condition
Resale
Cumulative Days On Market
256

Location

Area
5440
City/Township
West Palm Beach
Direction Faces
East
Waterfront
Yes
View
Intercoastal
Subdivision
EDGEWATER
County
Palm Beach
Zoning
SF7(ci

Location

Complex Name
EDGEWATER

Lake/Waterfront Information

Waterfront Features
Intracoastal Access

Property Details

Price
$16,750,000
Condition
Resale
Property Type
Residential
Property Sub Type
Single Family Residence

Building

Structure Type
House
Levels
Two
Stories
2
Total Area
5,712

Interior Features

Bedrooms and Bathrooms

Total Bathrooms
6
Bathrooms on Main Level
3
Full Bathrooms
4
1/2 Bathrooms
2
Bedrooms
5
Bedrooms on Main Level
1

Rooms and Basement

Total Rooms
5

Area and Spaces

Living Area
4,526

Appliances

Appliances
Dryer, Dishwasher, Electric Range, Free Standing Freezer, Disposal, Ice Maker, Refrigerator, Washer

Interior Features

Interior Features
Bathtub, Dining Area, Separate Formal Dining Room, Entrance Foyer, Eat In Kitchen, Kitchen Island, Soaking Tub, Separate Shower, Upper Level Primary, Bar, Walk In Closets
Flooring
Marble, Other, Wood
Security Features
Security System

Heating and Cooling

Heating Features
Central
Has Fireplace
Yes

Building Details

Construction

Architectural Style
Other
Year Built
1930

Materials

Construction Materials
Block, Other
Roof
Concrete, Tile

Terms

Terms

Special Terms
Cash
Cumulative Days On Market
256

Taxes

Tax

Tax (Annual)
$35,936.70

Heating, Cooling & Utilities

Cooling Features
Central Air

Utilities

Utilities
Sewer Available, Water Available
Sewer
Public Sewer
Water Source
Public

Lot

Acres
0.28
Lot Size
12,374
Lot Dimensions
70.0 ft x 180.0 ft
Lot Features
Corner Lot, Quarter To Half Acre Lot

Exterior Features

Exterior Features
Built In Barbecue, Balcony, Barbecue, Outdoor Kitchen, Outdoor Living Area, Outdoor Shower
Patio And Porch Features
Covered, Patio, Balcony

Parking

Garage Capacity
2
Covered Spaces
2
Parking Features
Detached, Garage, Garage Door Opener

Pool Features

Has Private Pool
Yes
Pool Features
Heated, In Ground

Phone:
Connect with:
Get a Link to this Property: Copy To Clipboard
QR Code link to this property

Payment Calculator

per month. fixed. % interest.
$
%
$
%
Principal & Interest
+ Home Insurance
+ Property Tax
+ HOA Fees
per month
Total interest paid over s will be:
All estimates and provided for informational purposes only. Actual amounts may vary. The output of the tool is not a loan offer or solicitation, nor is it financial or legal advice. Information, rates, programs and loan scenarios shown are for example only as of 14-Sep-2026 and are subject to change without notice. Interest rates provided by the St. Louis Federal Reserve Economic Data (FRED). All products are subject to credit and property approval. Not all products are available in all states or for all loan amounts. Other restrictions and limitations apply. Contact your preferred lender for the pricing associated with your specific transaction. Calculations are generated by Open Source mortgage calculation software tools using common mathematical formulas. All calculations should be independently verified.
Get Walk Score Content

Property History

Today
Property information last updated
257 days ago
Status Active. This is the date the listing was placed on market.
Cumulative Days on Market: 257 days (includes prior listings) · Currently listed since December 31, 2025. Data provided by the MLS.

Similar Properties

Skip to content