Start of property details

Share this property:
3805 S Ocean Boulevard
Highland Beach, FL 33487
FOR SALE · Active
$39,900,000
$3,682 / Sqft
5
Beds
7
Baths
4
Garage
10,836
Sqft
0.42
Acres
MLS# RX-11152753
Cumulative Days on Market: 318 · Includes prior listings · Currently listed since 01/11/26 · Data provided by the MLS.

Property Description

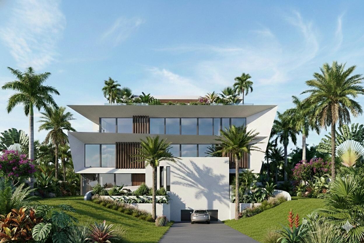
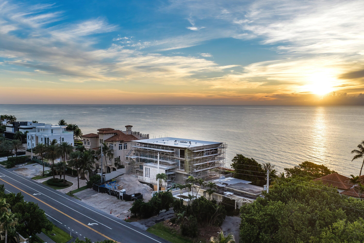
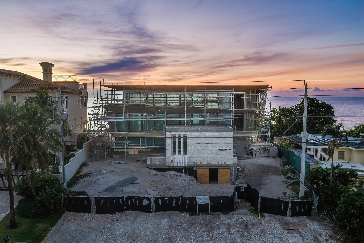
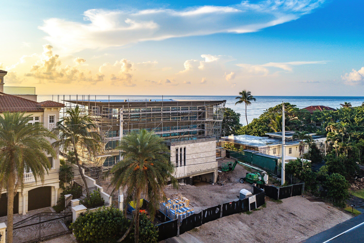
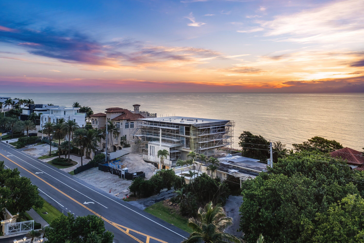
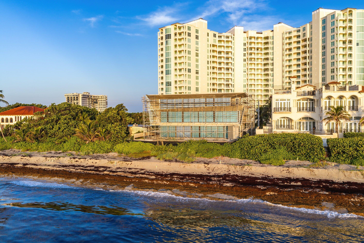
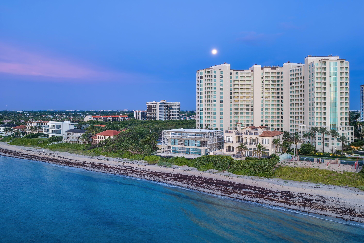
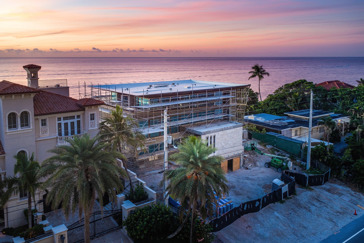
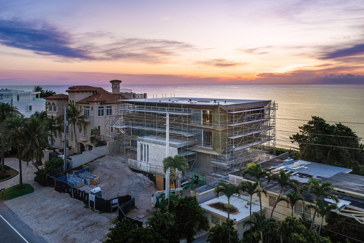
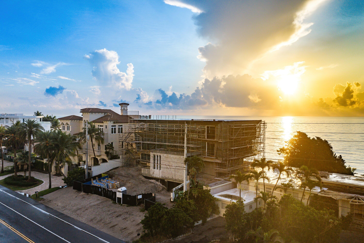
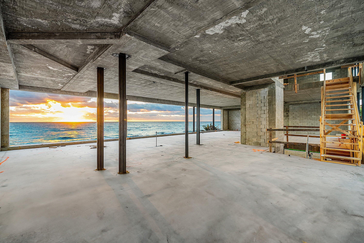
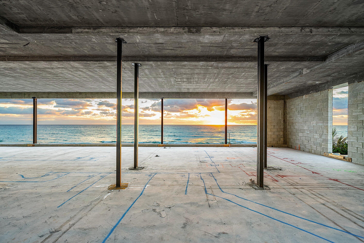
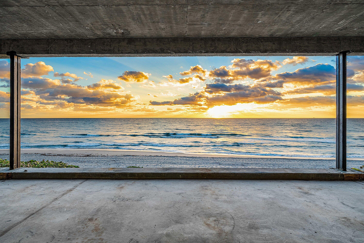
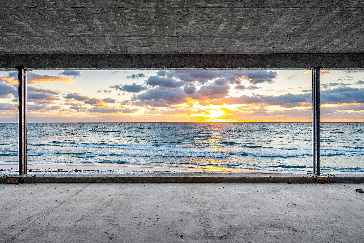
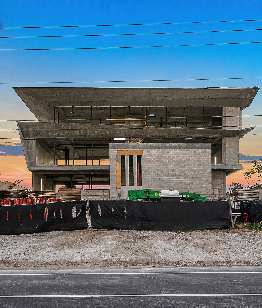
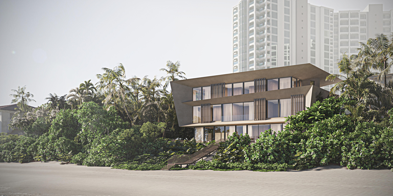
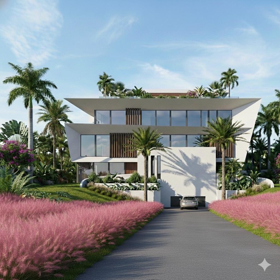
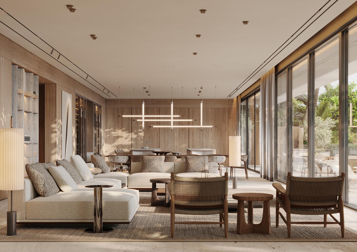
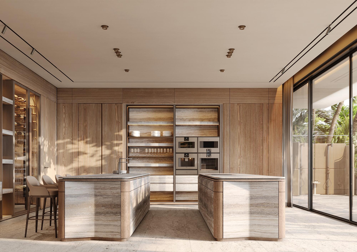
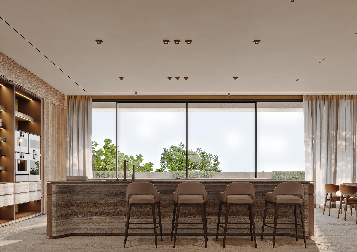
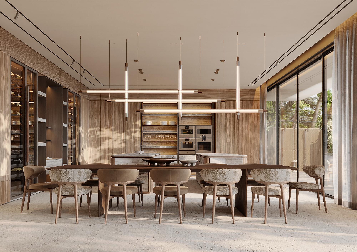
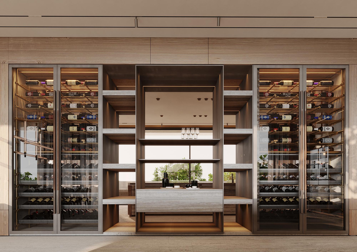
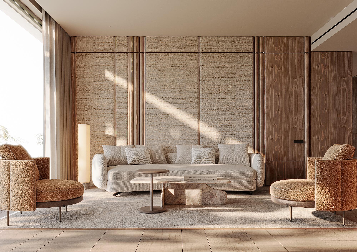
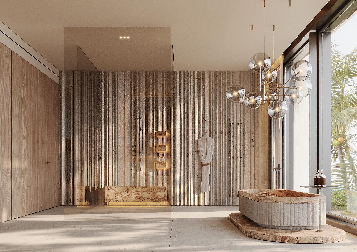
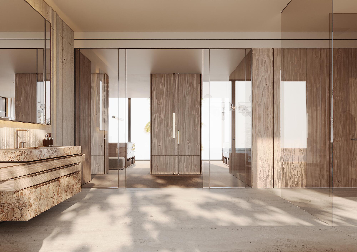
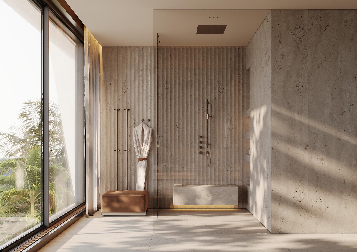
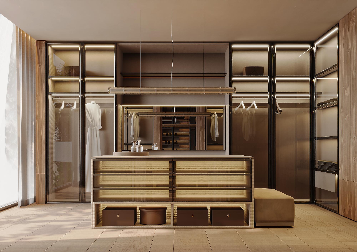
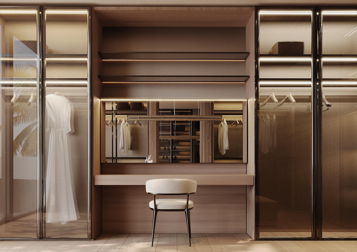
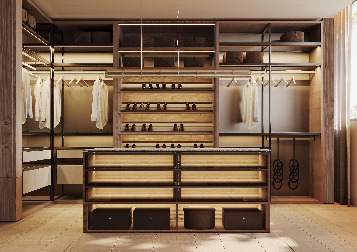
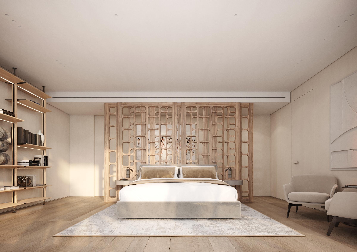
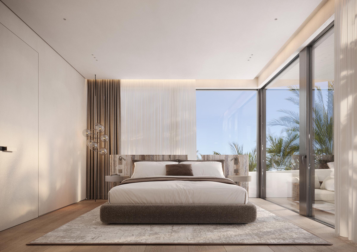
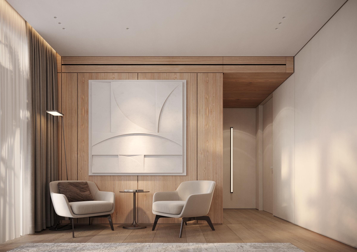
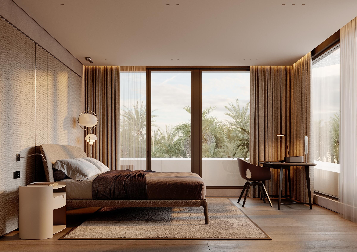
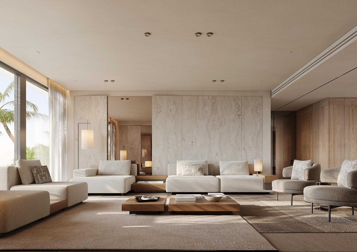
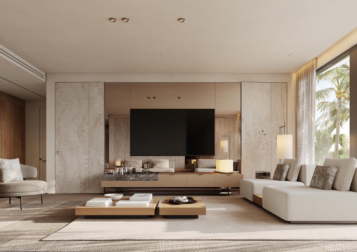
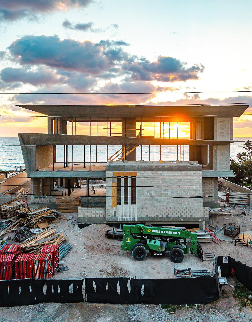
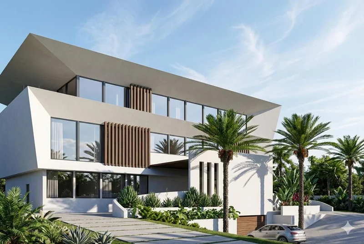
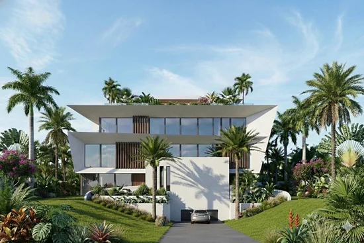
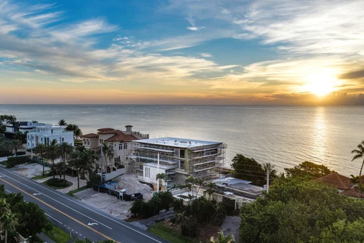
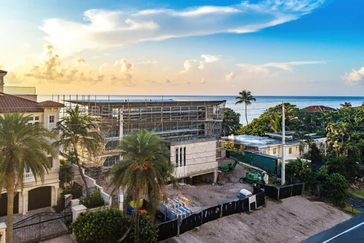
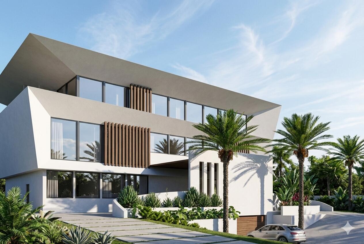
Experience unparalleled opulence in this new construction, oceanfront residence expertly crafted by Yodezeen Architectural and Design Studio in collaboration with J.Gregory Artistic Estates. This contemporary gem, located in Highland Beach, seamlessly blends cutting-edge earth tones with modern living amenities. Spanning four stories and 10, 836 square feet, every room in this estate offers breathtaking views of the Atlantic Ocean. An elevated driveway allows parking on the entry-level. The home features a state-of-the-art chef's kitchen with temperature-controlled wine storage, a butler's prep kitchen, a private office, and laundry on each level. The entire second floor is dedicated to a lavish, 3000 sqft primary suite, offering ultimate privacy and luxury, complete with a massage room and a sleek gym. The third floor hosts additional ensuite guest rooms and a spacious loft area. Additional highlights including high-end appliances, a full smart home system, a 4+ car garage, a stunning pool, ample storage, and more. This home is the epitome of contemporary elegance and sophisticated coastal living.

Property Highlights

Property Type
Residential
Property Sub Type
Single Family Residence
Architectural Style
Colonial
Bedrooms
5
Total Bathrooms
7
Living Area
8,347
Price / Sqft
$3,682
Acres
0.42
Year Built
2026
Condition
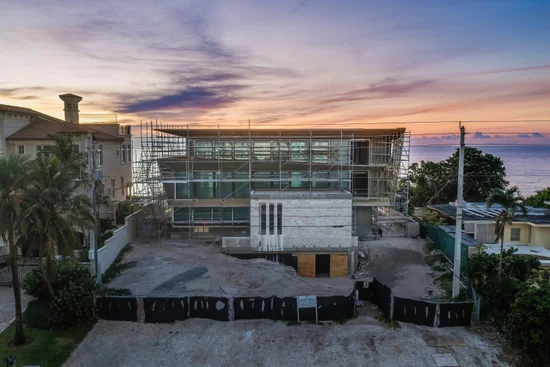
To Be Built
Cumulative Days on Market
318

Location

Area
4150
City/Township
Highland Beach
Direction Faces
West
Waterfront
Yes
Subdivision
HIGHLAND BEACH
County
Palm Beach
Zoning
RS(cit

Location

Complex Name
HIGHLAND BEACH

Lake/Waterfront Information

Waterfront Features
Ocean Front

Property Details

Price
$39,900,000
Condition
To Be Built
Property Type
Residential
Property Sub Type
Single Family Residence

Building

Levels
Multi Split, Three Or More
Stories
3
Total Area
10,836

Community

Local Schools

Elementary School
J. C. Mitchell
Middle School
Boca Raton Community
High School
Boca Raton

Interior Features

Bedrooms and Bathrooms

Total Bathrooms
7
Full Bathrooms
6
1/2 Bathrooms
1
Bedrooms
5

Rooms and Basement

Total Rooms
5

Area and Spaces

Living Area
8,347

Appliances

Appliances
Dryer, Dishwasher, Free Standing Freezer, Disposal, Gas Range, Ice Maker, Microwave, Refrigerator, Washer

Interior Features

Interior Features
Built In Features, Breakfast Area, Eat In Kitchen, Kitchen Island, Kitchen Dining Combo, Multiple En Suite Bathrooms, None
Flooring
Other
Security Features
Smoke Detectors

Heating and Cooling

Heating Features
Central, Other

Building Details

Construction

Architectural Style
Colonial
Year Built
2026

Materials

Construction Materials
Concrete
Roof
Other

Terms

Terms

Special Terms
Cash, Conventional
Cumulative Days on Market
318

Taxes

Tax

Tax (Annual)
$150,751

HOA

Association Ammenities
None

Heating, Cooling & Utilities

Cooling Features
Central Air

Utilities

Utilities
Sewer Available, Water Available
Sewer
Public Sewer
Water Source
Public

Lot

Acres
0.42
Lot Size
18,142
Lot Dimensions
100.0 ft x 104.0 ft
Lot Features
Quarter To Half Acre Lot

Parking

Garage Capacity
4
Covered Spaces
4
Parking Features
Attached, Garage

Pool Features

Has Private Pool
Yes

Phone:
Connect with:
Get a Link to this Property: Copy To Clipboard
QR Code link to this property

Payment Calculator

per month. fixed. % interest.
$
%
$
%
Principal & Interest
+ Home Insurance
+ Property Tax
+ HOA Fees
per month
Total interest paid over s will be:
All estimates and provided for informational purposes only. Actual amounts may vary. The output of the tool is not a loan offer or solicitation, nor is it financial or legal advice. Information, rates, programs and loan scenarios shown are for example only as of 22-Nov-2026 and are subject to change without notice. Interest rates provided by the St. Louis Federal Reserve Economic Data (FRED). All products are subject to credit and property approval. Not all products are available in all states or for all loan amounts. Other restrictions and limitations apply. Contact your preferred lender for the pricing associated with your specific transaction. Calculations are generated by Open Source mortgage calculation software tools using common mathematical formulas. All calculations should be independently verified.
Get Walk Score Content

Property History

2 days ago
Property information last updated
314 days ago
Status Active. This is the most recent date the listing was placed on market.
Cumulative Days on Market: 318 days (includes prior listings) · Currently listed since January 11, 2026. Data provided by the MLS.

Similar Properties

Skip to content