Start of property details

Share this property:
200 E Boca Raton Road, Unit E
Boca Raton, FL 33432
FOR SALE · Active
$5,550,000
$972 / Sqft
4
Beds
5
Baths
4
Garage
5,712
Sqft
2025
Yr. Built
MLS# RX-11154600
Cumulative Days on Market: 276 · Includes prior listings · Currently listed since 01/15/26 · Data provided by the MLS.

Property Description

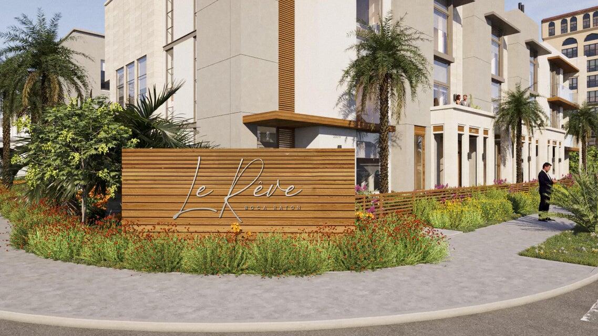
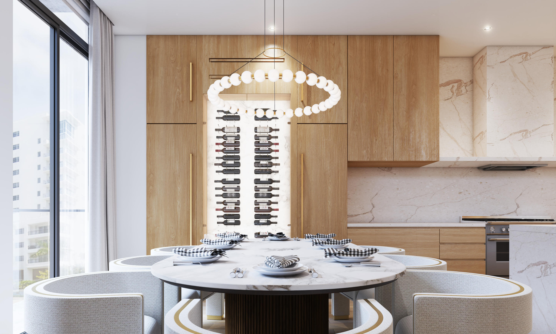
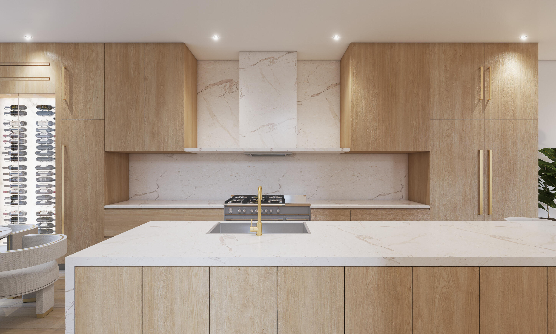
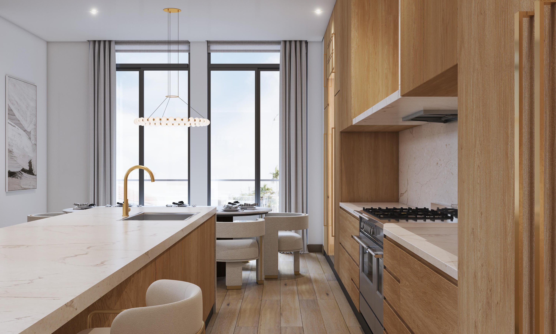
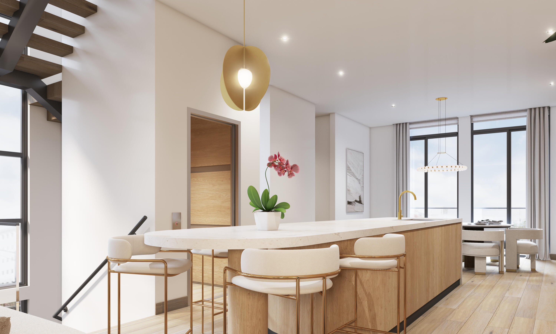
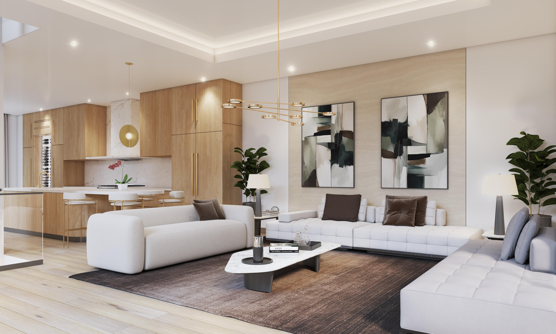
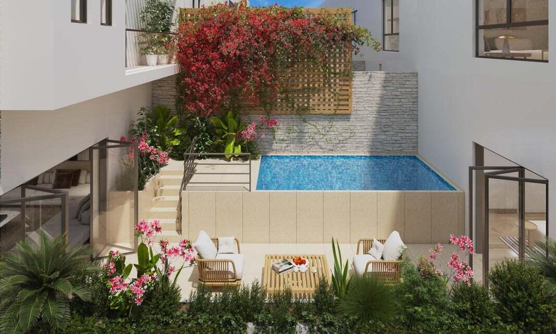
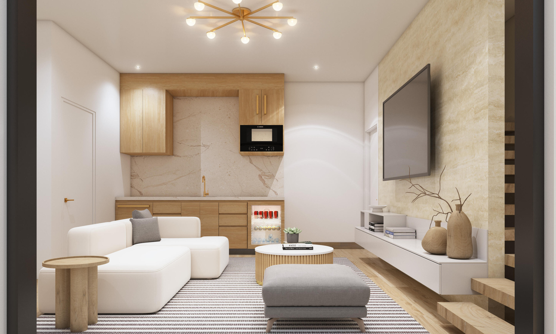
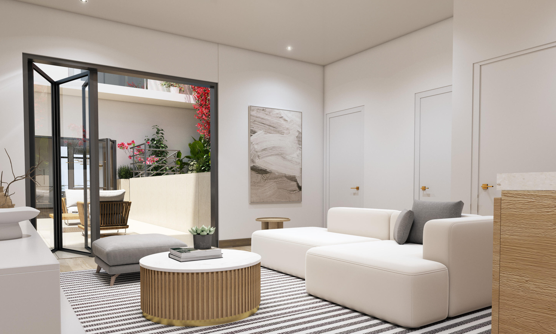
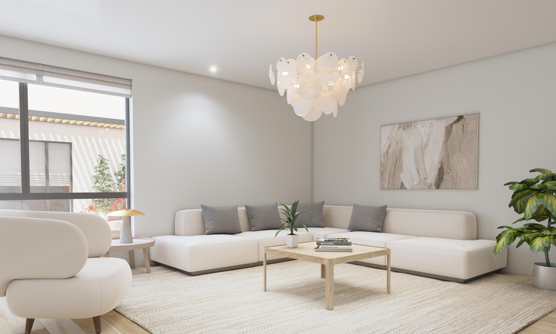
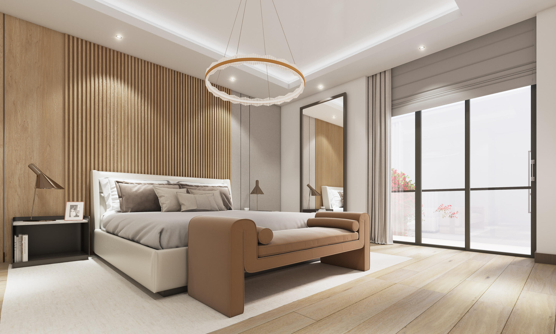
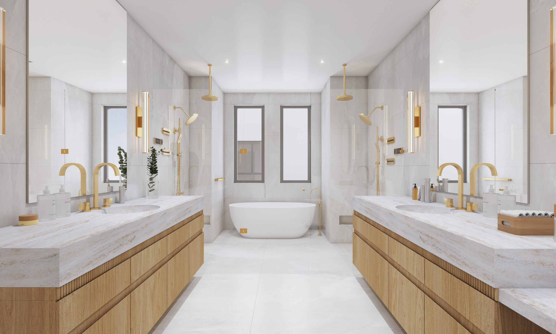
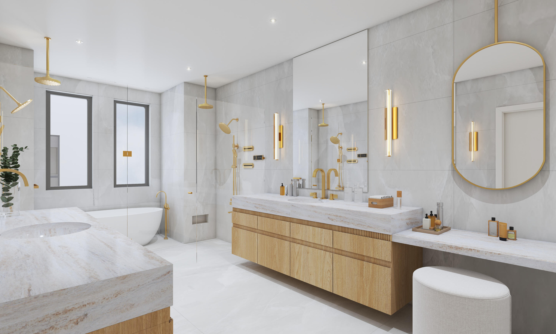
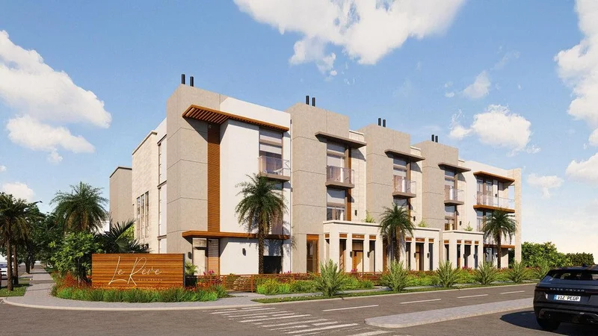
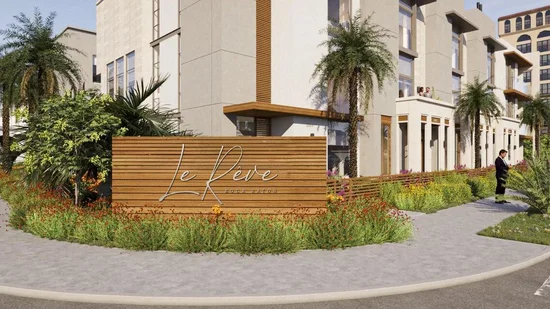
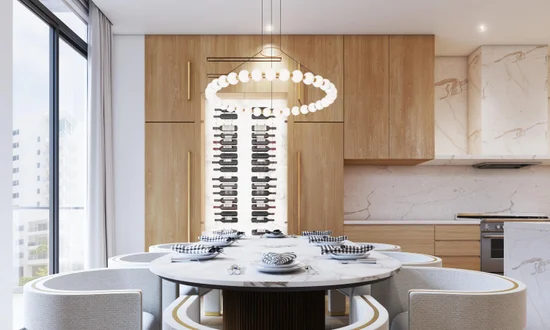
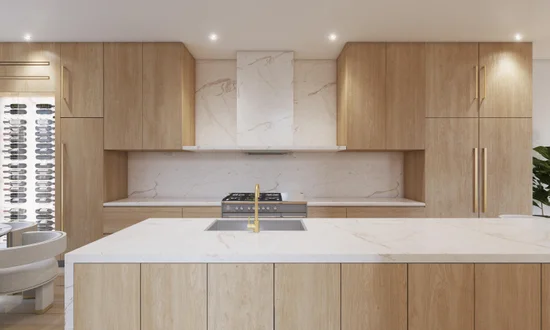
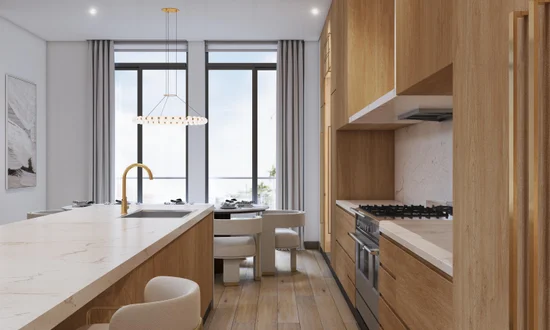
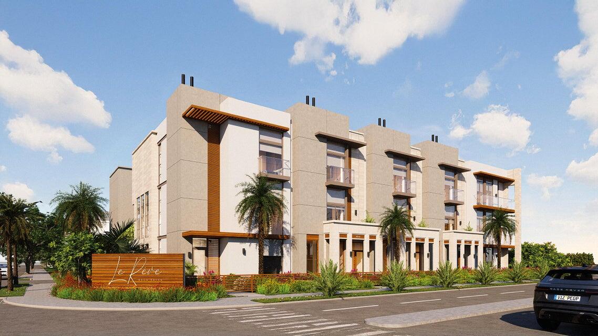
Welcome to Le Rêve, a luxurious collection of townhomes nestled in the heart of downtown Boca Raton, offering coastal-inspired design, sophisticated features, and unparalleled attention to detail. Inside, you'll find expansive living spaces across four bedrooms and four and a half bathrooms, all accessible by private elevator. Every detail has been carefully considered, from Italian custom cabinetry and quartz countertops to porcelain tile flooring and top-of-the-line Bertazzoni, XO, and Sub-Zero appliances. Awash with natural light, the interiors benefit from floor-to-ceiling impact windows and folding doors that seamlessly blend interior and exterior living. Positioned between the main home and the guest house is a private elevated courtyard, complete with an infinity pool, integrated landscaping, living green wall, and two folding glass door systems. A two-story private guesthouse with separate entrance is found to the rear of the elevated courtyard. Designed for ultimate flexibility, the guesthouse includes a kitchenette with full bar on the first floor and a versatile bonus space on the second floor ideal for entertaining or hosting overnight guests. With gated access and two garages offering two parking spaces each, car connoisseurs can easily accommodate up to four vehicles. Combined with a state-of-the-art security system and over-engineered structural elements designed to withstand severe weather and hurricanes, every detail prioritizes modern safety and peace of mind. Located in the golden triangle of downtown Boca Raton, Le Rêve places you at the center of one of South Florida's most sought-after destinations. Just outside your door, you'll find exclusive shops, fine dining, cultural attractions, pristine beaches, world-class golf courses, and serene nature reserves. With easy access to the Brightline High Speed Rail Station, you'll be effortlessly connected to Fort Lauderdale, Miami, and beyond. Boca Raton also offers top-rated schools, luxury country clubs, and a thriving arts and culture scene, making it the perfect place to live, work, and play. Currently under development, Le Rêve is offering limited pre-sale opportunities. With their combination of contemporary design, thoughtful amenities, and an unbeatable location, these townhomes are a rare find in today's market. Don't miss your chance to experience the dream of Le Rêve schedule your private tour today.

Property Highlights

Property Type
Residential
Property Sub Type
Townhouse
Architectural Style
Colonial
Bedrooms
4
Total Bathrooms
5
Living Area
4,220
Price / Sqft
$1,315
Year Built
2025
Condition
New Construction
Development Name
Le Reve
Cumulative Days on Market
276

Location

Area
4260
City/Township
Boca Raton
Direction Faces
West
Development Name
Le Reve
View
City
Subdivision
T M RICKARDS SUB
County
Palm Beach
Zoning
R1D/DDRI

Location

Complex Name
T M RICKARDS SUB

Lake/Waterfront Information

Waterfront Features
None

Property Details

Price
$5,550,000
Condition
New Construction
Property Type
Residential
Property Sub Type
Townhouse

Building

Structure Type
Townhouse
Levels
Multi Split, Three Or More
Stories
3
Total Area
5,712

Community

Community Features
Home Owners Association

Local Schools

Elementary School
Boca Raton
Middle School
Boca Raton Community
High School
Boca Raton

Interior Features

Bedrooms and Bathrooms

Total Bathrooms
5
Bathrooms on Main Level
1
Full Bathrooms
4
1/2 Bathrooms
1
Bedrooms
4
Bedrooms on Main Level
1

Area and Spaces

Living Area
4,220

Appliances

Appliances
Cooktop, Dryer, Dishwasher, Free Standing Freezer, Gas Range, Ice Maker, Microwave, Refrigerator, Washer

Interior Features

Interior Features
Wet Bar, Bathtub, Closet Cabinetry, Cathedral Ceilings, Dual Sinks, Eat In Kitchen, Elevator, High Ceilings, Kitchen Island, Kitchen Dining Combo, Pantry, Soaking Tub, Separate Shower, Tub Shower, Upper Level Primary, Vaulted Ceilings, Bar, Walk In Closets
Flooring
Ceramic Tile, Marble, Slate, Wood
Laundry Features
Inside, Laundry Closet
Accessibility Features
Accessibility Features, Accessible Elevator Installed
Window Features
Storm Windows
Security Features
Fire Alarm, Smoke Detectors
Electic
Phases3

Heating and Cooling

Heating Features
Central, Electric, Zoned

Building Details

Construction

Architectural Style
Colonial
Year Built
2025
New Construction
Yes

Materials

Construction Materials
Block, Concrete, Stucco

Terms

Terms

Special Terms
Cash, Conventional
Cumulative Days on Market
276

Taxes

HOA

Has HOA
Yes
Association Fee
$700 /mo
Association Ammenities
Bike Storage, Elevators, Sidewalks
Association Fee Includes
Maintenance Grounds

Heating, Cooling & Utilities

Cooling Features
Central Air, Electric, Zoned

Utilities

Utilities
Cable Available, Sewer Available, Water Available
Sewer
Public Sewer
Water Source
Public

Exterior Features

Exterior Features
Balcony, Lighting, Outdoor Kitchen, Outdoor Living Area
Patio And Porch Features
Covered, Patio, Balcony

Parking

Garage Capacity
4
Covered Spaces
4
Parking Features
Covered, Garage, Garage Door Opener, On Street

Pool Features

Has Private Pool
Yes
Pool Features
Heated, Salt Water

Phone:
Connect with:
Get a Link to this Property: Copy To Clipboard
QR Code link to this property

Payment Calculator

per month. fixed. % interest.
$
%
$
%
Principal & Interest
+ Home Insurance
+ Property Tax
+ HOA Fees
per month
Total interest paid over s will be:
All estimates and provided for informational purposes only. Actual amounts may vary. The output of the tool is not a loan offer or solicitation, nor is it financial or legal advice. Information, rates, programs and loan scenarios shown are for example only as of 18-Oct-2026 and are subject to change without notice. Interest rates provided by the St. Louis Federal Reserve Economic Data (FRED). All products are subject to credit and property approval. Not all products are available in all states or for all loan amounts. Other restrictions and limitations apply. Contact your preferred lender for the pricing associated with your specific transaction. Calculations are generated by Open Source mortgage calculation software tools using common mathematical formulas. All calculations should be independently verified.
Get Walk Score Content

Property History

Yesterday
Property information last updated
275 days ago
Status Active. This is the date the listing was placed on market.
Cumulative Days on Market: 276 days (includes prior listings) · Currently listed since January 15, 2026. Data provided by the MLS.

Similar Properties

Skip to content