(561) 247-1685
Search

Start of property details

Share this property:
121 George Bush Boulevard
Delray Beach, FL 33444
FOR
SALE
$11,100,000
Active
6
Beds
9
Baths
3
Garage
9,380
Sqft
0.29
Acres
MLS# RX-11154643
Cumulative Days on Market: 260 · Includes prior listings · Currently listed since 01/16/26 · Data provided by the MLS.

Property Description

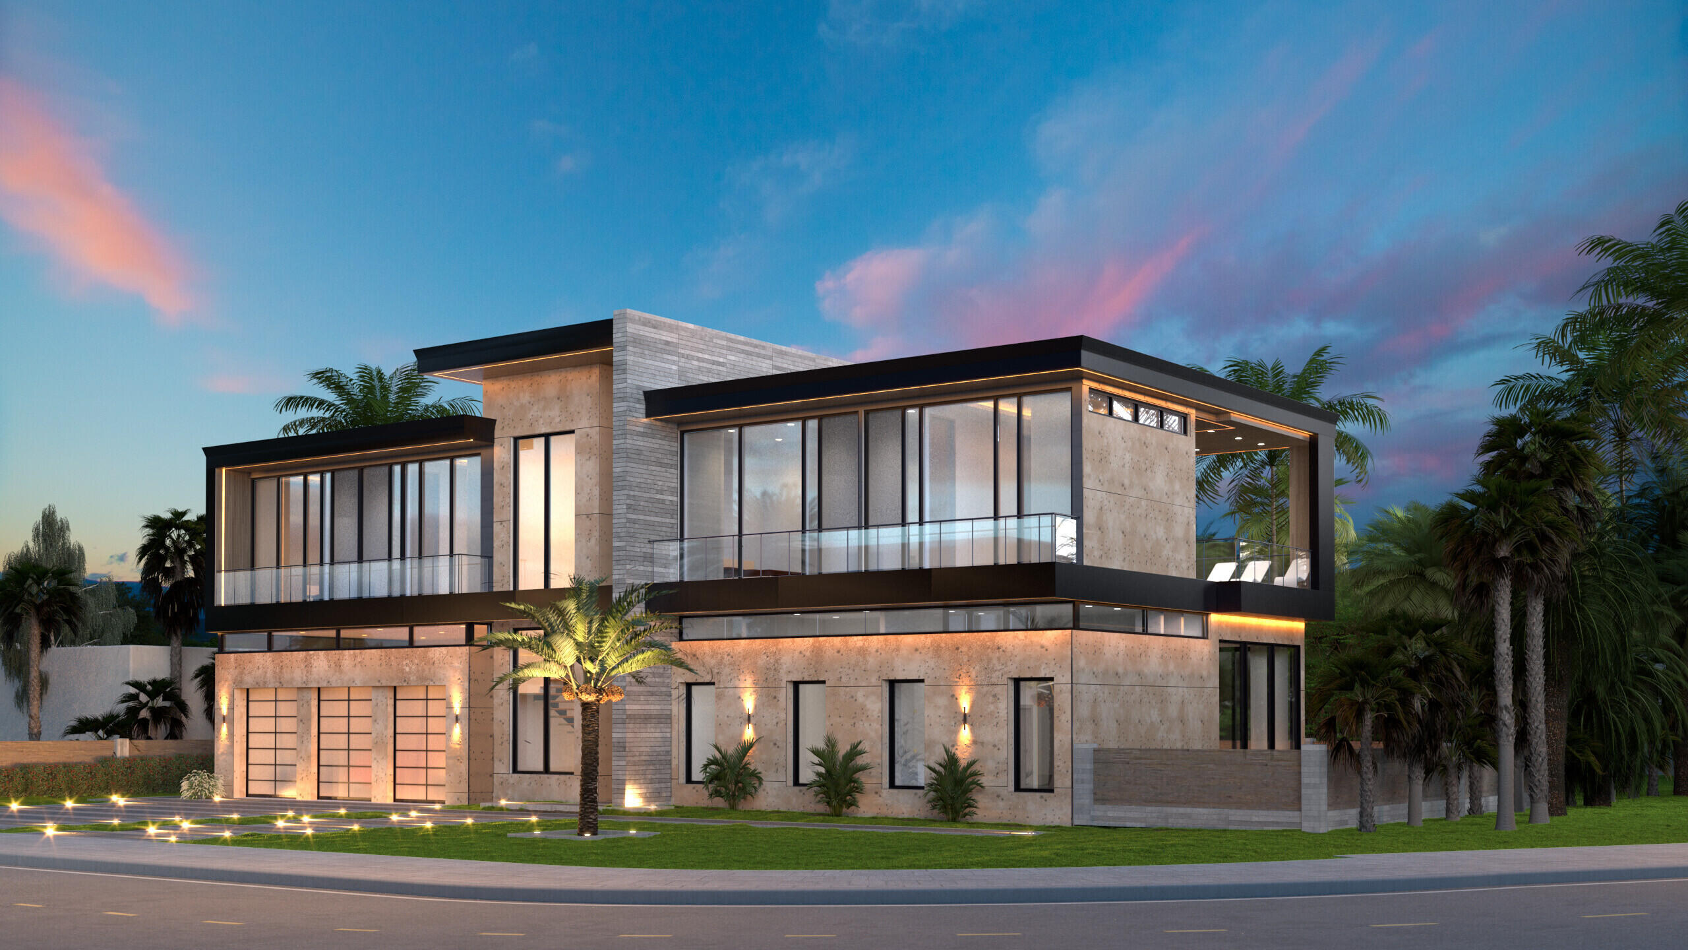
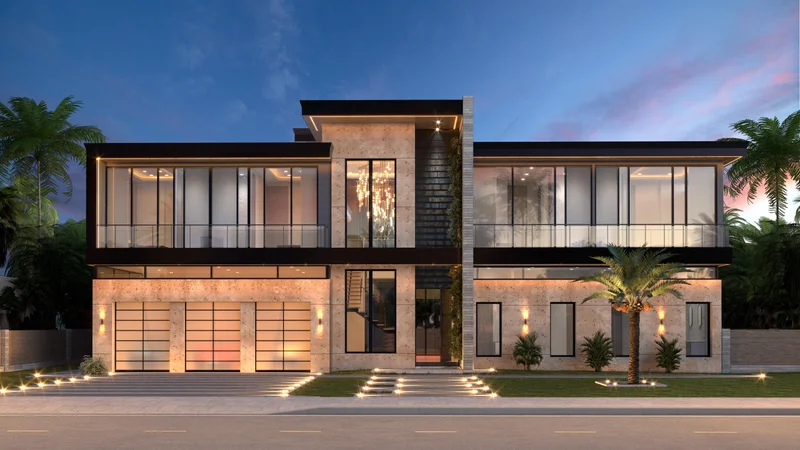
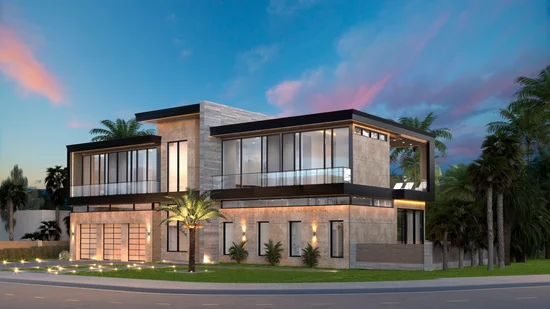
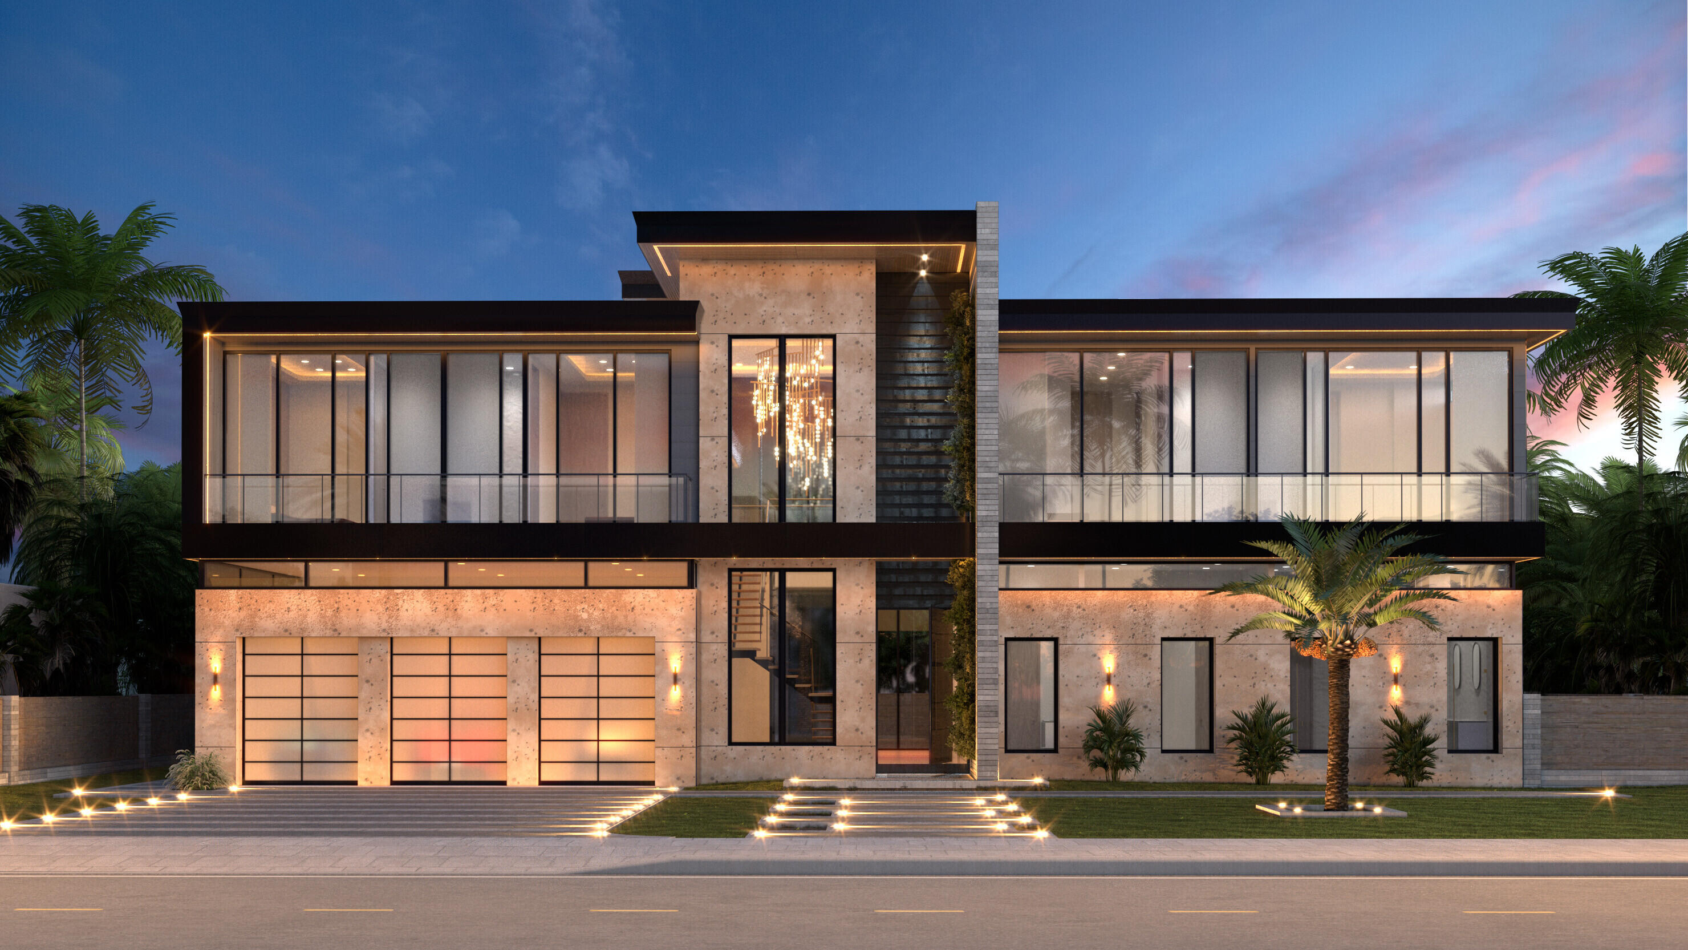
Welcome to 121 George Bush Blvd., the epic luxury architectural marvel with the finest modern innovative details and amenities developed by the vision of Suncoast and Beyond for the prestigious Dell Park Community in Delray Beach, Florida.

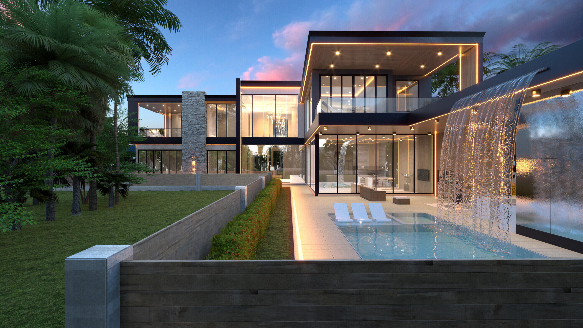
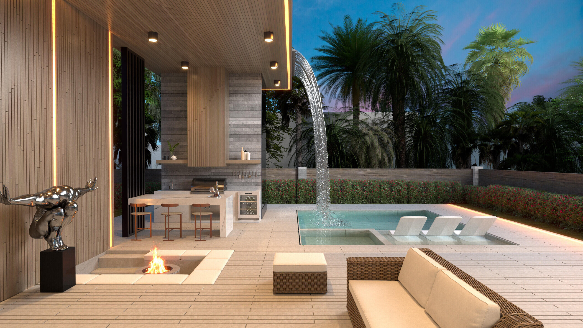
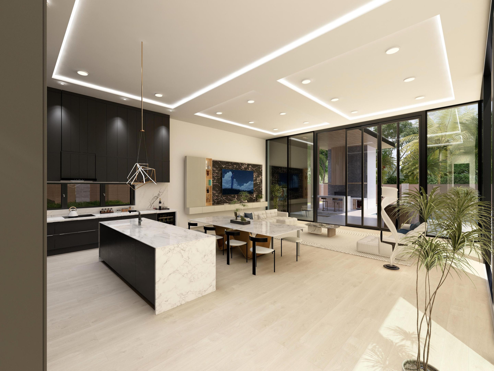
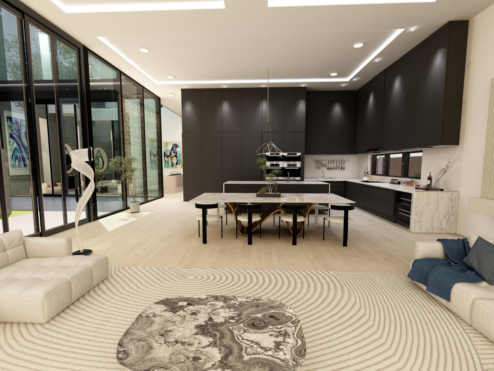
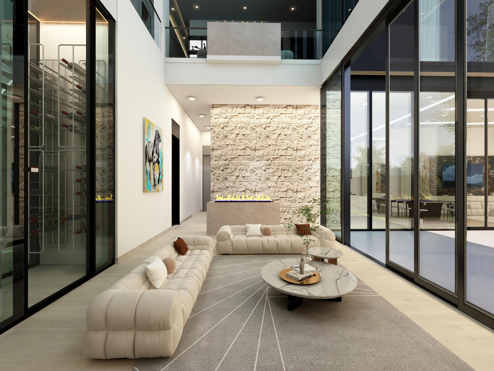
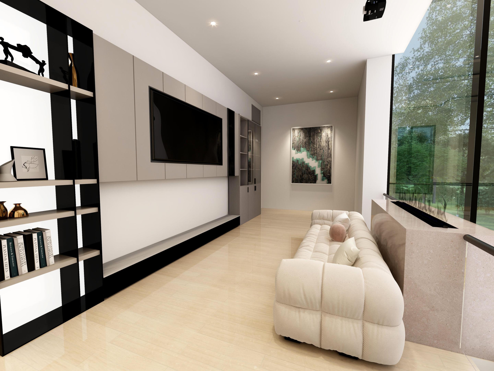
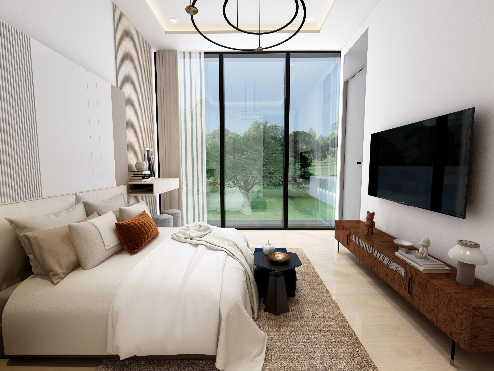
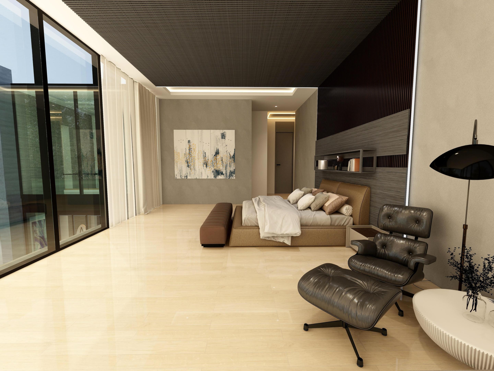
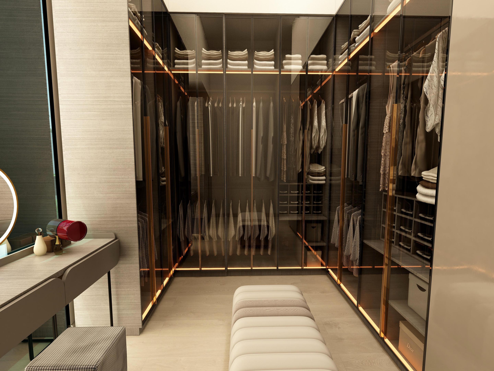
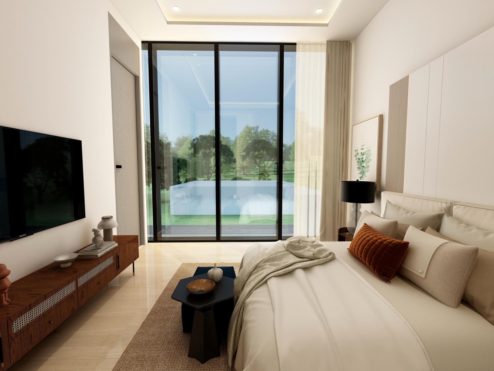
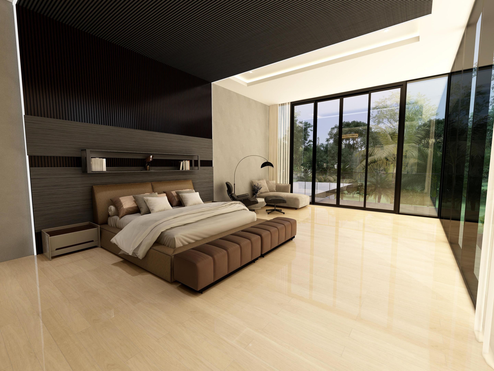
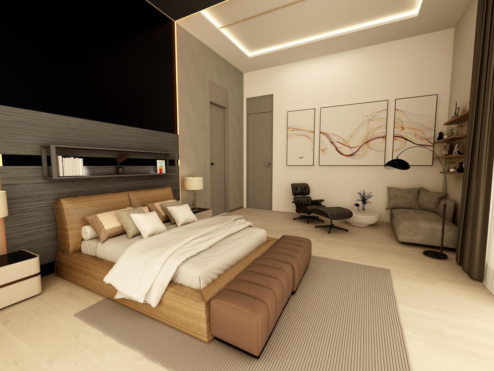
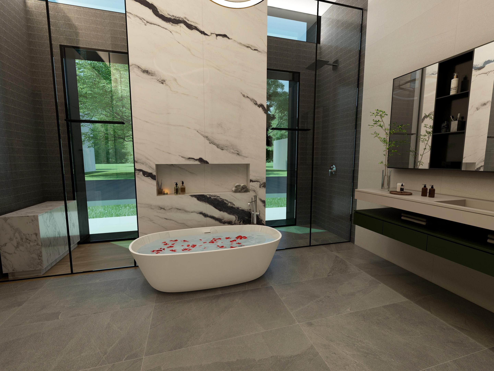
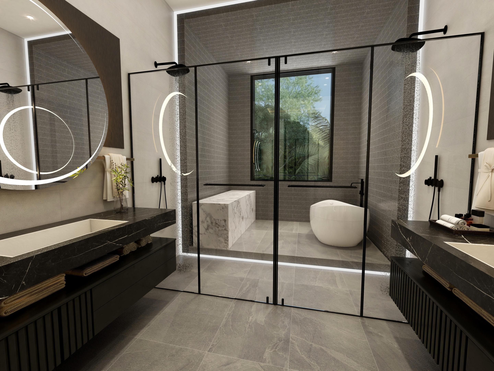
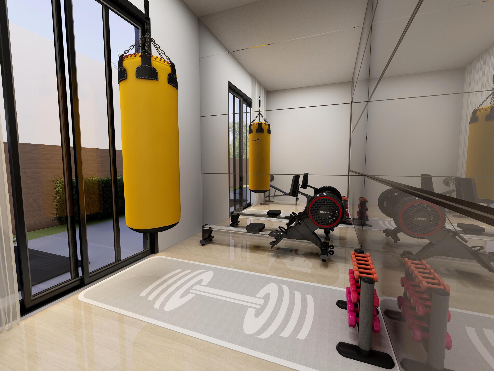
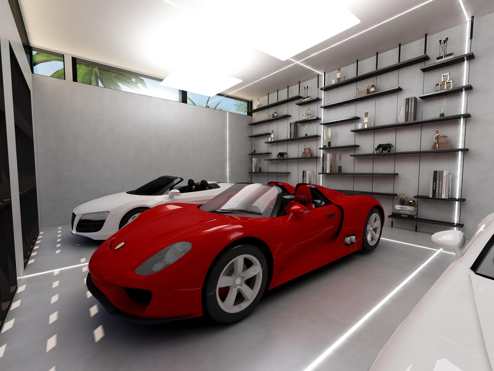
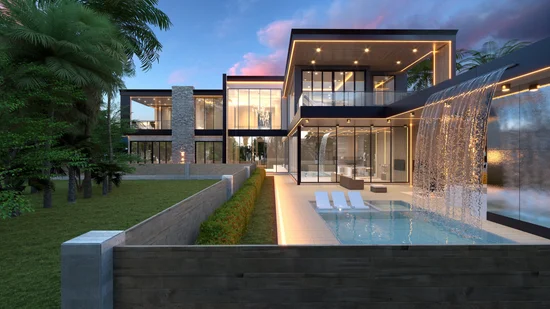
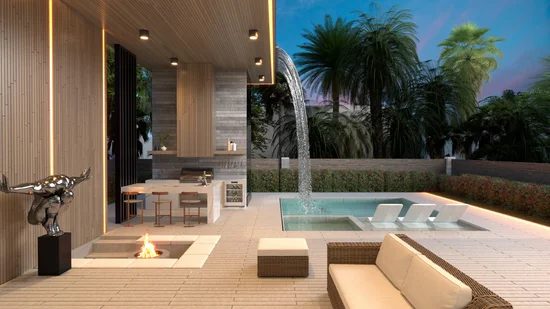
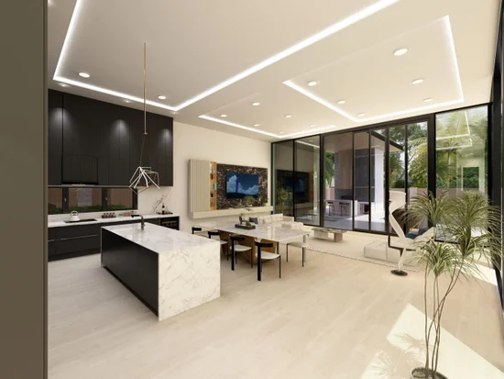
Logistically, the home is positioned on a very large corner lot consisting of 12, 676 square feet in the heart of Dell Park. This exquisite estate concept encompasses unparalleled elegance along with impeccable refinement. Once completed, this home will become the masterpiece that will distinguish itself as the epitome of luxury in Dell Park. 121 George Bush will enchant its residents with the ultimate luxury living experience. The grandeur of this home will boast 6 bedrooms (Two of which are master suites, one on the first floor and the other on the second floor), 8.5 bathrooms, and two dedicated office spaces, (one of which can easily be serve as an additional bedroom), catering to every aspect of luxurious living. Spanning approximately 8, 251 square feet of living space, this masterpiece will provide ample room for relaxation and entertainment. Entering the home's First Floor, you will be captivated by a huge luxurious lobby with floating stairs luring you towards a spacious floor to ceiling climate-controlled wine cellar and other elegantly refined rooms leading to a spectacular backyard oasis. The home also features two kitchens, including a Chef's Kitchen, designed and appointed with the finest Sub-Zero and Wolf appliances. Each room has Floor to Ceiling Windows with grand views of the meticulously designed back yard and its amenities. In addition, the home is equipped with a Gym and a Dedicated 3 Car Showroom Garage. Entertain your guests from the spacious great room transitioning via the soft touch floor to ceiling sliding doors to the curated outdoor entertainment area with luxurious outdoor kitchen, cabana, pool and spa. Additional amenities will include an elevator, eleven-foot tray ceilings, marble floors and surfaces, luxury finishes throughout the home and more! DISCLAIMER: Builder and / or Seller reserve the right to make changes and / or modifications to plans, specifications, features, colors and prices. All plans, renderings, and videos shown are artists' conceptions. The information herein is believed to accurate but not guaranteed and may be subject to errors, omissions and changes without notice. All measurements, dimensions, room sizes and lot sizes are approximate. All such information should be independently verified by any prospective purchaser or seller. Parties should perform their own due diligence to verify such information prior to a sale or listing. Listing company expressly disclaims any warranty or representation regarding such information.

Ask a Local Expert

Property Highlights

Property Type
Residential
Property Sub Type
Single Family Residence
Bedrooms
6
Total Bathrooms
9
Living Area
8,251
Price / Sqft
$1,345
Acres
0.29
Year Built
1947
Condition
To Be Built
Development Name
121 George Bush
Cumulative Days On Market
254

Location

Area
4460
City/Township
Delray Beach
Direction Faces
South
Development Name
121 George Bush
Subdivision
DELL PARK
County
Palm Beach
Zoning
R-1-AA

Location

Complex Name
DELL PARK

Lake/Waterfront Information

Waterfront Features
None

Property Details

Price
$11,100,000
Condition
To Be Built
Property Type
Residential
Property Sub Type
Single Family Residence

Building

Levels
Multi Split, Two
Stories
2
Total Area
9,380

Interior Features

Bedrooms and Bathrooms

Total Bathrooms
9
Bathrooms on Main Level
2
Full Bathrooms
8
1/2 Bathrooms
1
Bedrooms
6
Bedrooms on Main Level
1

Rooms and Basement

Total Rooms
7

Area and Spaces

Living Area
8,251

Appliances

Appliances
Dryer, Dishwasher, Electric Range, Electric Water Heater, Free Standing Freezer, Gas Range, Microwave, Refrigerator, Water Heater, Washer

Interior Features

Interior Features
Breakfast Area, Dining Area, Separate Formal Dining Room, Eat In Kitchen, Elevator, Living Dining Room, Multiple Primary Suites, Multiple En Suite Bathrooms, Walk In Closets
Flooring
Ceramic Tile, Marble
Security Features
Fire Sprinkler System

Heating and Cooling

Heating Features
Central, Electric, Heat Strip, Zoned

Building Details

Construction

Year Built
1947

Materials

Construction Materials
CBSConcrete Block Structure, Block

Terms

Terms

Special Terms
Cash, Conventional
Cumulative Days On Market
254

Taxes

Tax

Tax (Annual)
$21,294

HOA

Association Ammenities
Trails

Heating, Cooling & Utilities

Cooling Features
Central Air

Utilities

Utilities
Cable Available, Sewer Available, Water Available
Sewer
Public Sewer
Water Source
Public

Lot

Acres
0.29
Lot Size
12,797
Lot Features
Corner Lot, Quarter To Half Acre Lot, Sprinklers Automatic, Sprinkler System

Parking

Garage Capacity
3
Covered Spaces
3
Parking Features
Attached, Garage

Pool Features

Has Private Pool
Yes
Pool Features
Heated, In Ground, Outside Bath Access
Spa
Yes
Spa Features
Heated, In Ground

Phone:
Connect with:
Get a Link to this Property: Copy To Clipboard
QR Code link to this property

Payment Calculator

per month. fixed. % interest.
$
%
$
%
Principal & Interest
+ Home Insurance
+ Property Tax
+ HOA Fees
per month
Total interest paid over s will be:
All estimates and provided for informational purposes only. Actual amounts may vary. The output of the tool is not a loan offer or solicitation, nor is it financial or legal advice. Information, rates, programs and loan scenarios shown are for example only as of 7-Oct-2026 and are subject to change without notice. Interest rates provided by the St. Louis Federal Reserve Economic Data (FRED). All products are subject to credit and property approval. Not all products are available in all states or for all loan amounts. Other restrictions and limitations apply. Contact your preferred lender for the pricing associated with your specific transaction. Calculations are generated by Open Source mortgage calculation software tools using common mathematical formulas. All calculations should be independently verified.
Get Walk Score Content

Property History

Today
Property information last updated
264 days ago
Status Active. This is the date the listing was placed on market.
Cumulative Days on Market: 260 days (includes prior listings) · Currently listed since January 16, 2026. Data provided by the MLS.

Similar Properties

Skip to content