(561) 247-1685
Search

Start of property details

Share this property:
20135 Casa De Campo Lane
Boca Raton, FL 33434
ACTIVE
UNDER CONTRACT
$2,849,000
Active Under Contract
5
Beds
8
Baths
4
Garage
7,240
Sqft
0.19
Acres
MLS# RX-11163674
Cumulative Days on Market: 61 · Includes prior listings · Currently listed since 02/14/26 · Data provided by the MLS.

Property Description

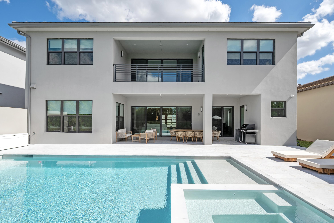
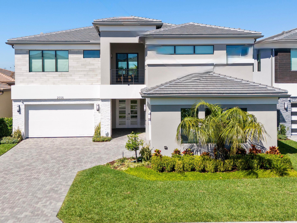
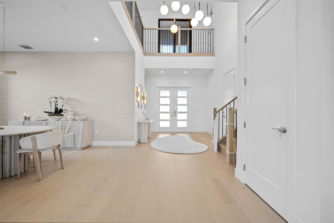
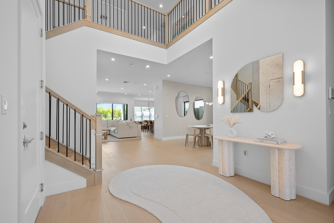
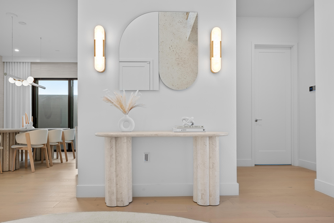
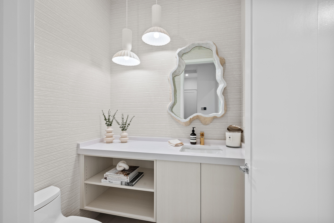
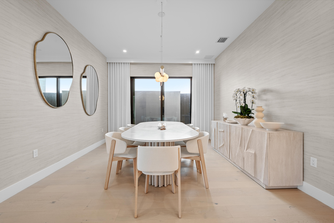
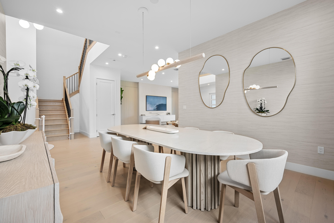
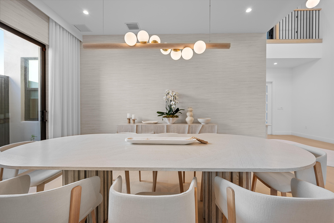
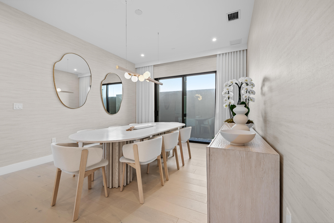
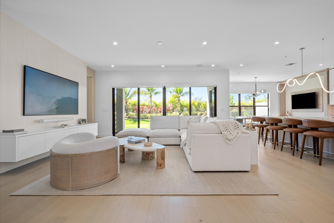
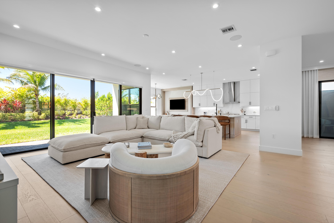
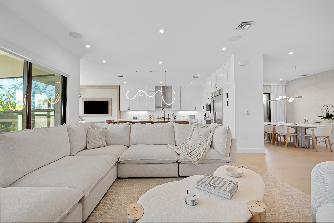
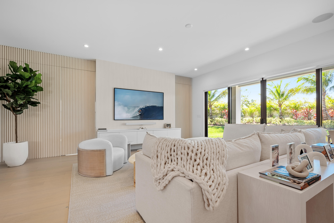
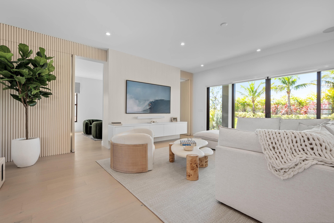
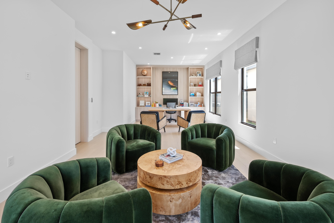
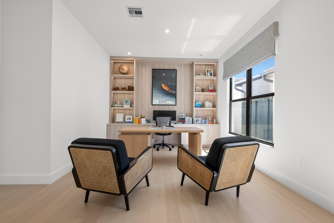
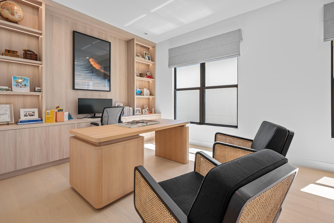
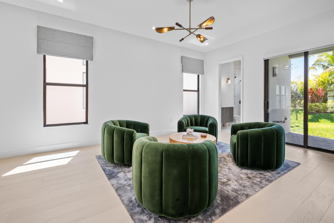
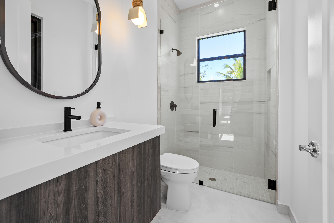
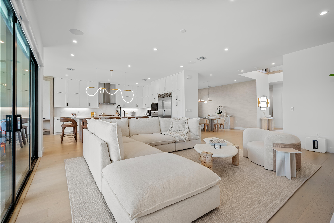
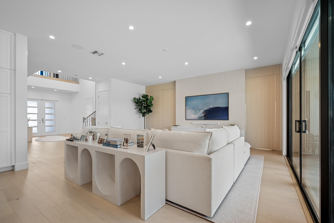
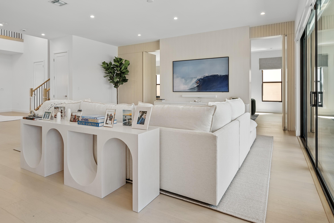
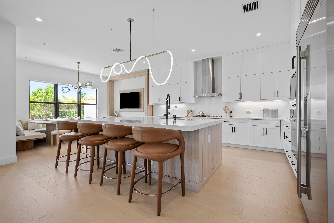
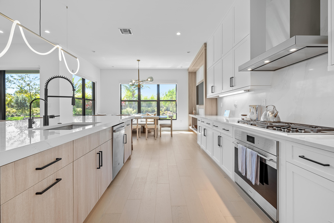
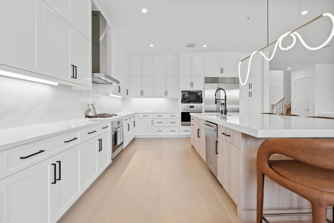
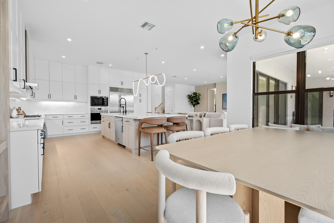
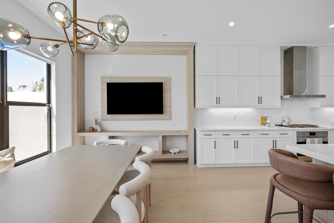
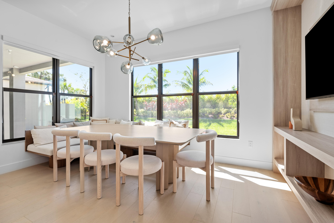
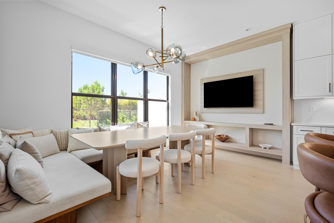
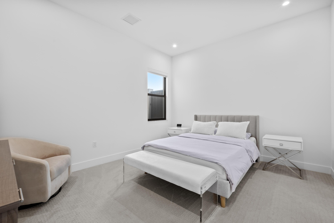
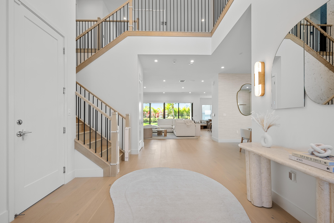
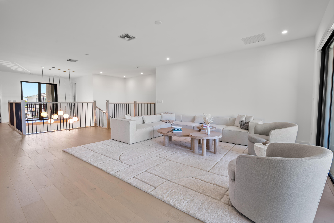
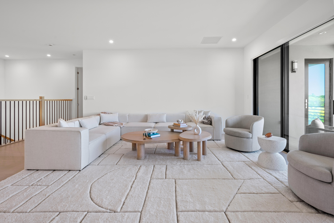
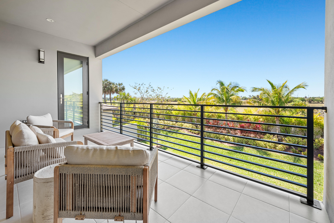
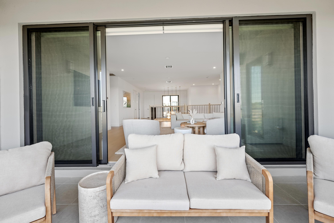
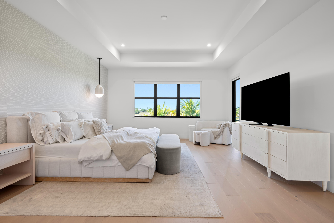
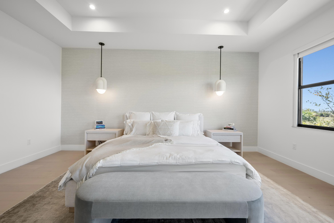
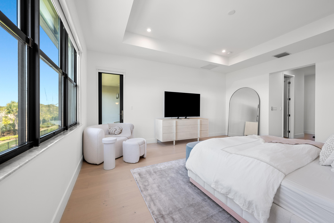
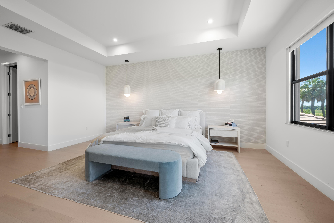
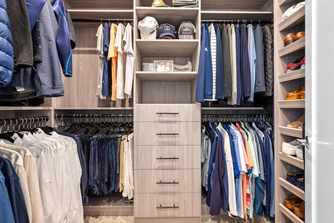
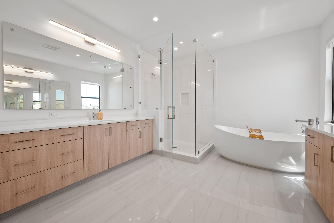
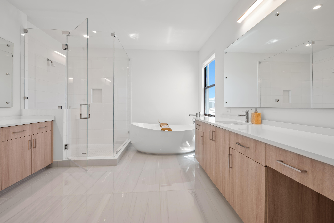
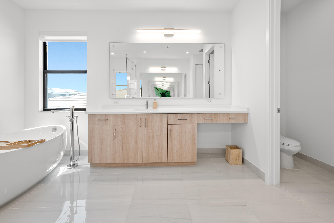
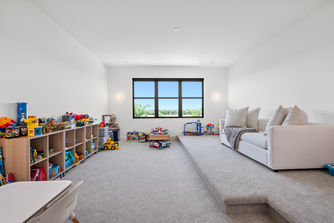
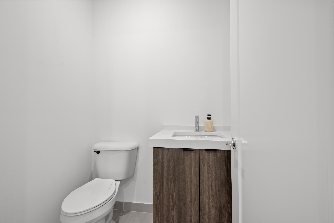
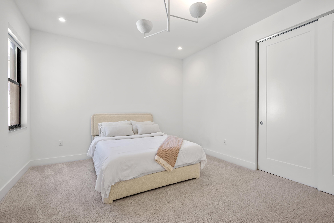
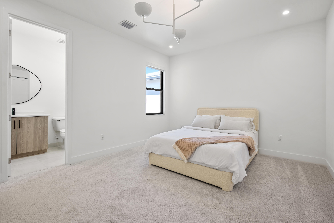
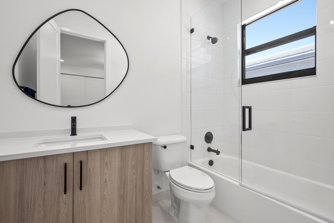
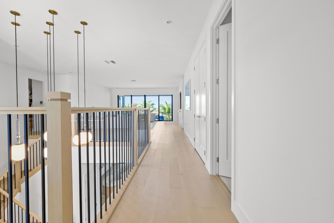
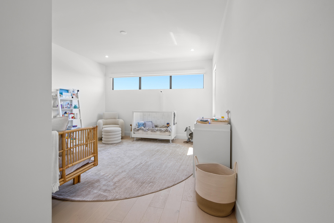
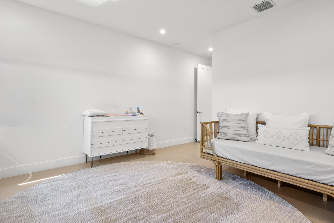
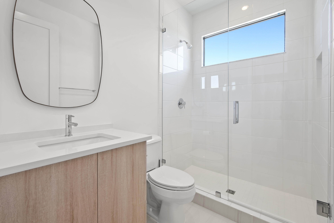
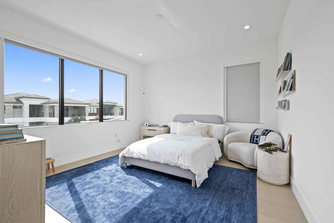
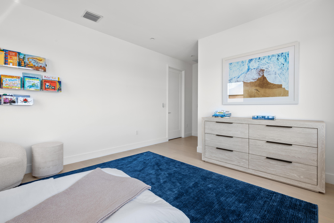
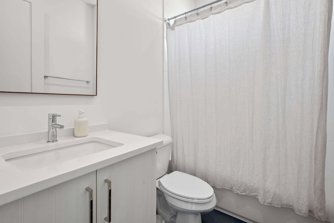
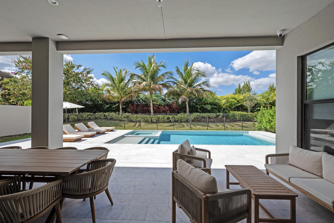
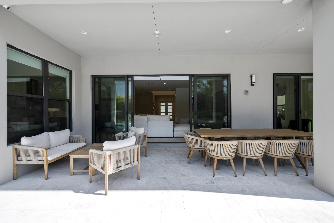
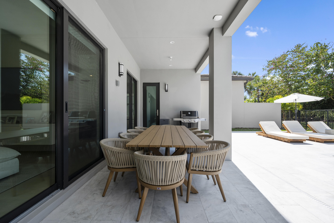
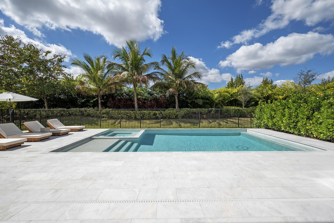
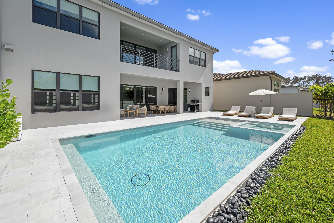
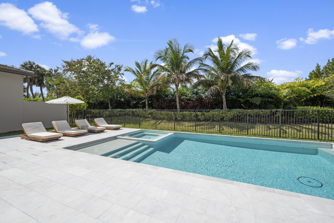
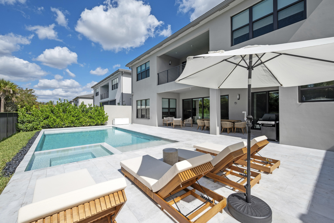
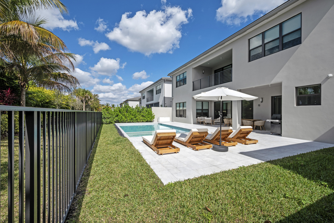
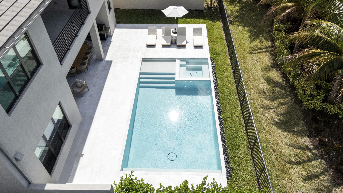
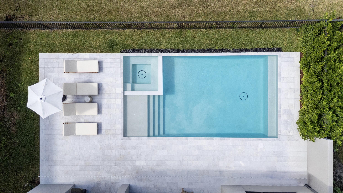
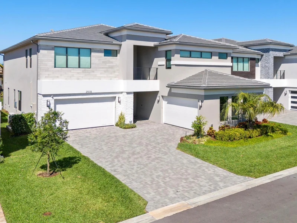
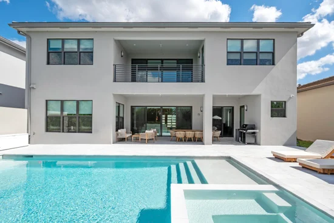
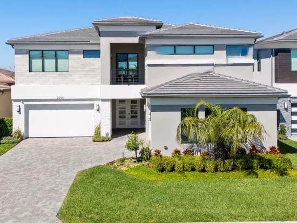
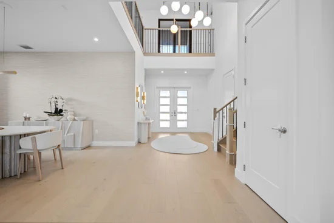
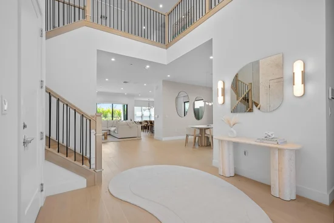
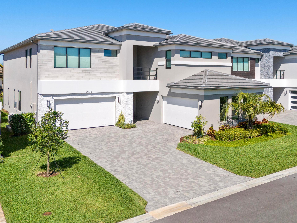
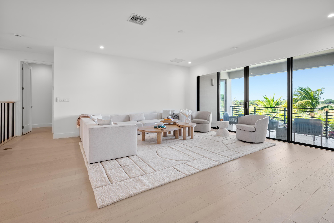
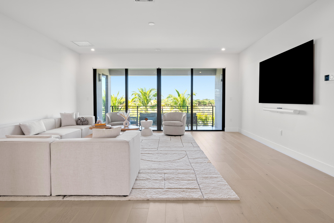
This Maldives residence presents a rare opportunity to own a turn-key, designer forward home in which no expense was spared. Blending functionality, luxury and artistry, it is truly one of a kind. This bespoke property is the first of it's kind offering 5 bedrooms, 6 full baths, 2 half baths, a hidden office, theatre, and loft, all custom designed by Carly Brackman of CB Design Group. With over $1 million in upgrades and designer finishes and furnishings, this home is the ultimate showcase of luxury living where every detail has been thoughtfully curated to balance high end functionality with timeless design. The heart of the home is the chef's kitchen featuring a 48'' built in Sub-Zero refrigerator, 36'' Wolf gas cooktop with 5 burners, a Wolf oven and microwave combination, a stainless steel hood, stacked cabinetry, and an impressive island with storage and seating. Calcatta Gold quartz countertops and backsplash elevate the space while a custom banquette and breakfast area add both style and function. Designer enhancements continue throughout with engineered wood flooring, a media room with custom platform, and extensive mill work in the office / clubroom, living room with invisible doors and breakfast nook. Lighting has been elevated to an art form with Kelly Wearstler scones in the entry, a Luke Lamp Company fixture featured in Architectural Digest, and additional installations from Hollis + Morris. Furnishings include pieces from Baker, Eichholtz, Huppe, Bernhardt, and Noir and are complemented by custom rugs, mirrors, and window treatments. Technology and convenience are seamlessly integrated with a smart home system, including full AV, surround sound, and security cameras. Step into a private resort style pool and spa designed for year round enjoyment. The covered patio is ideal for alfresco dining and effortless entertaining, complete with gas stub out ready for your future summer kitchen. Meticulous landscaping enhances the beauty and privacy of this exceptional outdoor retreat.

Ask a Local Expert

Property Highlights

Property Type
Residential
Property Sub Type
Single Family Residence
Architectural Style
Colonial
Bedrooms
5
Total Bathrooms
8
Living Area
5,378
Price / Sqft
$530
Acres
0.19
Year Built
2023
Condition
Resale
Development Name
Lotus Palm
Cumulative Days On Market
207

Location

Area
4740
City/Township
Boca Raton
Direction Faces
East
Development Name
Lotus Palm
View
Garden, Pool
Subdivision
Lotus Palm
County
Palm Beach
Zoning
PUD

Location

Complex Name
Lotus Palm

Lake/Waterfront Information

Waterfront Features
None

Property Details

Price
$2,849,000
Condition
Resale
Property Type
Residential
Property Sub Type
Single Family Residence

Building

Structure Type
House
Levels
Multi Split, Two
Stories
2
Total Area
7,240

Community

Community Features
Home Owners Association, Gated, Street Lights

Local Schools

Elementary School
Sunrise Park
Middle School
Eagles Landing
High School
Olympic Heights

Interior Features

Bedrooms and Bathrooms

Total Bathrooms
8
Bathrooms on Main Level
3
Full Bathrooms
6
1/2 Bathrooms
2
Bedrooms
5
Bedrooms on Main Level
1

Area and Spaces

Living Area
5,378

Appliances

Appliances
Dryer, Dishwasher, Free Standing Freezer, Disposal, Gas Range, Gas Water Heater, Ice Maker, Microwave, Oven, Refrigerator, Water Heater, Washer

Interior Features

Interior Features
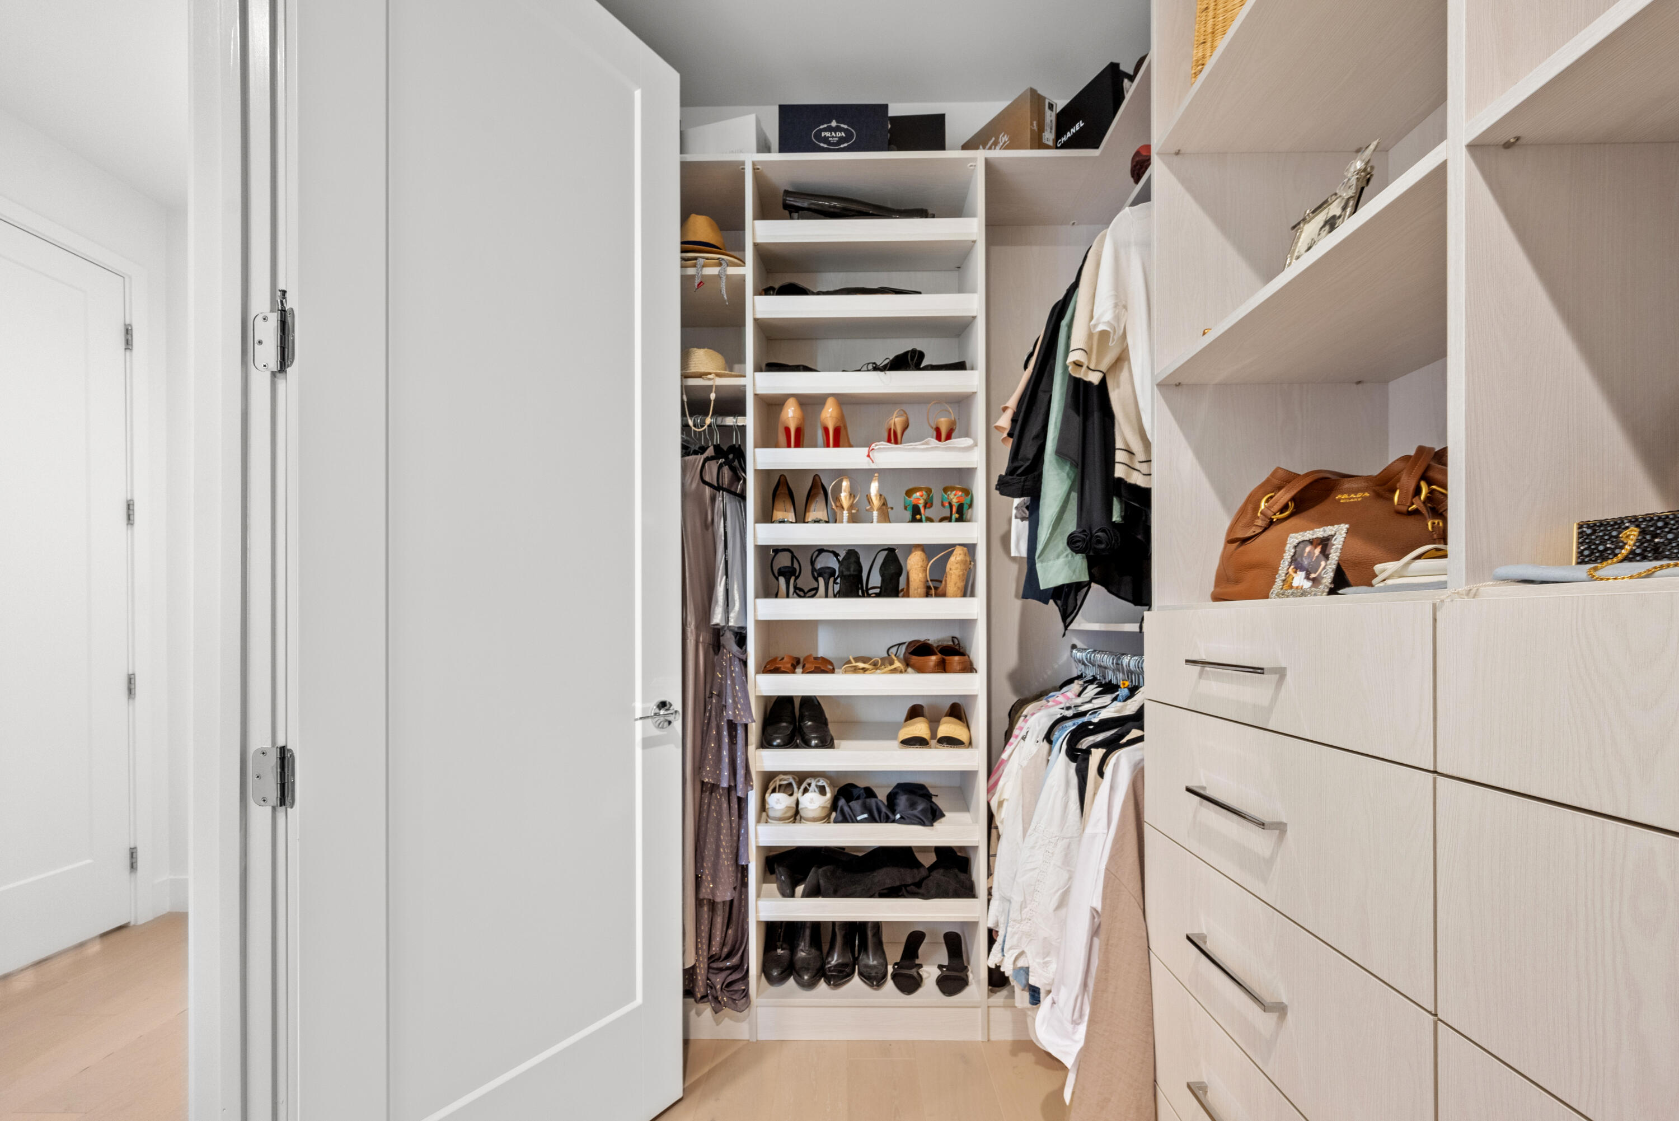
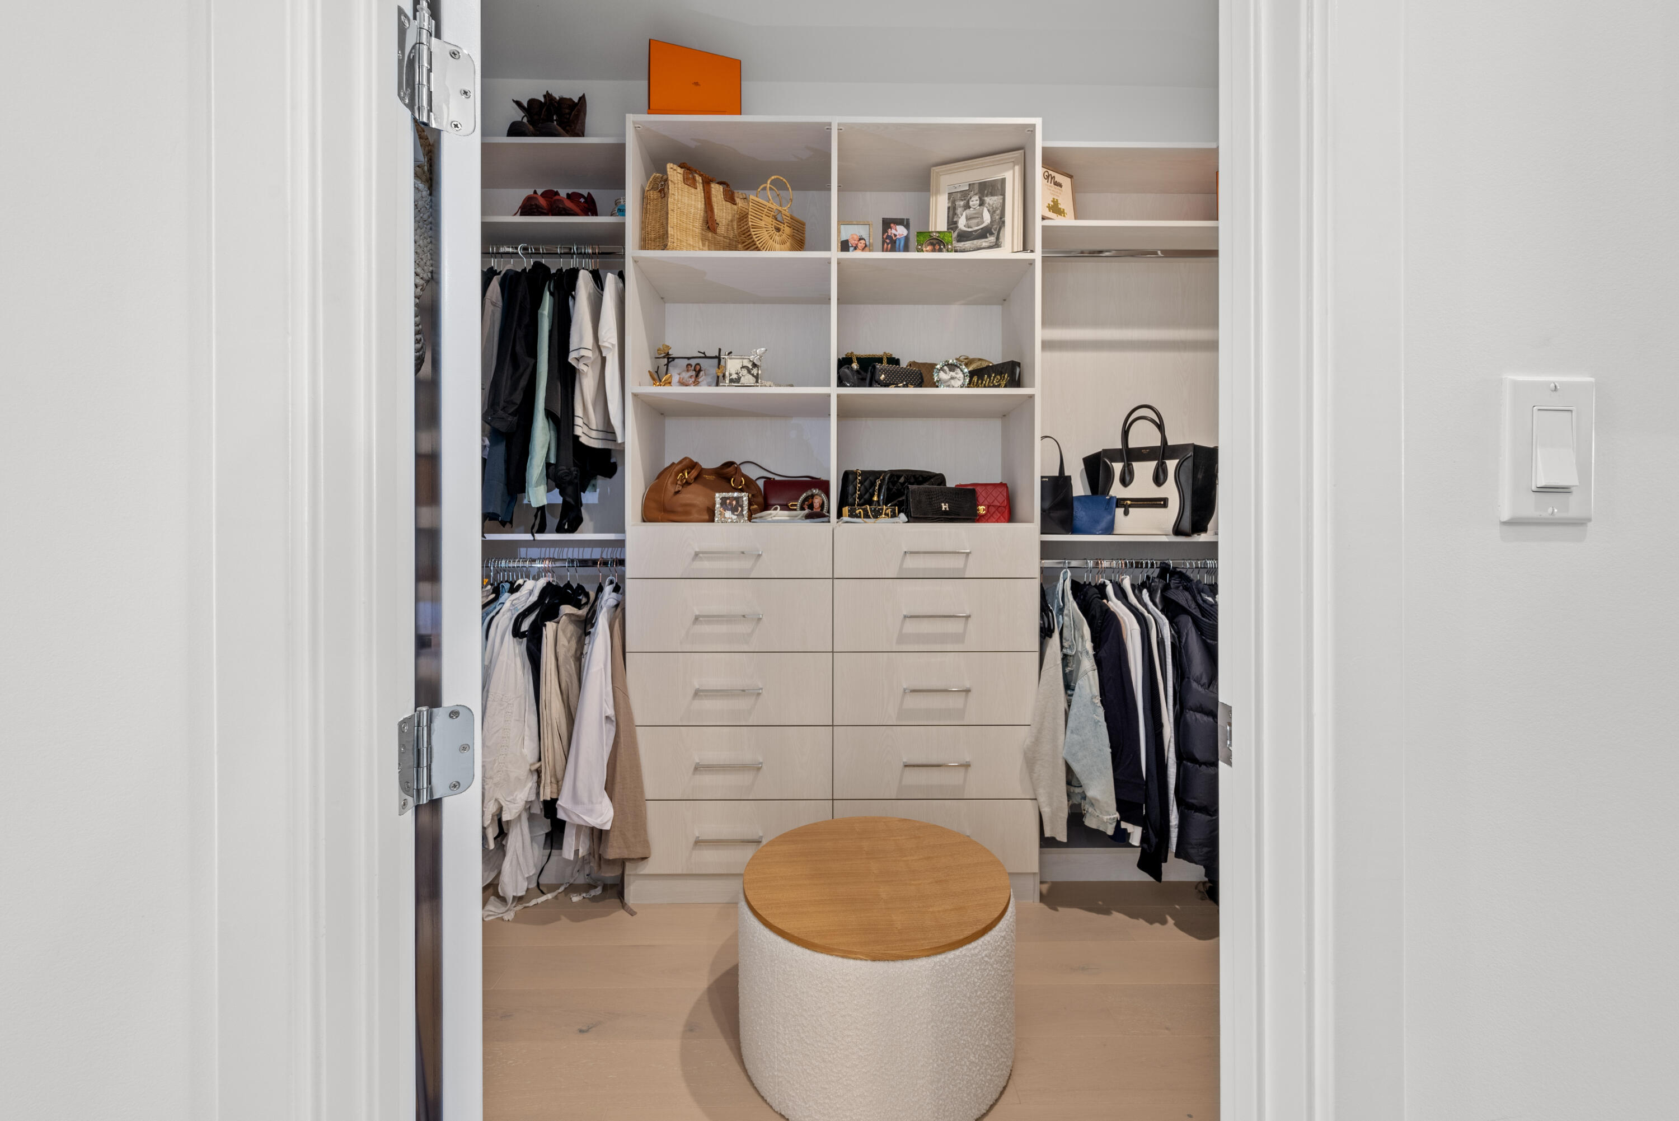
Breakfast Bar, Built In Features, Breakfast Area, Bathtub, Closet Cabinetry, Cathedral Ceilings, Dining Area, Separate Formal Dining Room, Dual Sinks, Entrance Foyer, Eat In Kitchen, High Ceilings, Kitchen Island, Kitchen Dining Combo, Custom Mirrors, Pantry, Sitting Area In Primary, Split Bedrooms, Soaking Tub, Separate Shower, Upper Level Primary
Flooring
Carpet, Wood
Laundry Features
Inside, Laundry Closet
Window Features
Drapes, Other
Security Features
Security System, Fire Alarm, Gated With Guard, Gated Community, Smoke Detectors, Security Guard
Electic
Phases3
Entry Location
Entry Level Living Area Y

Heating and Cooling

Heating Features
Central

Building Details

Construction

Architectural Style
Colonial
Builders Model
Maldives
Builder
GL Homes
Year Built
2023

Materials

Construction Materials
CBSConcrete Block Structure, Block, Concrete
Roof
Flat

Terms

Terms

Contingency
Financing
Special Terms
Cash, Conventional
Cumulative Days On Market
207

Taxes

Tax

Tax (Annual)
$30,125.60

HOA

Has HOA
Yes
Association Fee
$750 /mo
Association Ammenities
Basketball Court, Clubhouse, Fitness Center, Picnic Area, Playground, Pickleball, Pool, Recreation Facilities, Restaurant, Sidewalks, Tennis Courts
Association Fee Includes
Common Areas, Maintenance Grounds, Security, Internet

Heating, Cooling & Utilities

Cooling Features
Central Air

Utilities

Utilities
Cable Available, Natural Gas Available, Sewer Available, Water Available
Sewer
Public Sewer
Water Source
Public

Lot

Acres
0.19
Lot Size
8,272
Lot Features
Sprinklers Automatic, Less Than Quarter Acre

Exterior Features

Exterior Features
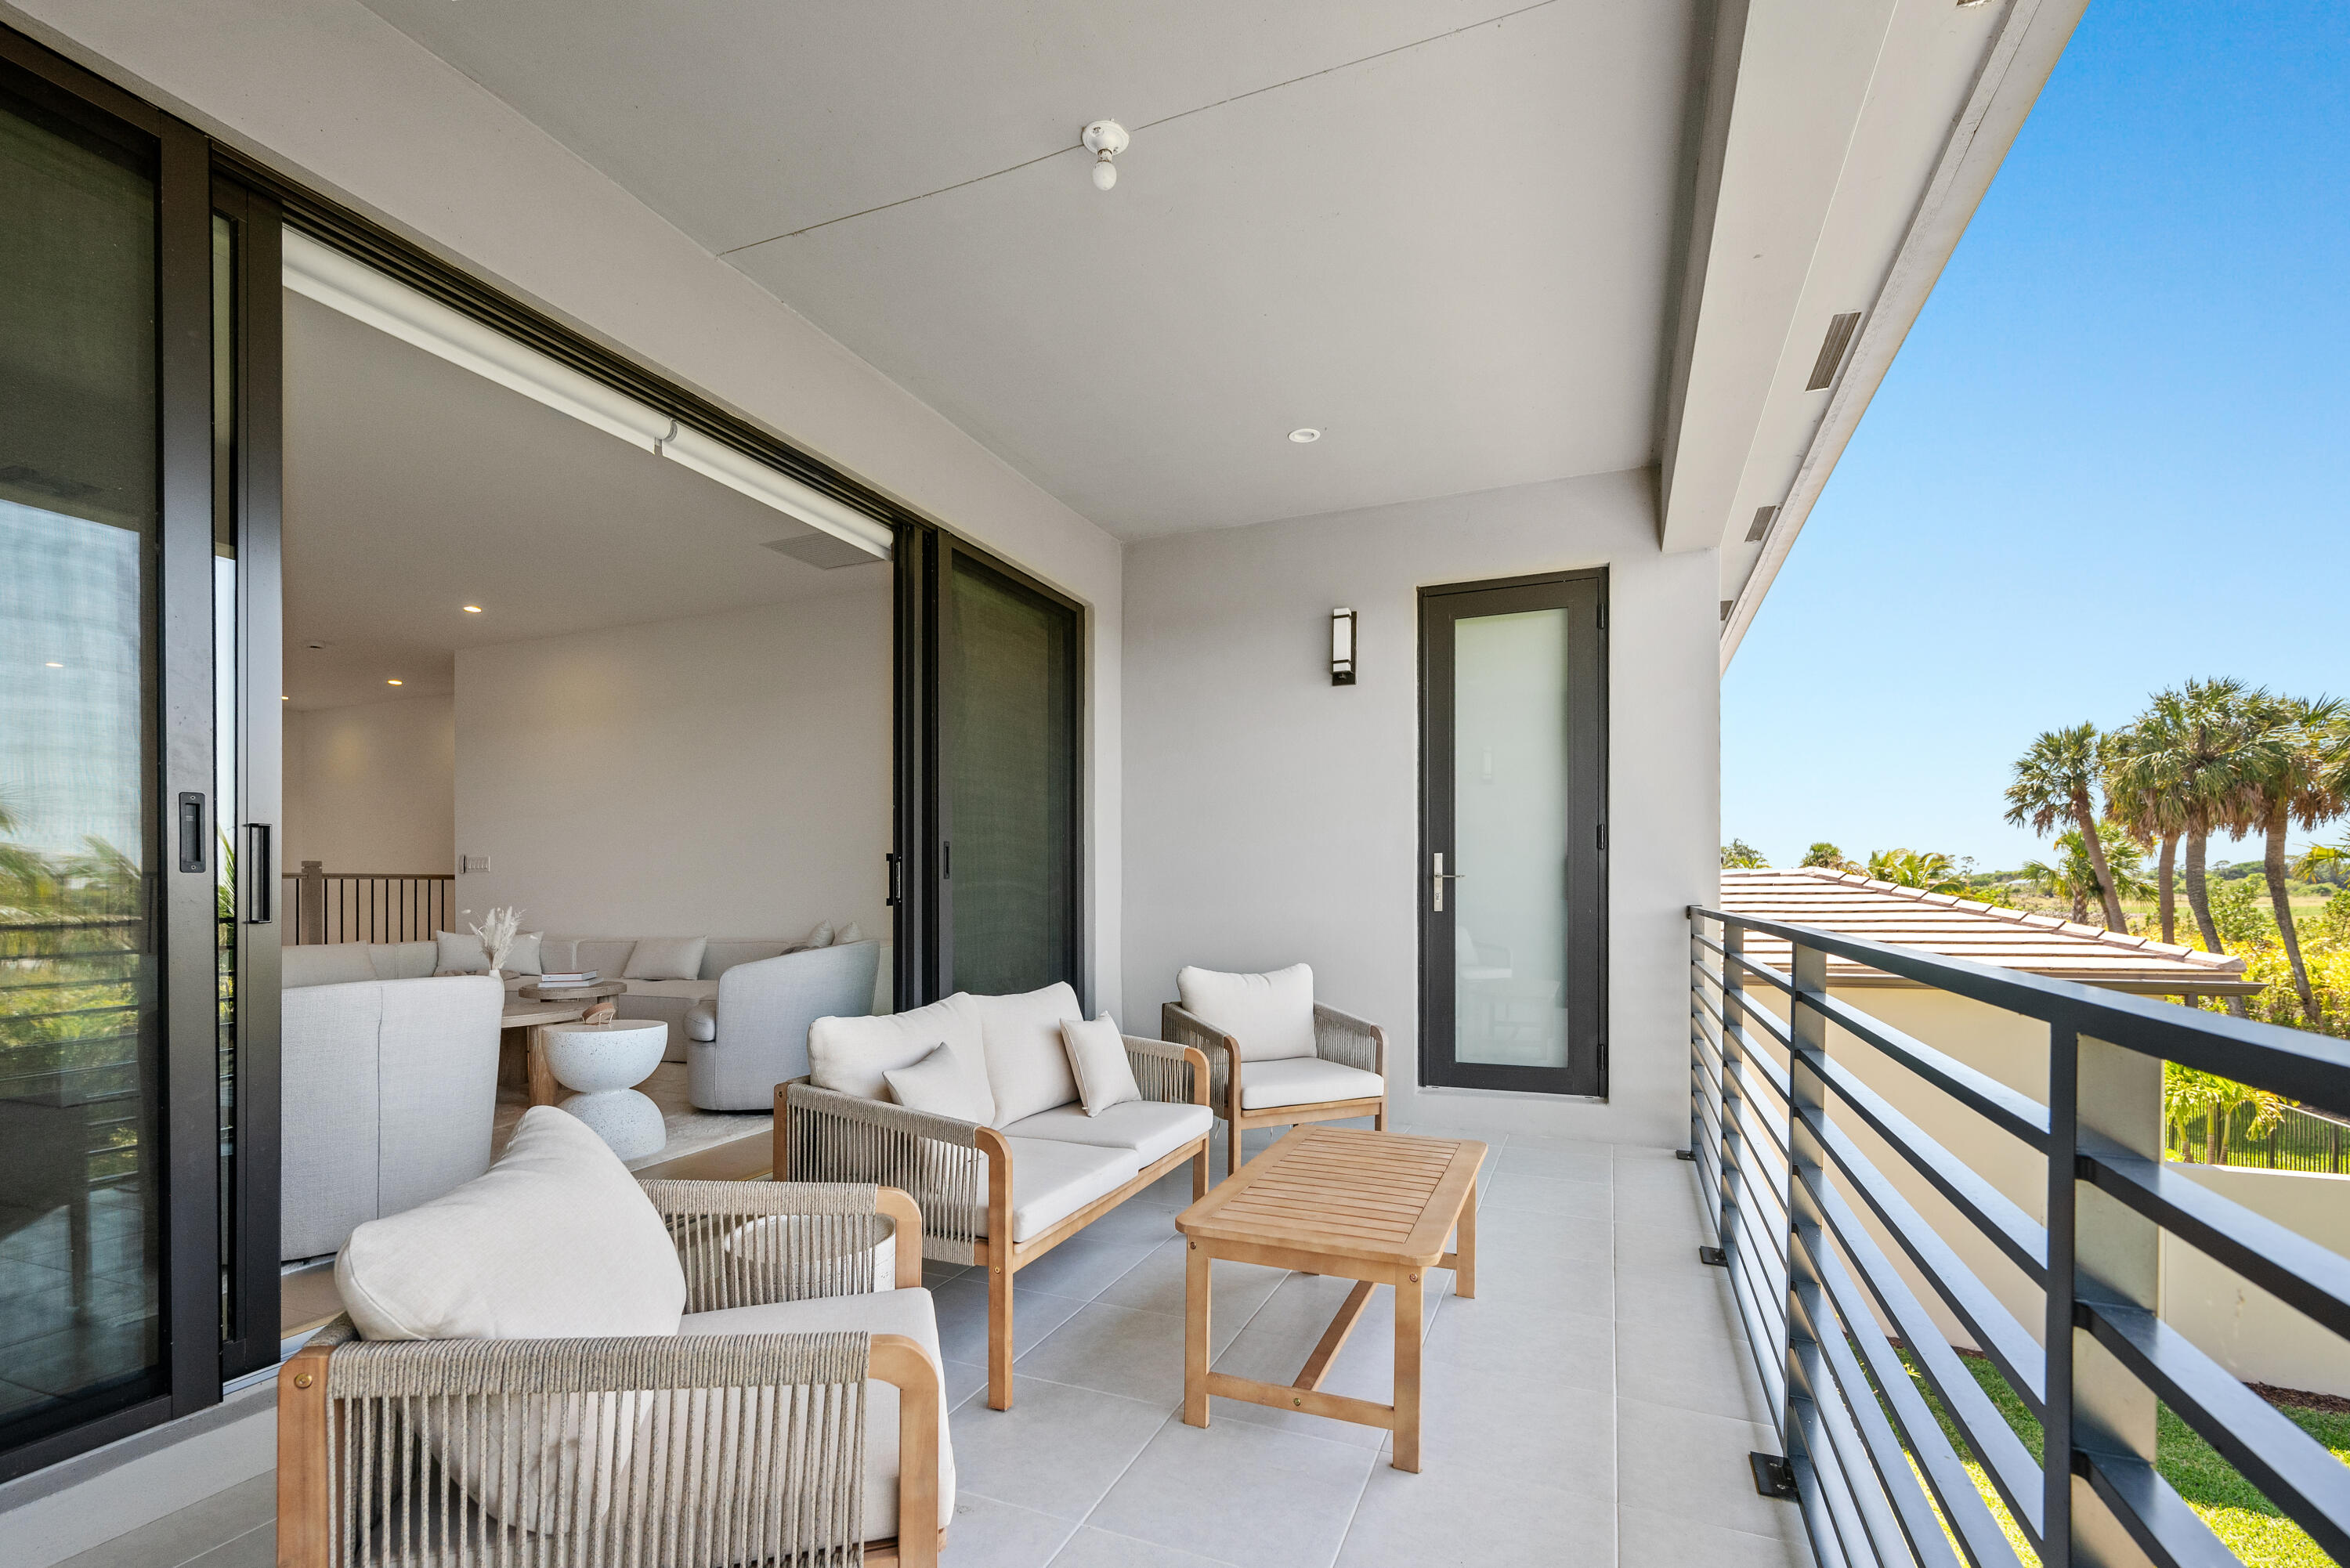
Balcony, Lighting, Outdoor Living Area
Patio And Porch Features
Covered, Patio, Balcony
Fencing
Fenced

Parking

Total Parking Spaces
4
Garage Capacity
4
Covered Spaces
4
Parking Features
Attached, Garage, Garage Door Opener

Pool Features

Has Private Pool
Yes
Pool Features
Heated, In Ground, Salt Water, Association, Outside Bath Access
Spa
Yes
Spa Features
Heated, In Ground

Phone:
Connect with:
Get a Link to this Property: Copy To Clipboard
QR Code link to this property

Payment Calculator

per month. fixed. % interest.
$
%
$
%
Principal & Interest
+ Home Insurance
+ Property Tax
+ HOA Fees
per month
Total interest paid over s will be:
All estimates and provided for informational purposes only. Actual amounts may vary. The output of the tool is not a loan offer or solicitation, nor is it financial or legal advice. Information, rates, programs and loan scenarios shown are for example only as of 7-Oct-2026 and are subject to change without notice. Interest rates provided by the St. Louis Federal Reserve Economic Data (FRED). All products are subject to credit and property approval. Not all products are available in all states or for all loan amounts. Other restrictions and limitations apply. Contact your preferred lender for the pricing associated with your specific transaction. Calculations are generated by Open Source mortgage calculation software tools using common mathematical formulas. All calculations should be independently verified.
Get Walk Score Content

Property History

Yesterday
Property information last updated
234 days ago
Status Active. This is the date the listing was placed on market.
Cumulative Days on Market: 61 days (includes prior listings) · Currently listed since February 14, 2026. Data provided by the MLS.

Similar Properties

Skip to content